
101 Ridgewood Road
West Hartford, CT 06107
$750,000 - Elmwood
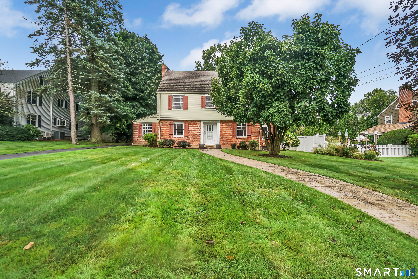
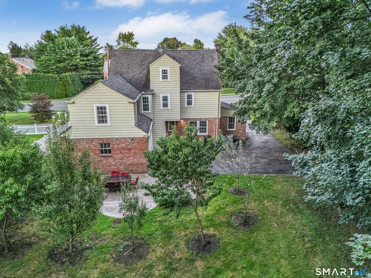
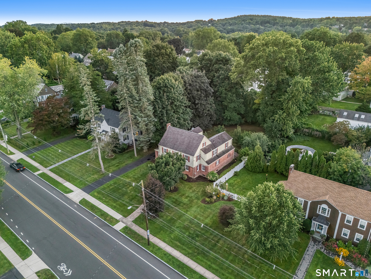
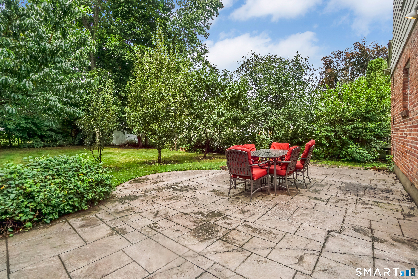
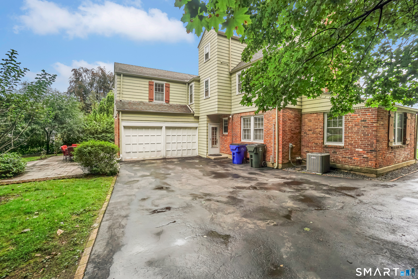
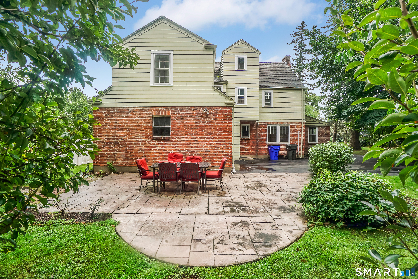
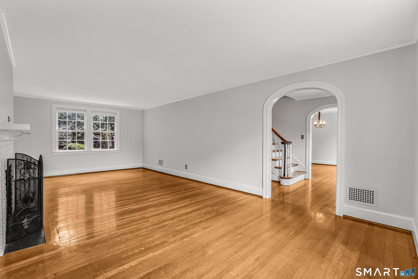
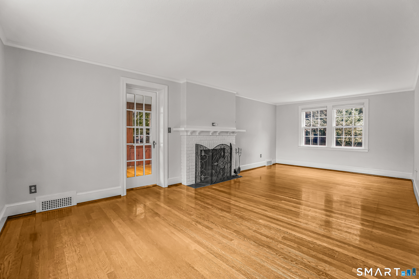
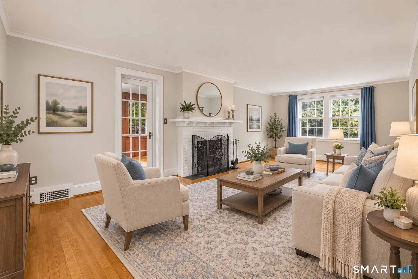
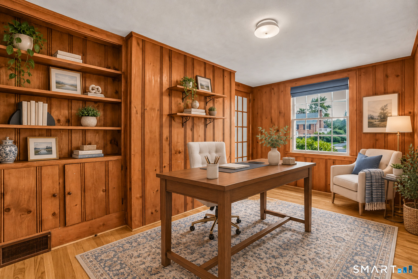
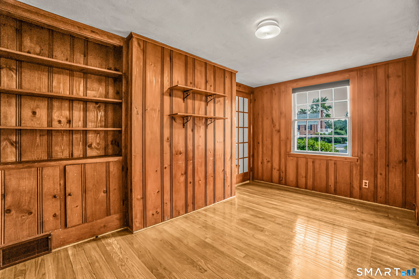
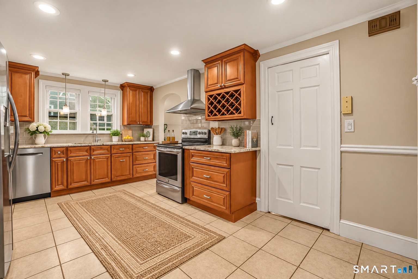
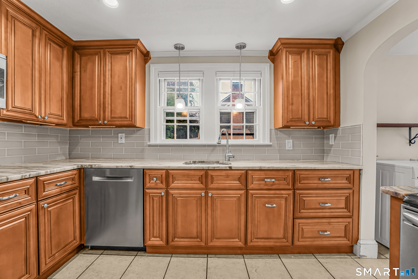
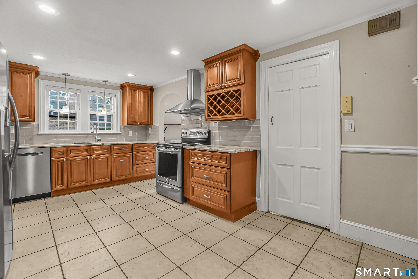
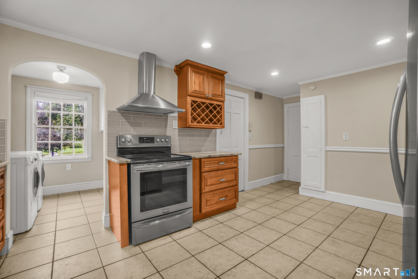
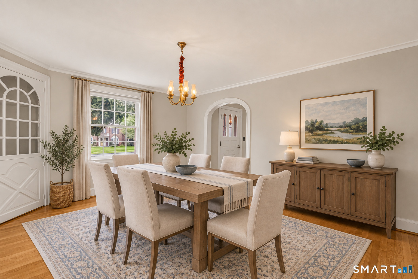
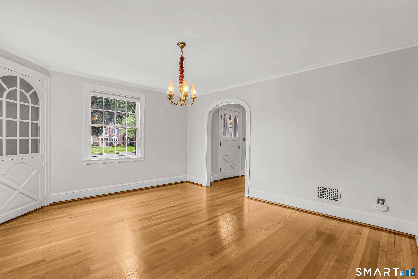
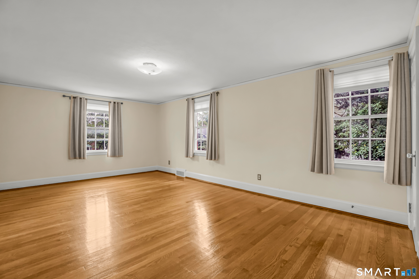
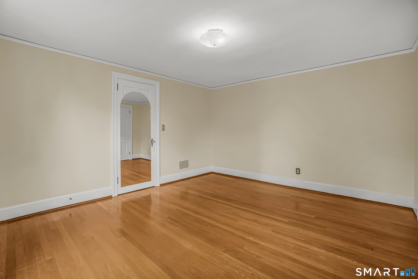
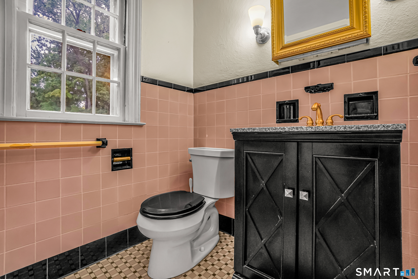
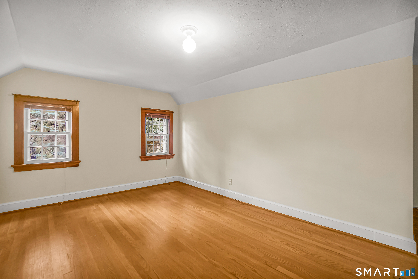
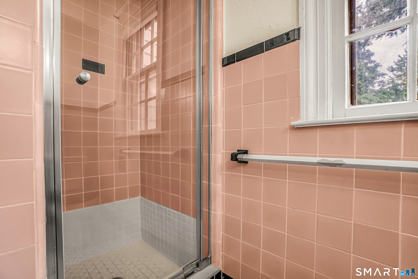
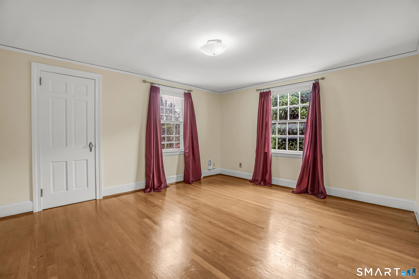
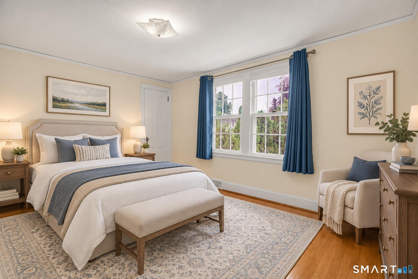
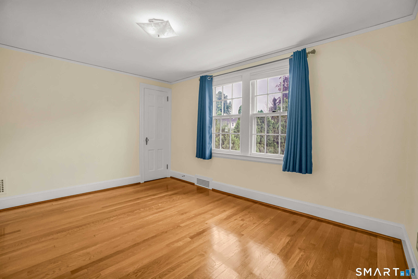
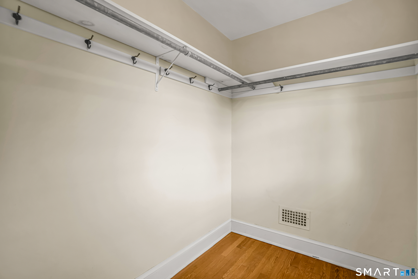
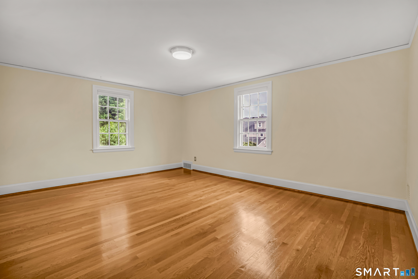
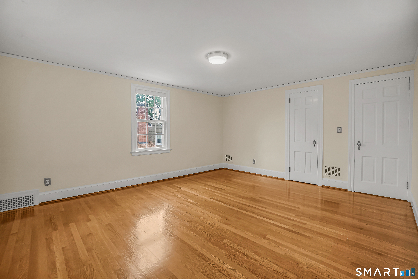
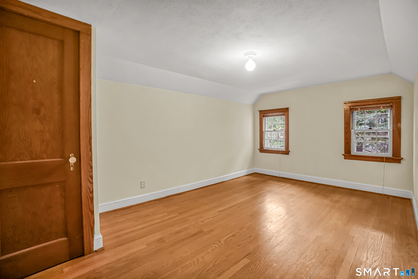
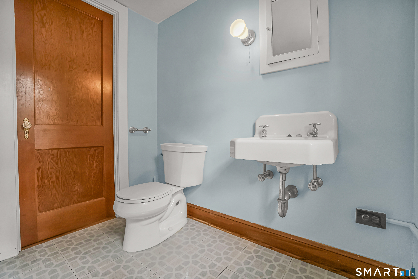
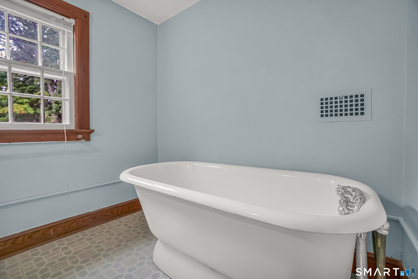
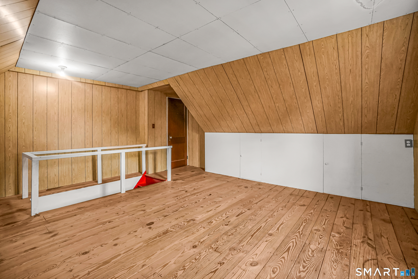
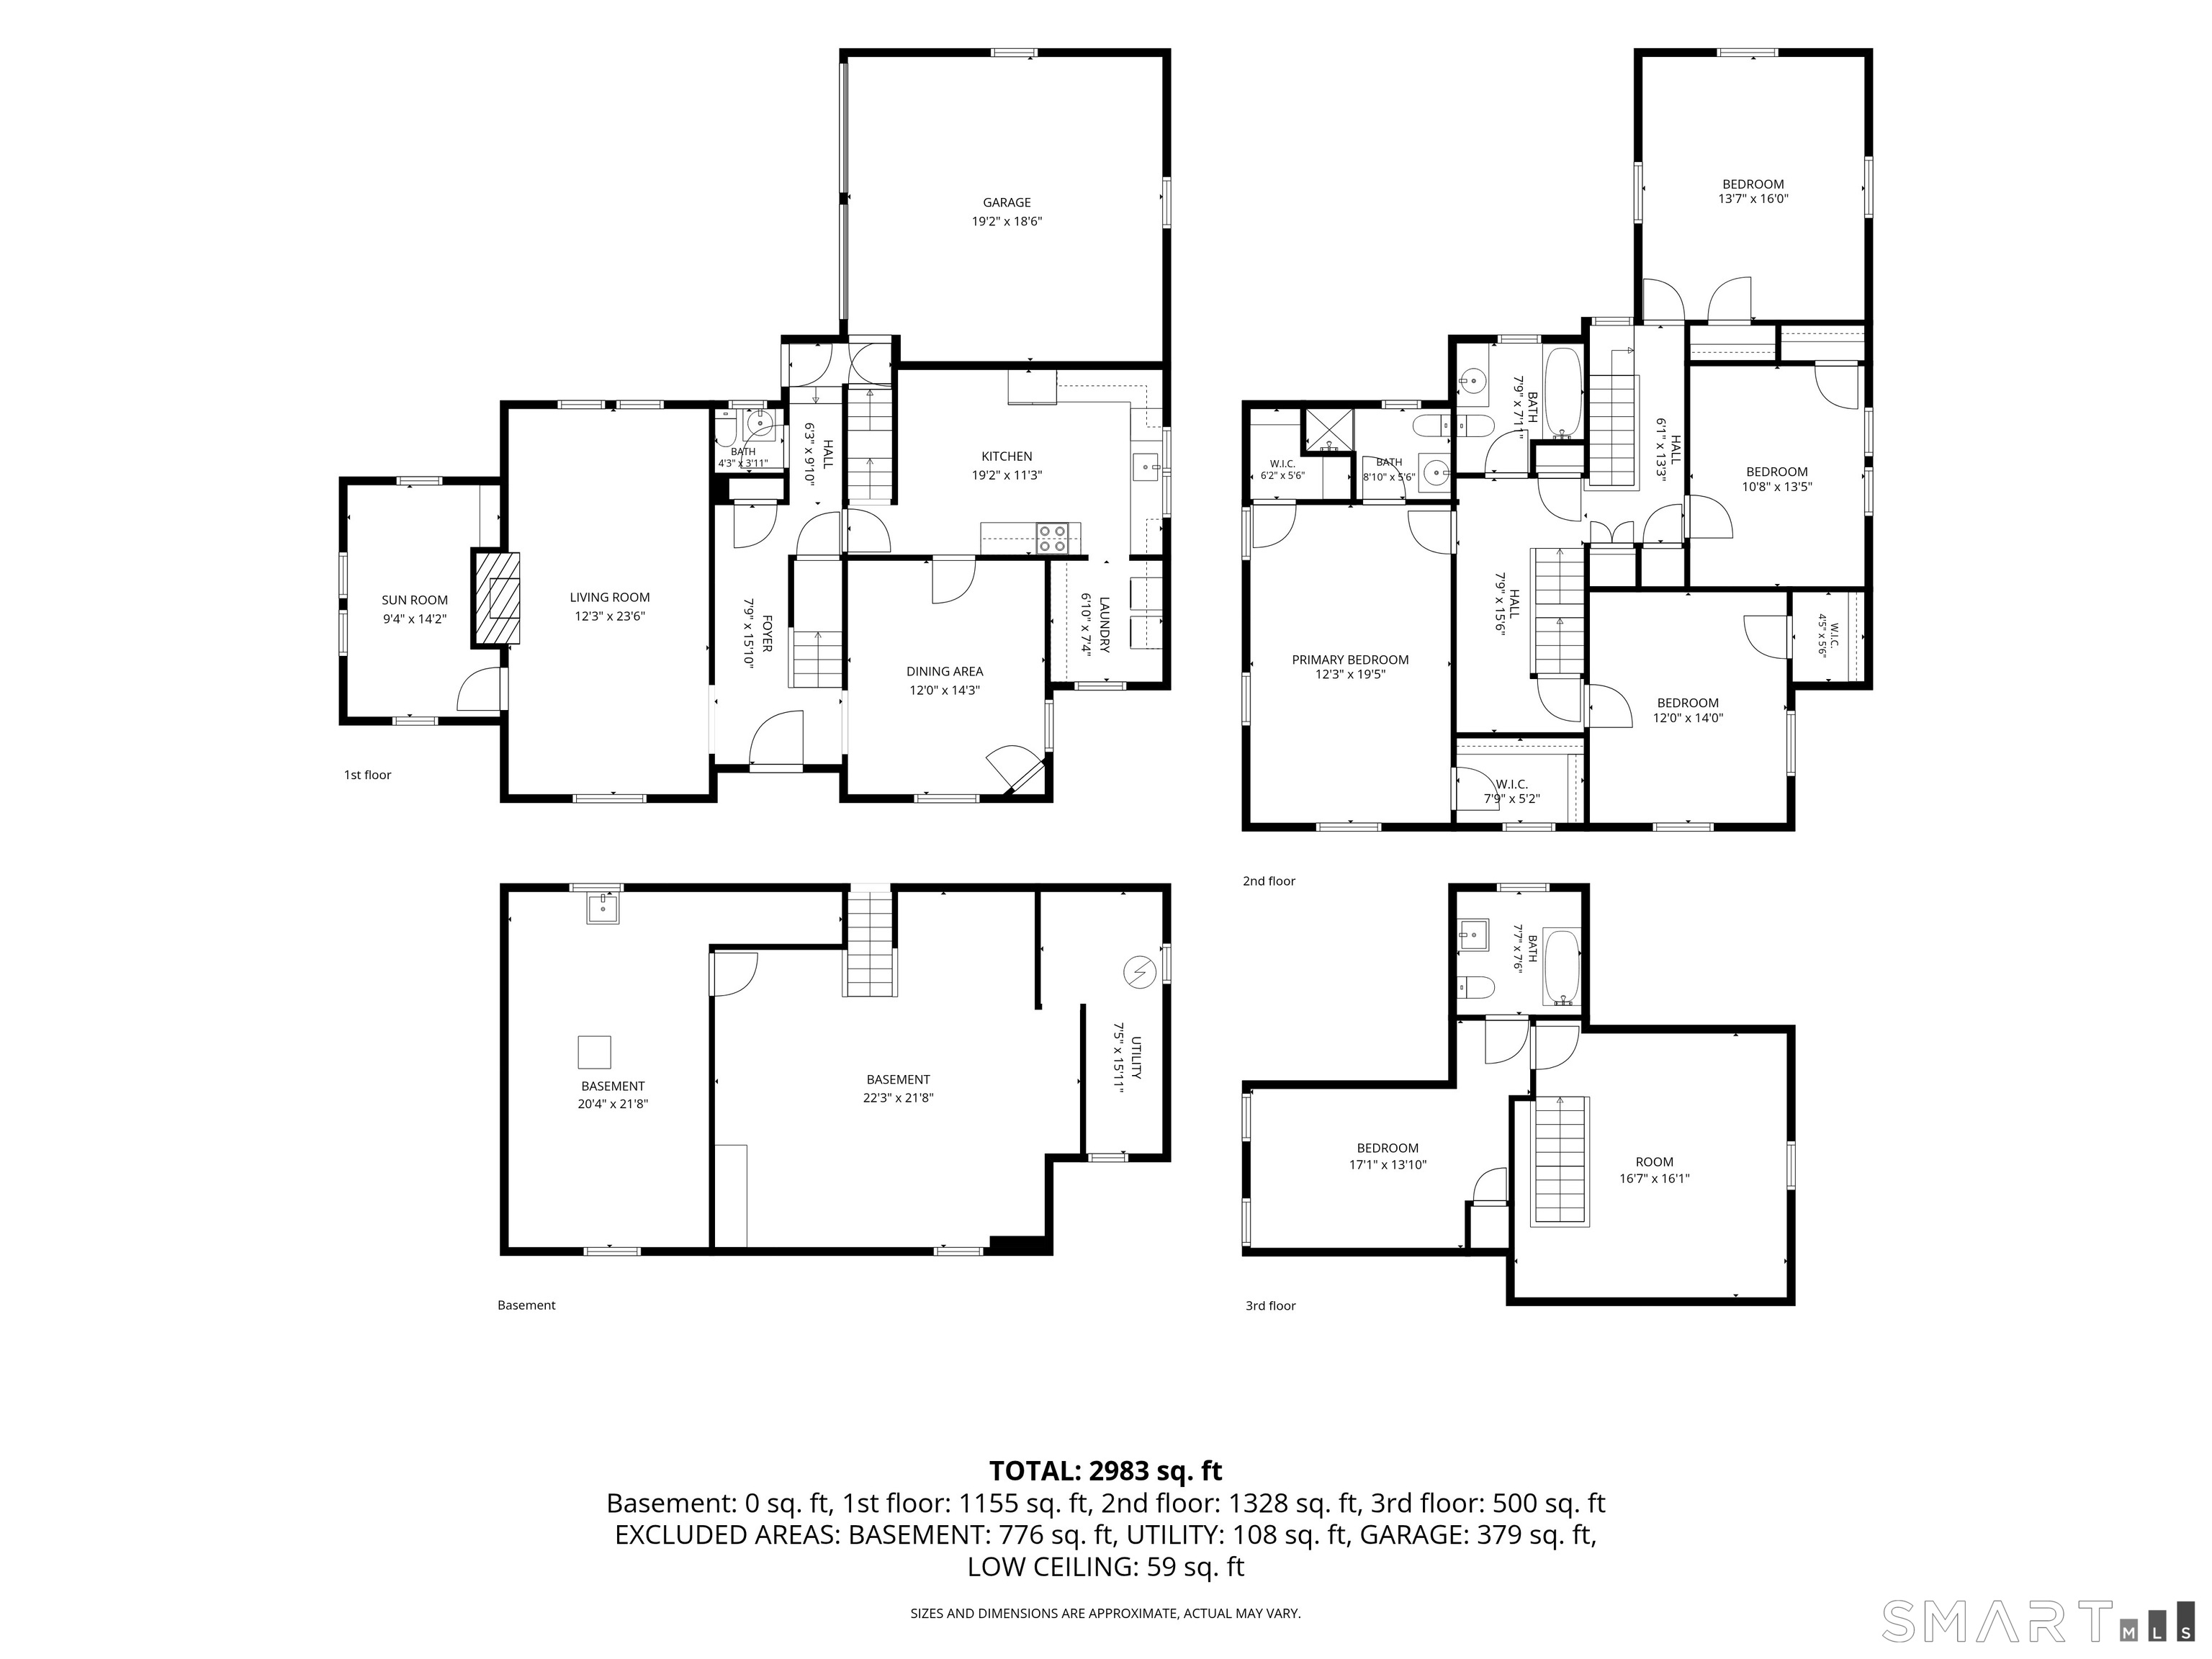
Welcome to 101 Ridgewood Road, a classic brick home cherished by the same family for more than four decades and offering over 2,800 square feet of living space in the heart of West Hartford. Generously sized rooms, hardwood floors, central air, and natural gas heat provide a comfortable setting for everyday living and entertaining. A distinctive feature is the home's two separate staircases, adding character, convenience, and flexibility to the layout. Outside, enjoy a private, level backyard with a rear patio perfect for summer dinners, morning coffee, gatherings, or relaxing outdoors. Mature apple, peach, and pear trees add charm and make the yard feel like a retreat of its own. The location offers the best of West Hartford living, with sidewalks and convenient access to schools, parks, shopping, dining, and the many amenities the town has to offer. A two-car attached garage and additional driveway parking complete the package. With its timeless brick exterior, spacious interior, private backyard, and established West Hartford setting, this home is ready for its next chapter.
| Mls Number: | 24202859 |
|---|---|
| List Price: | $750,000 |
| Property Type: | Single Family |
| Beds Total: | 5 |
| Baths Full: | 3 |
| Baths Half: | 1 |
| Sq Ft Total: | 2,885 |
| Property Tax: | $15,635 |
| Acres: | 0.37 |
| Style: | Colonial |
| City: | West Hartford |
| Neighborhood: | Elmwood |
| County Or Parish: | Hartford |
| Postal Code: | 06107 |
| Year Built: | 1935 |
| Basement Description: | Yes |
| Directions: | From Sedgewick to Ridgewood |
| Exterior Features: | Patio |
| Garages Number: | 2 |
| High School: | Conard |
| Original List Price: | $795,000 |
| Parking Total Spaces: | 2 |
| Sewage System: | Public Sewer Connected |
| Tax Year: | July 2026-June 2027 |
| Waterfront Description: | Not Applicable |
| Water Source: | Public Water Connected |
| Zoning: | R-10 |
| Acceptable Financing: | FHA, VA, CHFA |
| Acres Source: | Public Records |
| Agent Owner Yn: | No |
| Status: | Active |
| Appliances Included: | Oven/Range, Refrigerator, Dishwasher |
| Assessed Value: | $334,300 |
| Attic Description: | Access Via Hatch |
| Attic Yn: | Yes |
| Basement Description: | Full,Unfinished |
| Baths Total: | 4 |
| Comp Only Manual Yn: | No |
| Cooling System: | Central Air |
| Current Price: | $750,000.00 |
| Display Fair Market Value Yn: | Yes |
| Elementary School: | Louise Duffy |
| Expected Active Date: | 2026-09-10 |
| Exterior Siding: | Brick |
| Fireplaces Total: | 1 |
| Foundation Type: | Concrete |
| Garage & Parking: | Attached Garage |
| Heat Fuel Type: | Natural Gas |
| Heat Type: | Hot Air |
| Home Owner's Assocation: | No |
| Home Warranty Offered Yn: | No |
| Hot Water Description: | Natural Gas, Domestic |
| Listing Contract Date: | 2026-08-30 |
| Lot Description: | Level Lot |
| Middle Jr High School: | Sedgwick |
| Mil Rate Total: | $46.77 |
| Status: | Active |
| New Construction Type: | No/Resale |
| Occupied By: | Vacant |
| Parcel Number: | 1906203 |
| Possession Availability: | Immediate |
| Potential Short Sale: | No |
| Preferred Phone: | (203) 683-8938 |
| Price: | $750,000 |
| Roof Information: | Shingle |
| Sign Yn: | Yes |
| Sq Ft Est Heated Above Grade: | 2,885 |
| Sq Ft Total: | 2,885 |
| Swimming Pool Yn: | No |
| Total Rooms: | 9 |
| Under Agreement Yn: | No |
| Year Built Source: | Public Records |
Listing Courtesy of: Property Works New England
Listing Agent: Michael Tran
(203) 683-8938
Mortgage Calculator
© 2026 Smart MLS. All rights reserved. Information is deemed reliable but not guaranteed. MLS Disclaimer: Information deemed reliable but not guaranteed to be accurate.

Smart MLS Inc. data last updated on October 08, 2026 05:24 PM - ET
Property Last Updated: October 08, 2026 05:24 PM - ET
