

























101 Pine Street
Laconia, NH 03246
$395,000
Listing Courtesy of: BHHS Verani Belmont
Listing Agent: Mitch Hamel
Cell: 603-387-7027
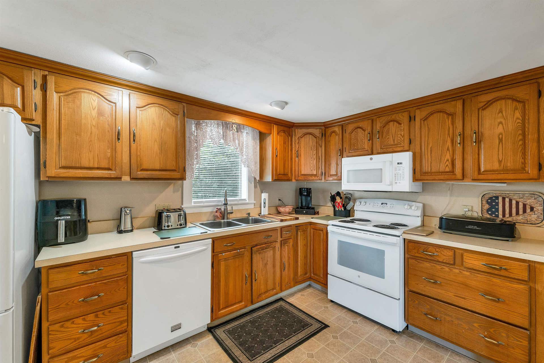
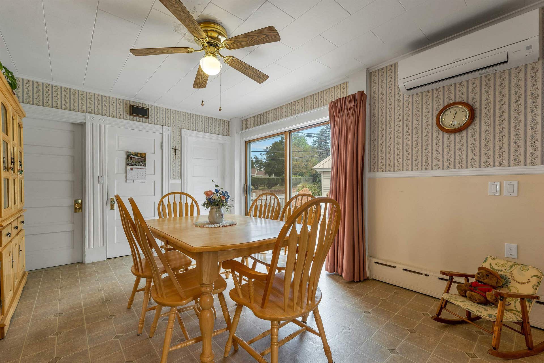
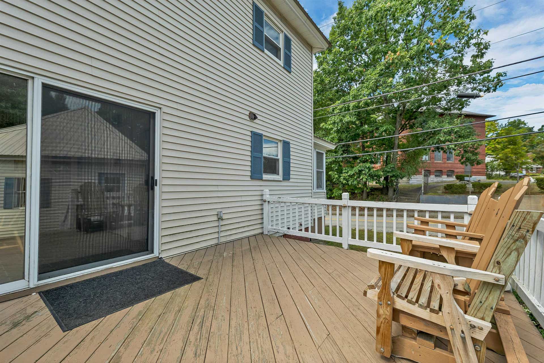
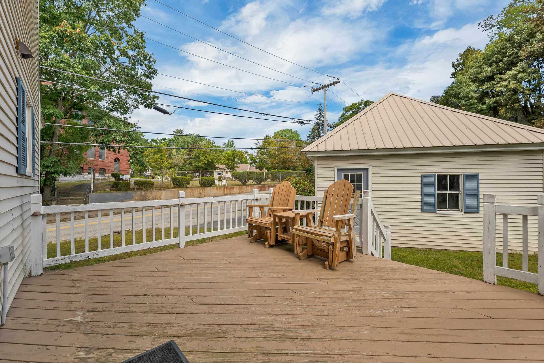
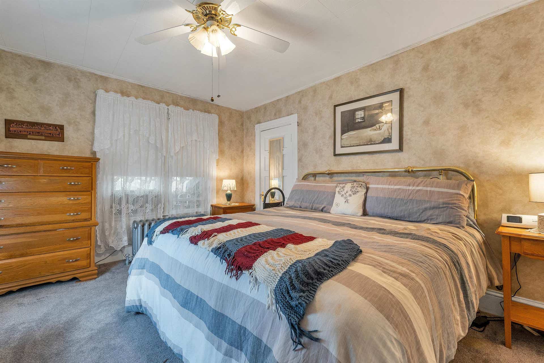
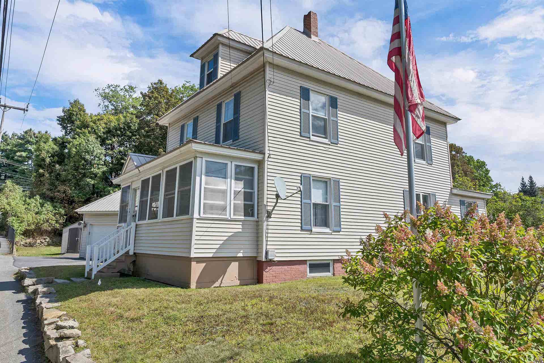
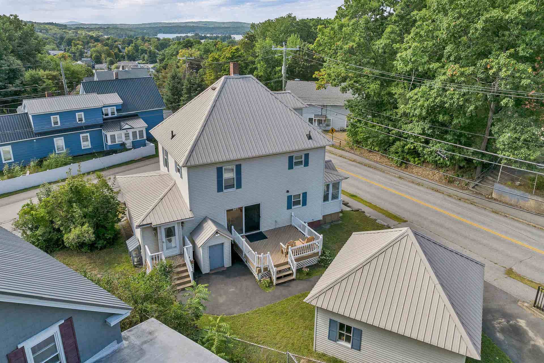
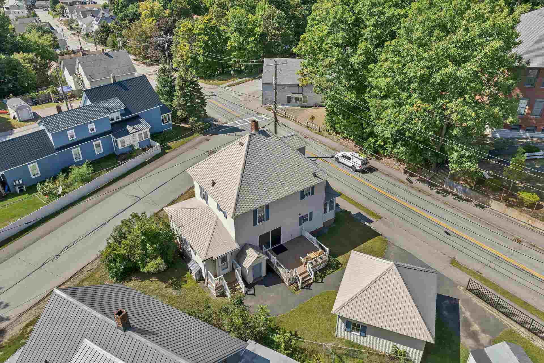
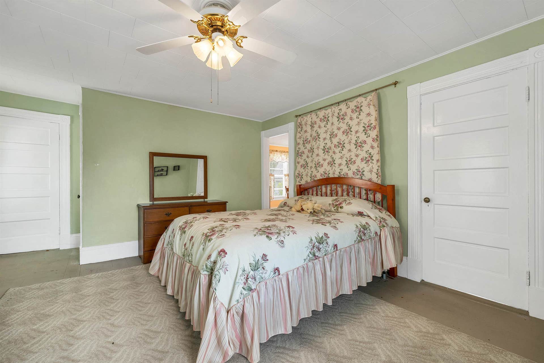
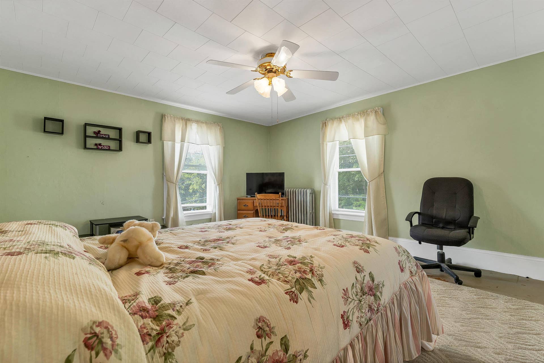
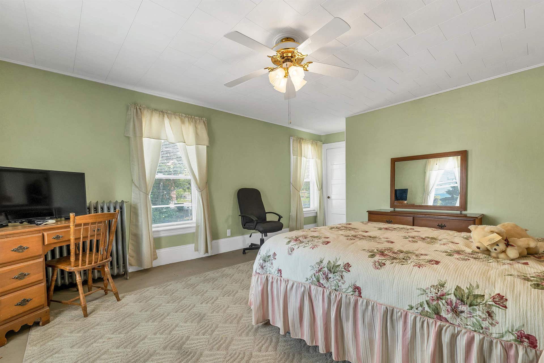
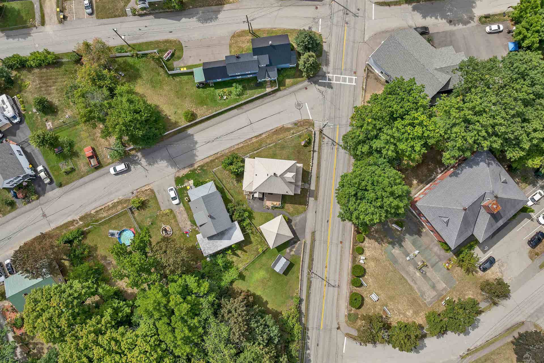
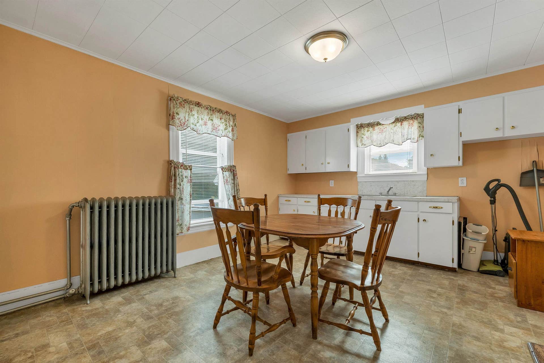
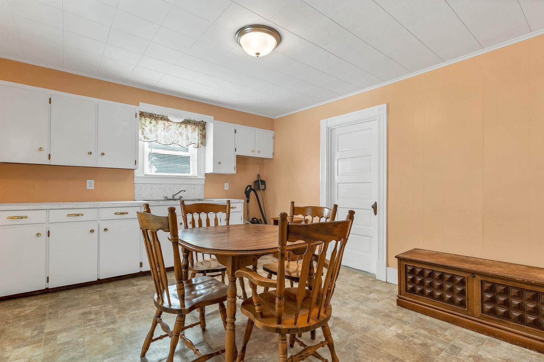
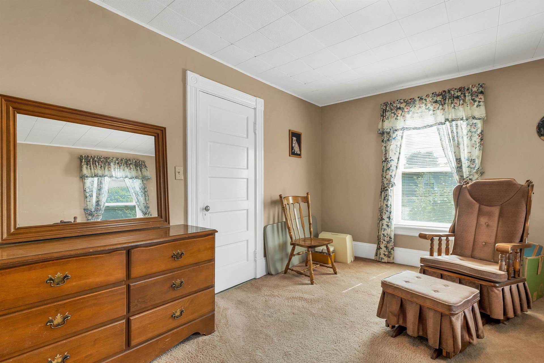
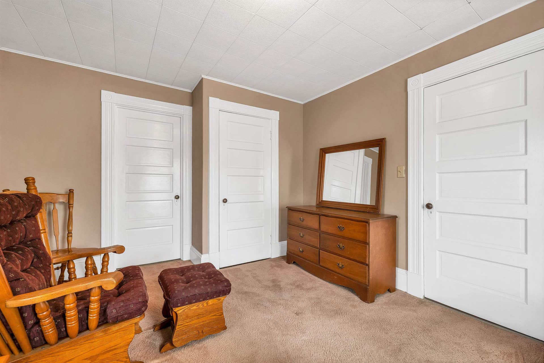
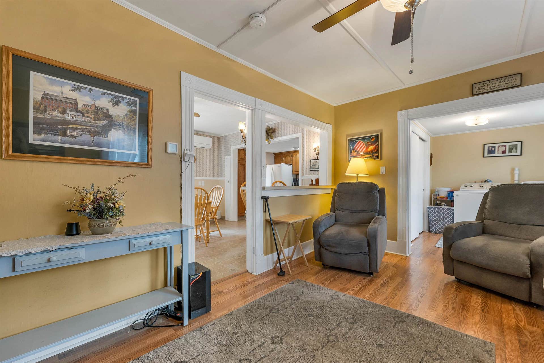
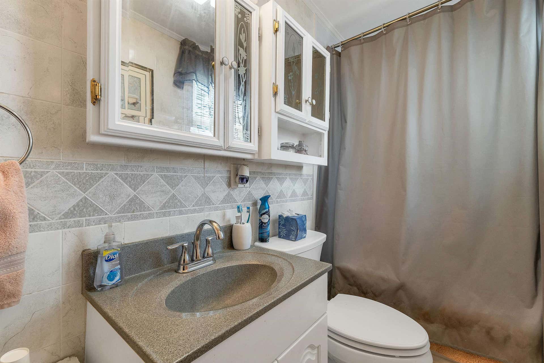
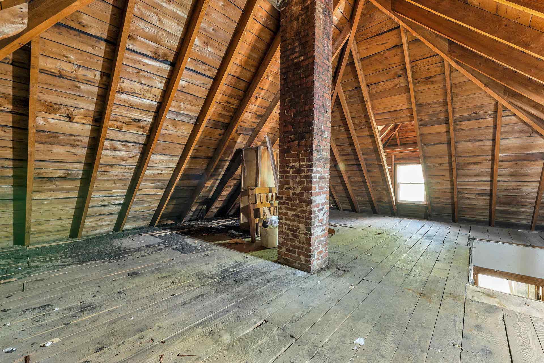
Come visit us at 101 Pine Street, a charming New Englander offering character, flexibility, and plenty of potential in the heart of Laconia! Set on a desirable corner lot, this 2-bedroom, 2-bath home features beautiful wood floors, an expansive front porch, and a detached one-car garage. The home also offers a second kitchen, creating the potential for a two-unit setup, an owner-occupied investment, or additional living space depending on your needs. Bring your vision and make this home yours. Enjoy its natural beauty while taking advantage of the income potential and convenient location. Close to shopping, schools, the hospital, dining, and everyday amenities, 101 Pine Street is an excellent opportunity for an owner-occupant, investor, or buyer looking for a home with versatility and character. Subject to seller finding suitable housing.
| MLS #: | 5108995 |
|---|---|
| Price List: | $395,000 |
| Property Type: | Single Family |
| Property Sub Type: | Single Family |
| Listing Status: | Active |
| Bedrooms Total: | 2 |
| Baths Full: | 2 |
| Sq Ft Apx Total Finished: | 1,668 |
| Tax - Gross Amount: | $3,966.00 |
| Lot Sqft: | 10,019 |
| Lot Acres: | 0.23 |
| City: | Laconia |
| County: | Belknap |
| Zip: | 03246 |
| Year Built: | 1930 |
| State: | NH |
| Price Original: | $395,000 |
| Price Per Fin AG SqFt: | $236.81 |
| Garage: | Yes |
| Basement: | Yes |
| Covenants: | No |
| Flood Zone: | No |
| Basement Access Type: | Interior |
| Lot: | 70 |
| Zoning: | RG |
| Baths Total: | 2 |
| Rooms Total: | 9 |
| Assessment Year: | 2025 |
| Sq Ft Apx Total: | 2,790 |
| Road Frontage Length: | 235 |
| Sq Ft Apx Fin Above Grade: | 1,668 |
| Sq Ft Apx Fin Ag Source: | Public Records |
| Sq Ft Apx Unfn Above Grade: | 198 |
| Sq Ft Apx Unfn Ag Source: | Public Records |
| Sq Ft Apx Unfn Below Grade: | 924 |
| Sq Ft Apx Unfn Bg Source: | Public Records |
| Garage Capacity: | 1 |
| Surveyed: | Unknown |
| Taxes TDB: | No |
| Pre Construction: | No |
| Road Frontage: | Yes |
| Room 1 Type: | Kitchen |
| Room 1 Dimensions: | 13'1"x8'7" |
| Room 1 Level: | 1 |
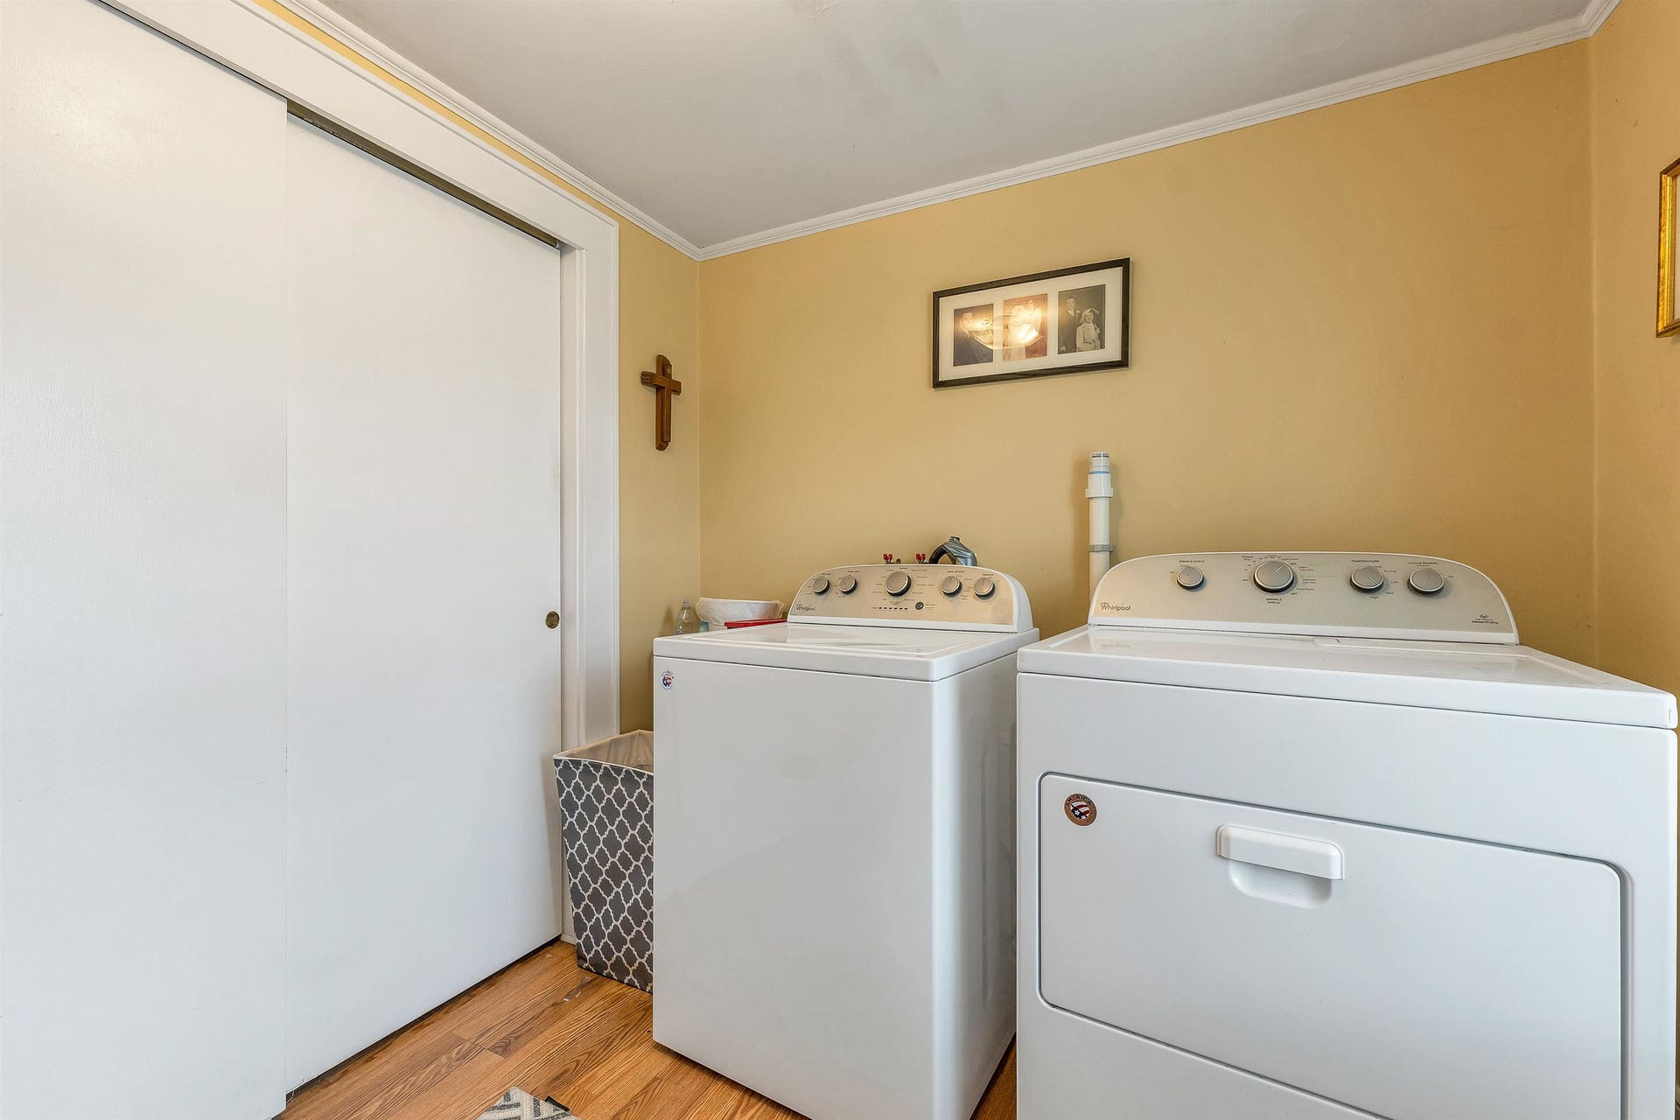
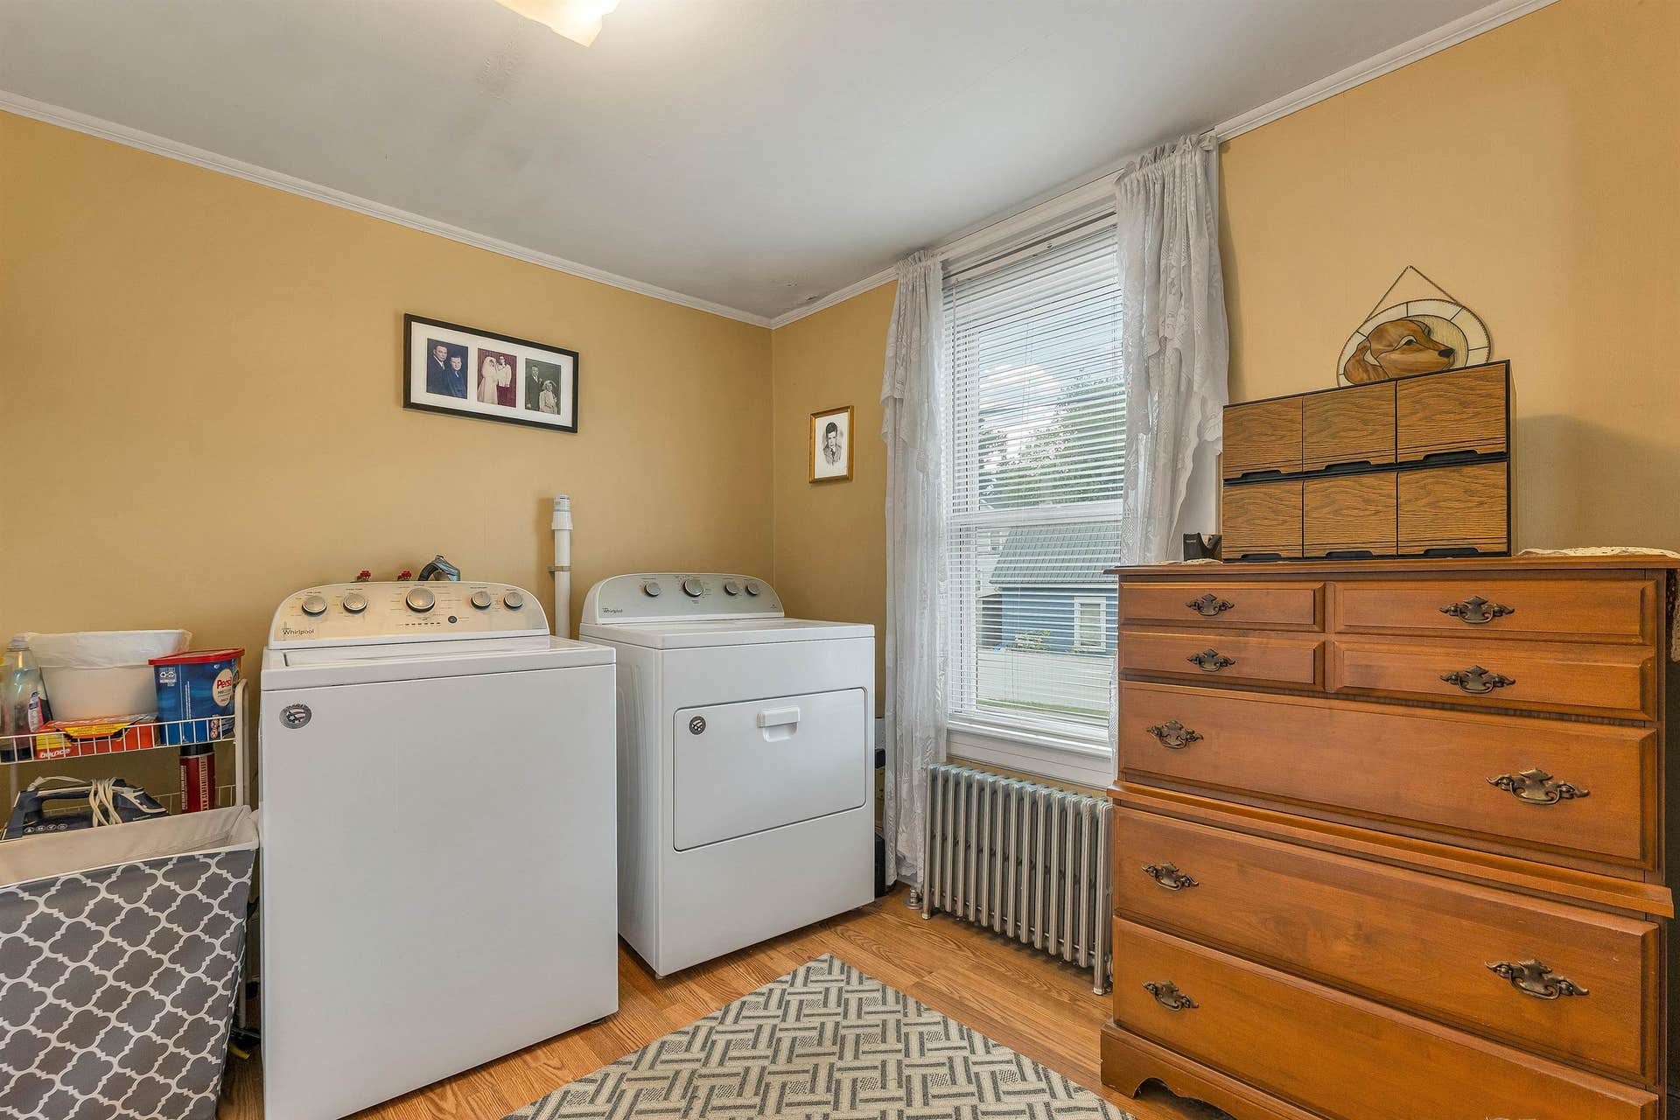
| Room 2 Type: | Laundry Room |
| Room 2 Dimensions: | 8'7"x7'4" |
| Room 2 Level: | 1 |
| Room 3 Type: | Dining Room |
| Room 3 Dimensions: | 15'3"x12'11" |
| Room 3 Level: | 1 |
| Room 4 Type: | Living Room |
| Room 4 Dimensions: | 15'3"x11'2" |
| Room 4 Level: | 1 |
| Room 5 Type: | Bathroom Full |
| Room 5 Dimensions: | 10'1"x4'7" |
| Room 5 Level: | 1 |
| Room 6 Type: | Foyer |
| Room 6 Dimensions: | 13'11"x7'2" |
| Room 6 Level: | 1 |
| Room 7 Type: | Bedroom |
| Room 7 Dimensions: | 13'11"x10'10" |
| Room 7 Level: | 1 |
| Room 8 Type: | Porch |
| Room 8 Dimensions: | 21'2"x5'1" |
| Room 8 Level: | 1 |
| Room 9 Type: | Eat-in Kitchen |
| Room 9 Dimensions: | 15'3"x12'1" |
| Room 9 Level: | 2 |
| Room 10 Type: | Family Room |
| Room 10 Dimensions: | 15'3"x10'10" |
| Room 10 Level: | 2 |
| Room 11 Type: | Primary Bedroom |
| Room 11 Dimensions: | 18'4"x13'11" |
| Room 11 Level: | 2 |
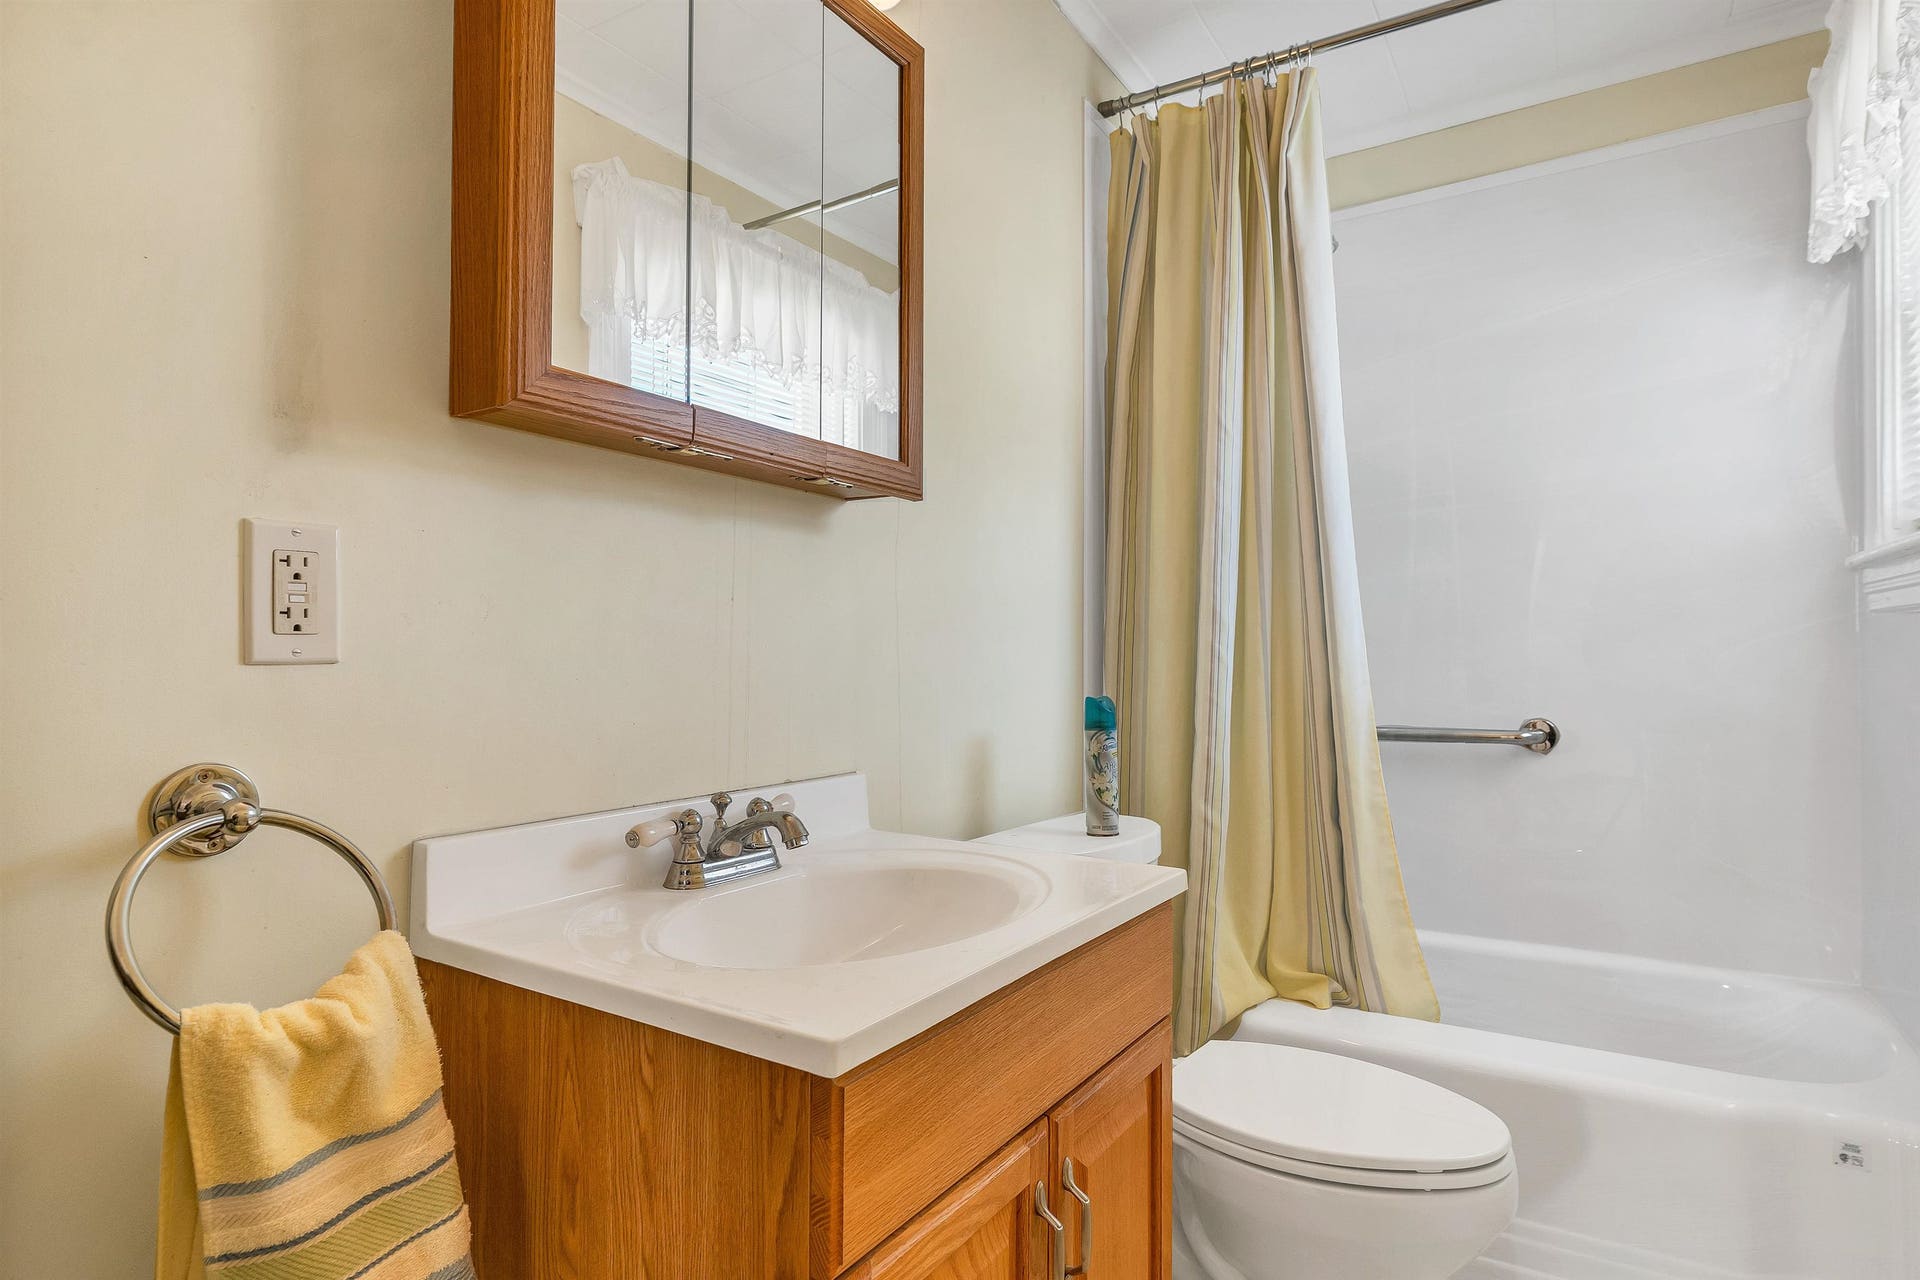
| Room 12 Type: | Bathroom Full |
| Room 12 Dimensions: | 9'2"x4'7" |
| Room 12 Level: | 2 |
| Total Stories: | 2 |
| Seasonal: | No |
| School District: | Laconia Sch Dst SAU #30 |
| Elementary School: | Woodland Heights Elementary |
| Middle/Jr School: | Laconia Middle School |
| High School: | Laconia High School |
| Timeshare/Fract. Ownrshp: | No |
| Construction Status: | Existing |
| Tax Year: | 2025 |
| Appliances: | Dryer, Microwave, Electric Range, Refrigerator, Washer |
| Basement Description: | Unfinished |
| Cooling: | Mini Split |
| Driveway: | Paved |
| Electric: | Circuit Breaker(s) |
| Exterior Features: | Deck, Enclosed Porch, Shed |
| Interior Features: | Dining Area, Attic with Pulldown |
| Flooring: | Carpet, Tile, Vinyl, Wood |
| Heating: | Oil, Hot Water |
| Parking: | Driveway, Garage, Paved, Detached |
| Roof: | Metal |
| Sewer: | Public |
| Rooms: Level 1: | Level 1: Bedroom, Level 1: Full Bathroom, Level 1: Dining Room, Level 1: Foyer, Level 1: Kitchen, Level 1: Laundry Room, Level 1: Living Room, Level 1: Porch |
| Rooms: Level 2: | Level 2: Full Bathroom, Level 2: Family Room, Level 2: Eat-in Kitchen, Level 2: Primary Bedroom |
| Utilities: | Cable Available, Telephone Available |
| Sq Ft Apx Total Finished: | 1,668 |
| Garage Capacity: | 1 |
| Construction Materials: | Wood Frame, Vinyl Siding |
| Lot Features: | City Lot, Corner, Sidewalks, Near Shopping, Neighborhood, Near Public Transport, Near Hospital, Near School(s) |
| Road Frontage Type: | Paved, Public, Public Maintained Road |
| Architectural Style: | New Englander |
| Water Source: | Public |
| Internet: | High Speed Intrnt Avail |
| Foundation Details: | Block, Brick, Concrete |
Mortgage Calculator
Copyright 2026 PrimeMLS, Inc. All rights reserved. This information is deemed reliable, but not guaranteed. The data relating to real estate displayed on this display comes in part from the IDX Program of PrimeMLS. The information being provided is for consumers’ personal, non-commercial use and may not be used for any purpose other than to identify prospective properties consumers may be interested in purchasing. Data last updated October 08, 2026 05:24 PM - ET

Property Last Updated: October 08, 2026 05:24 PM - ET
