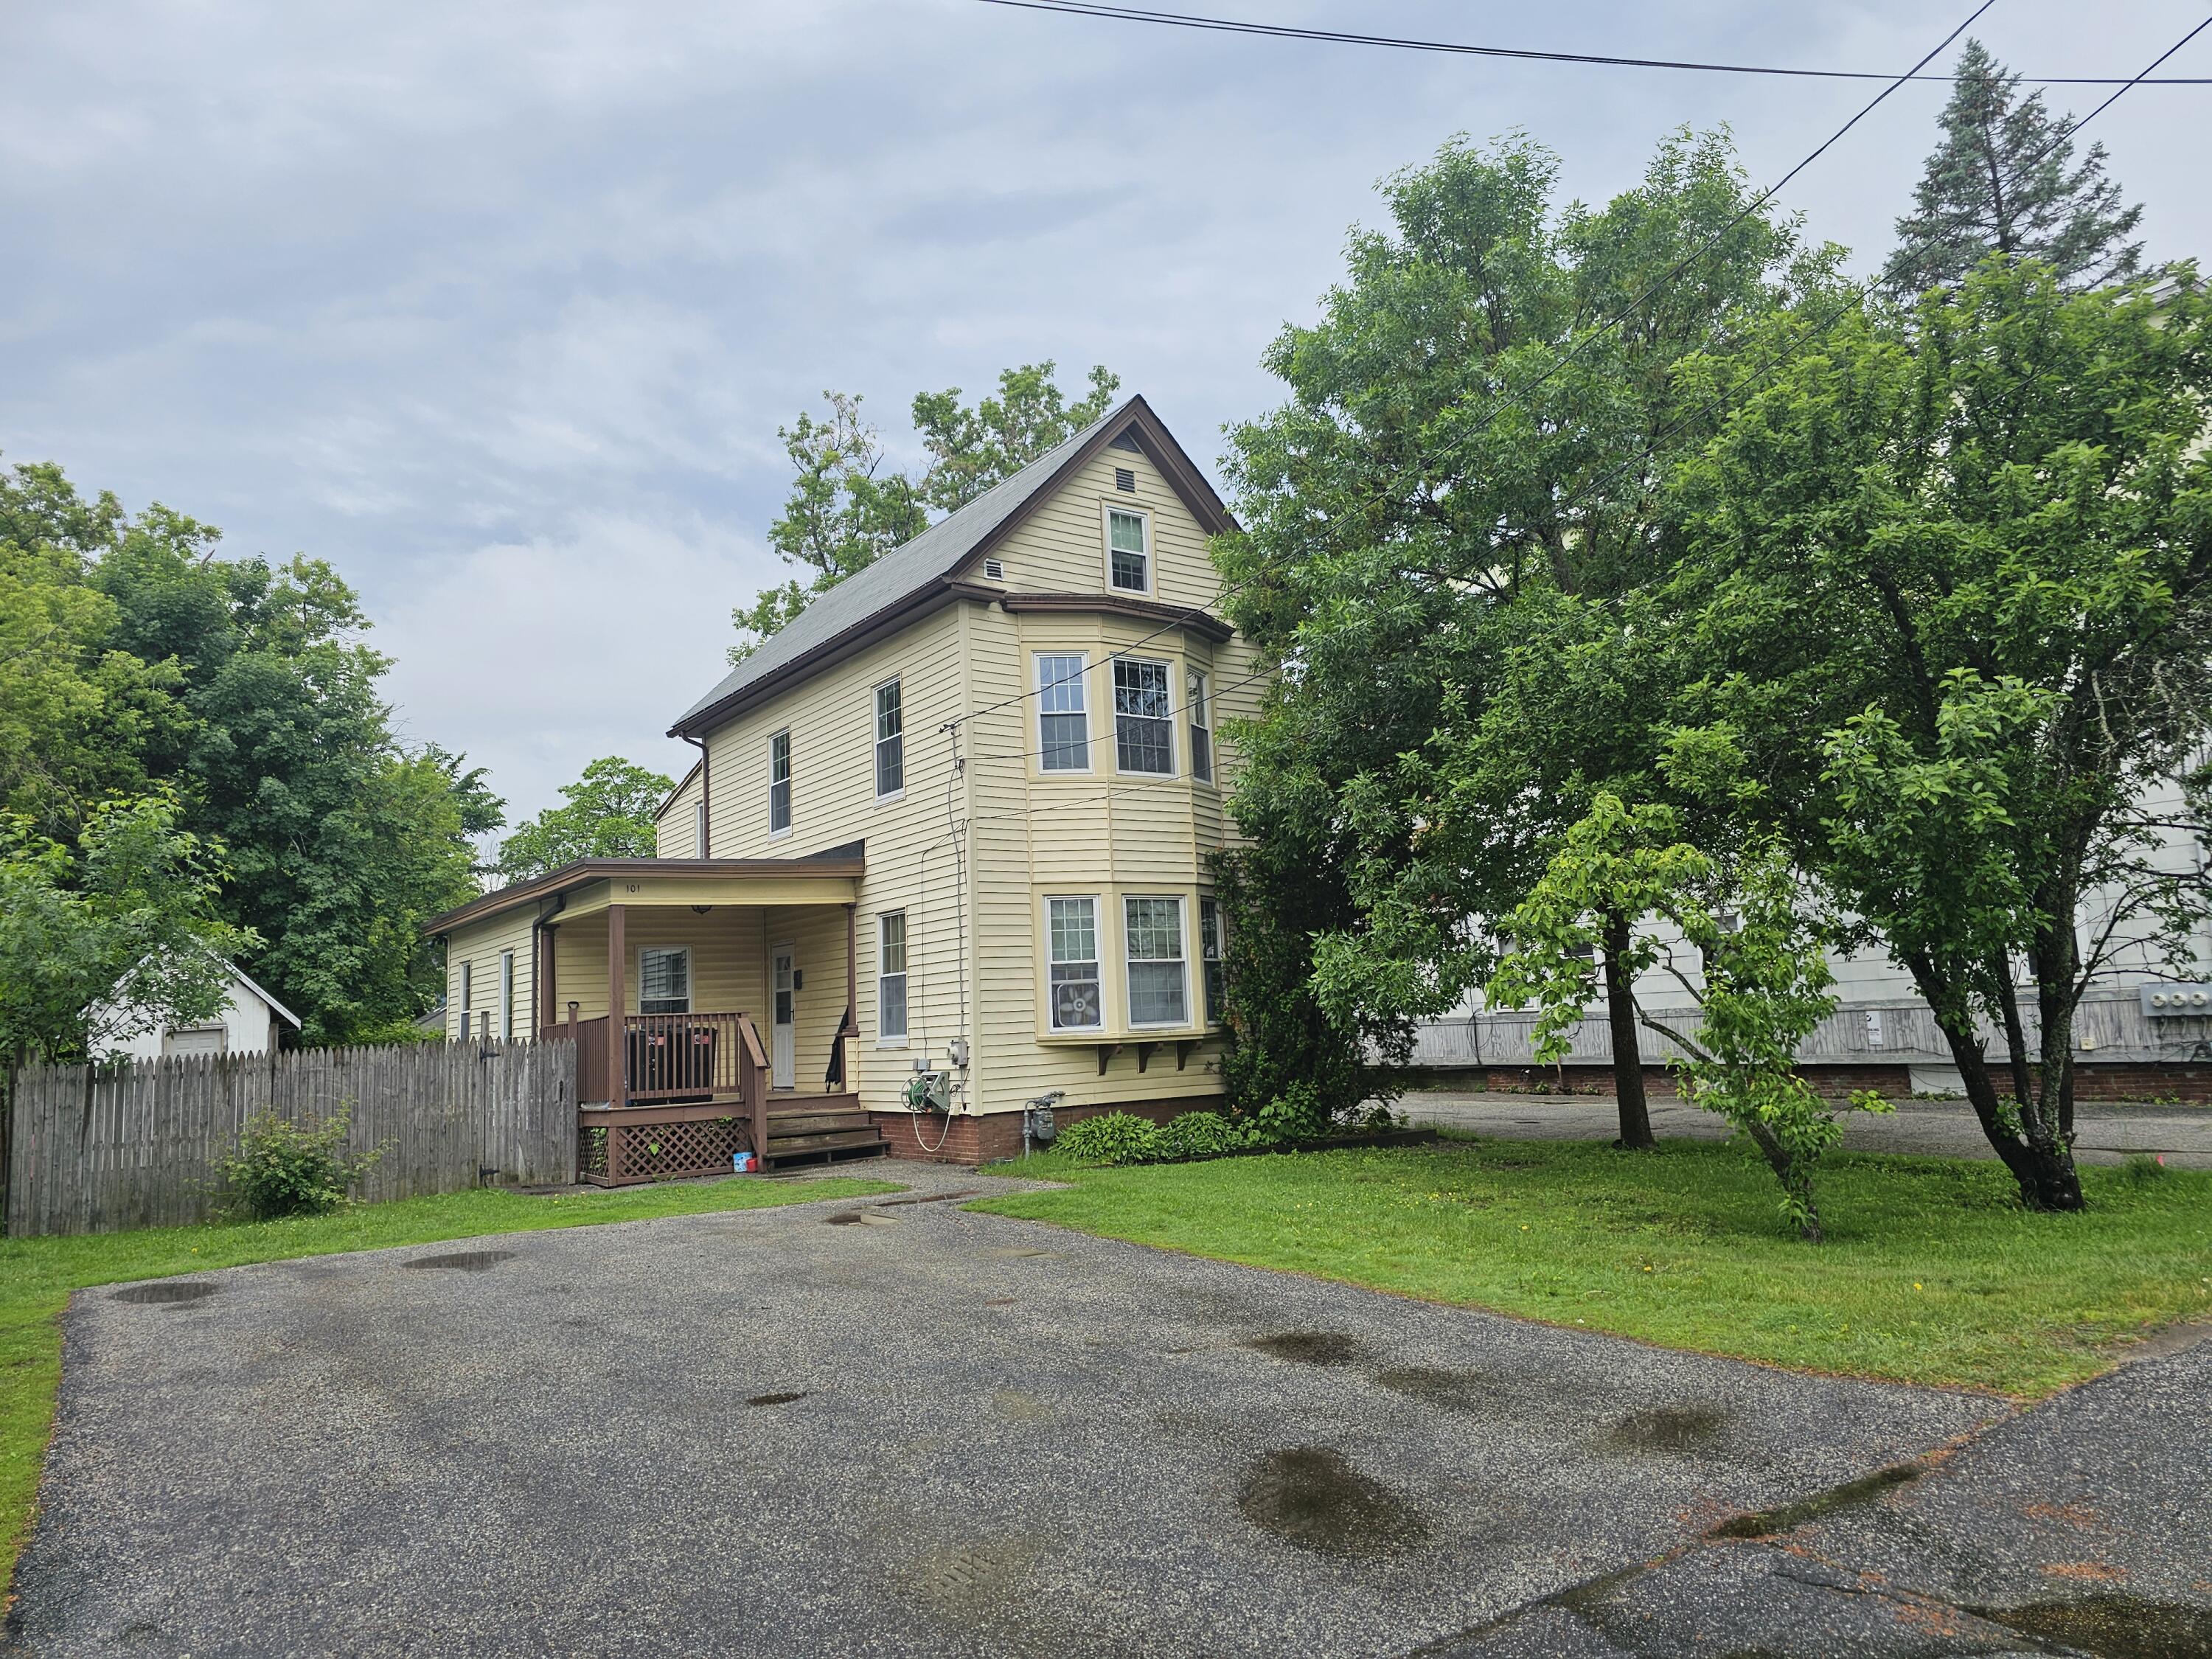
101 Elm Street
Lewiston, ME 04240
$214,900
Listing Courtesy of: Better Homes & Gardens Real Estate/The Masiello Group
207-576-5543
Buyer Represented by: StartPoint Realty
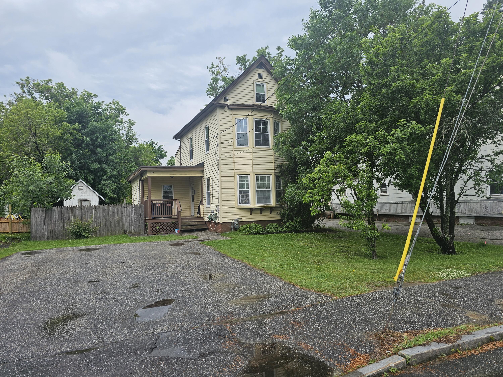
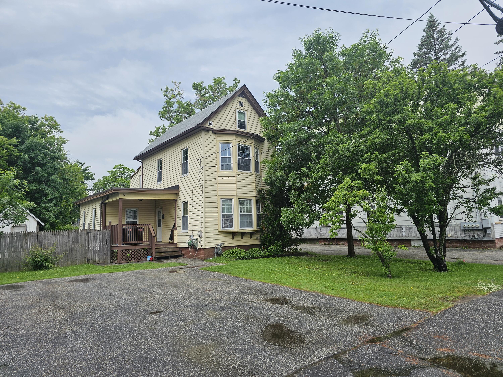
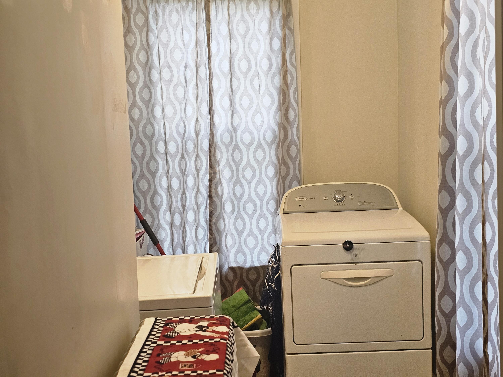
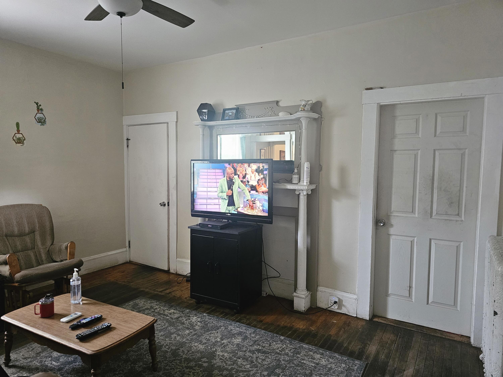
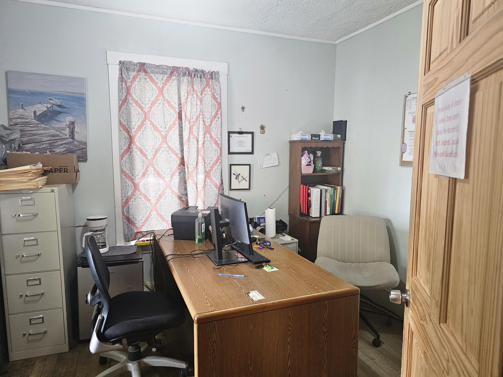
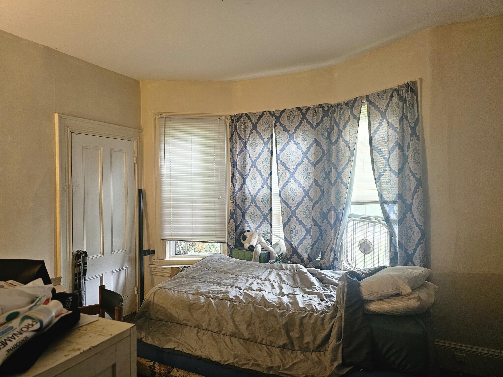
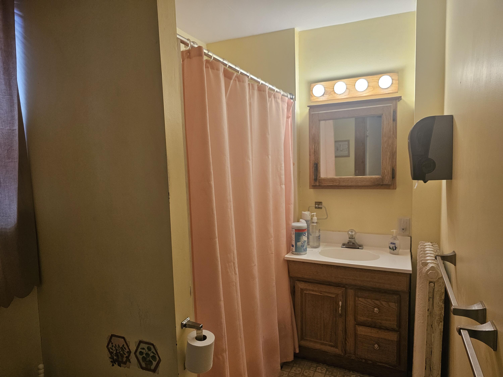
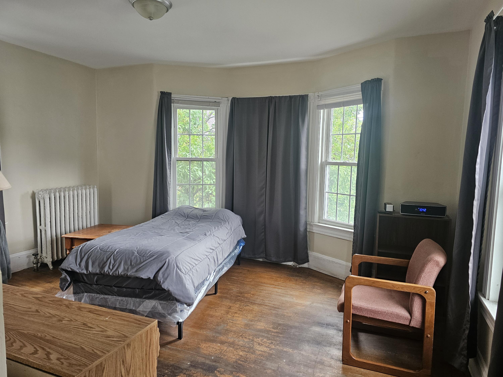
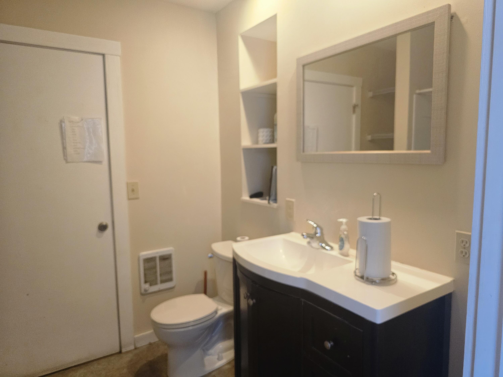
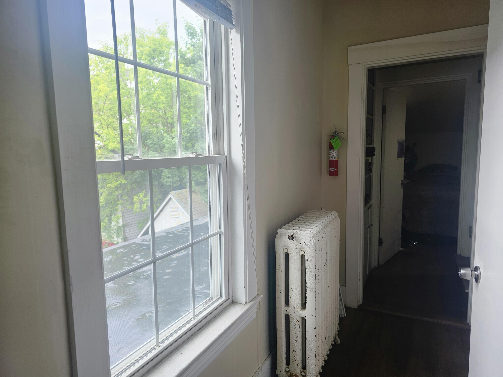
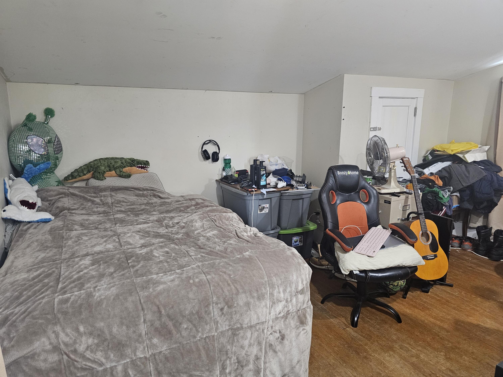
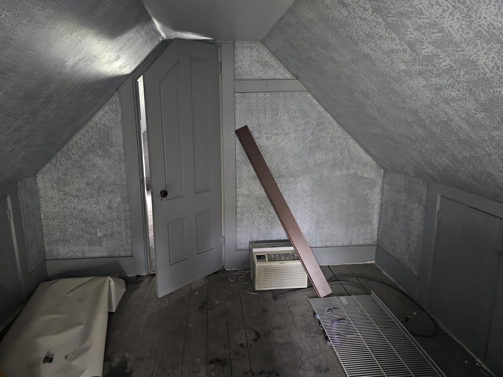
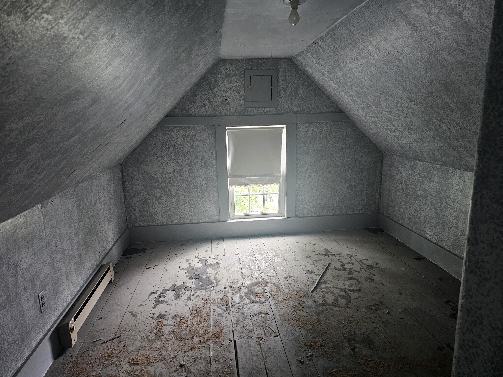
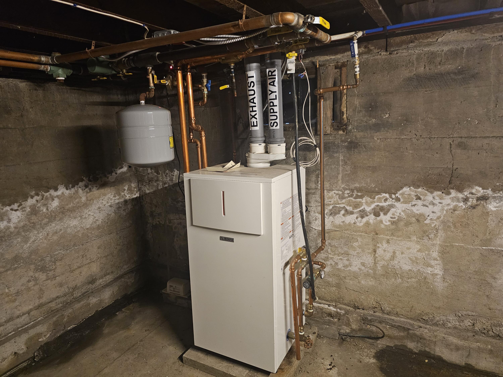
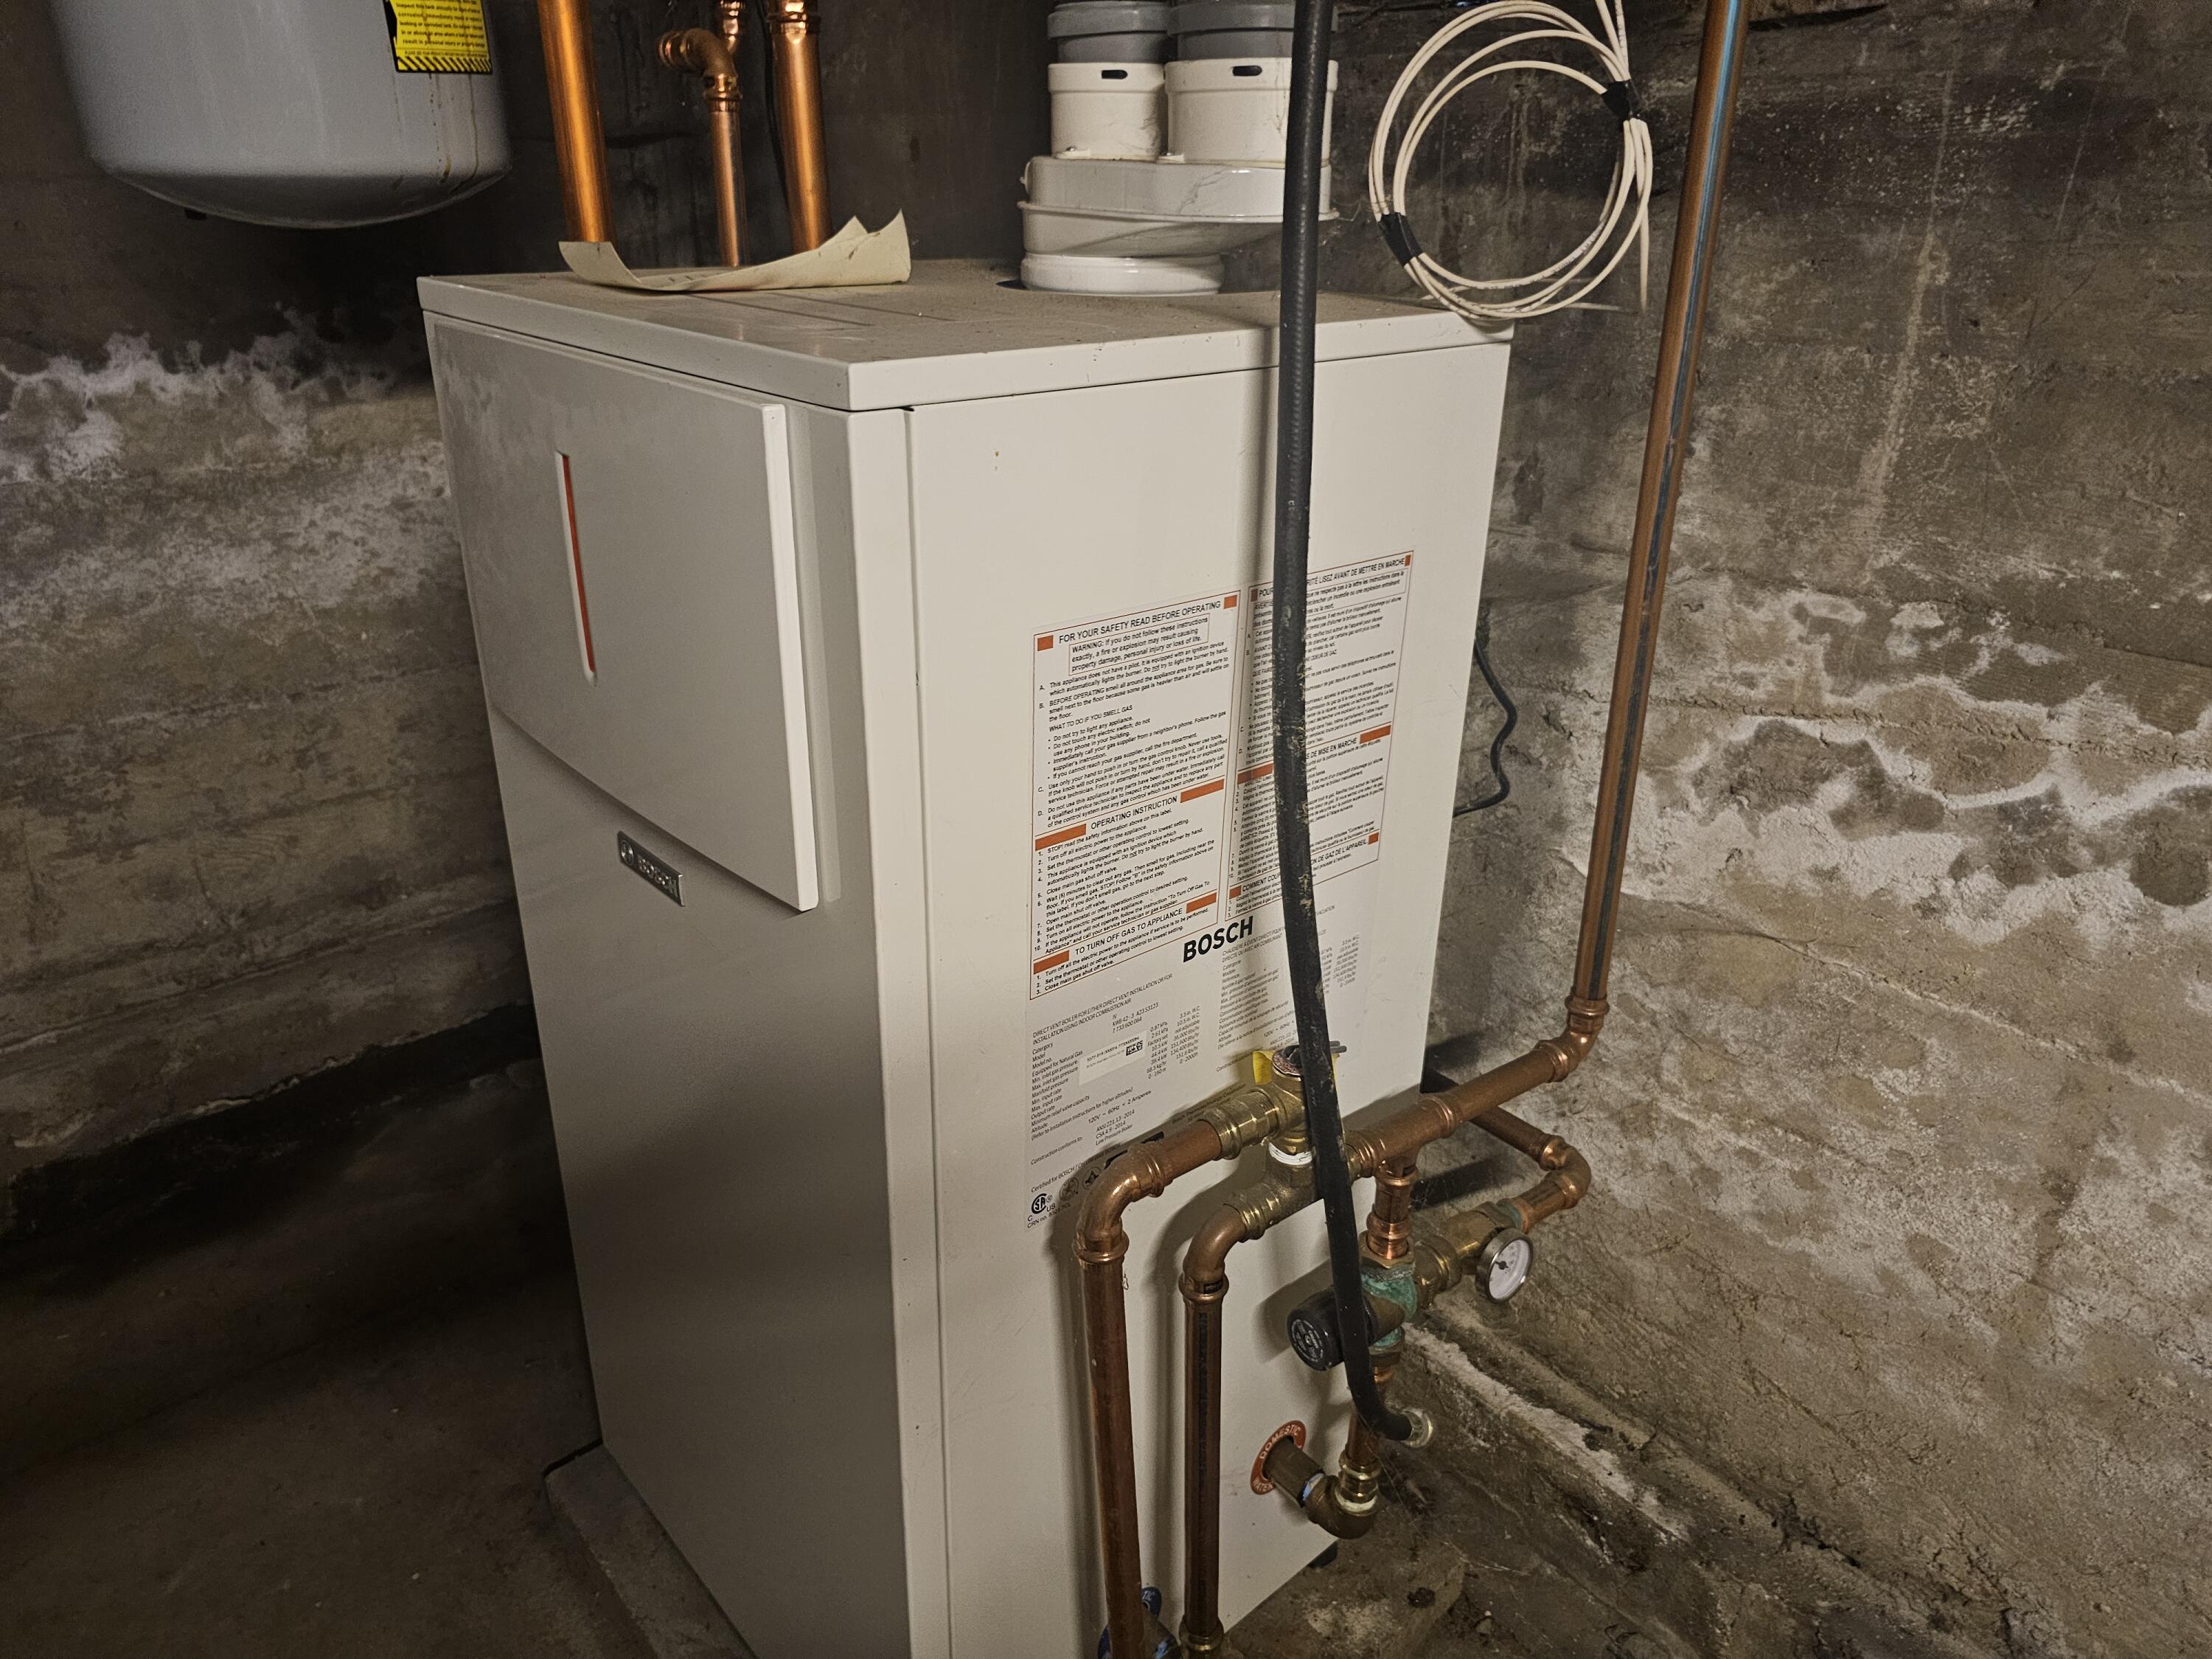
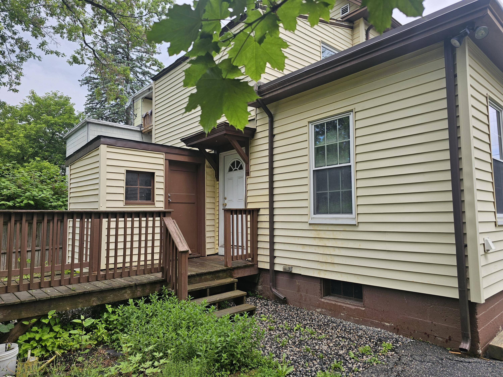
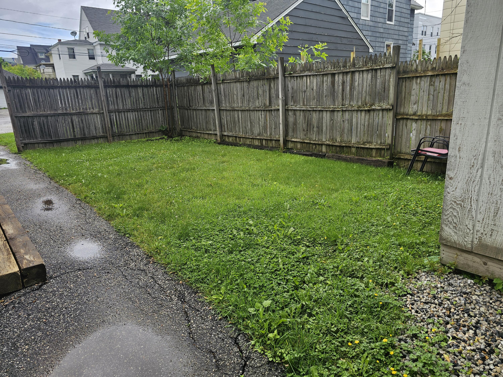
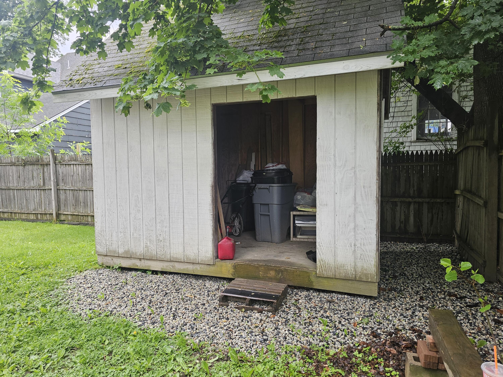
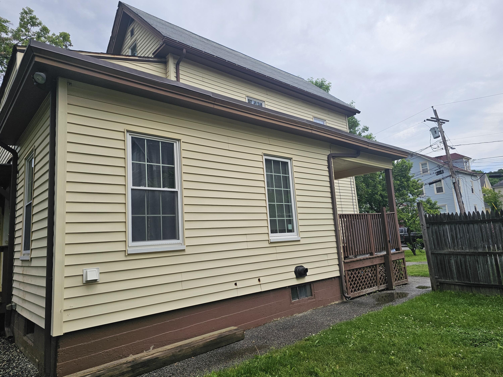
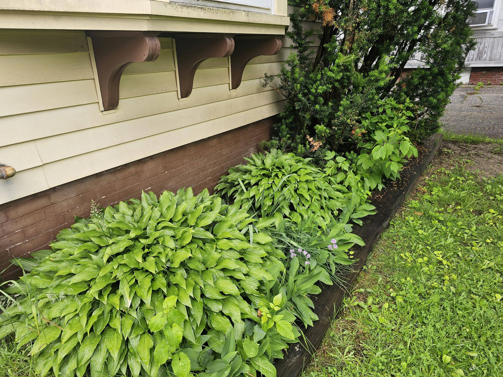
Older style 2.5 story home with lots of living space and updates, newer heating system, Step into comfort and charm with this inviting 4-bedroom home that blends classic features with everyday convenience. Third floor includes 2 heated rooms for expanded space. The layout offers flexibility for modern living, including a desirable first-floor bedrooms-perfect for guests , a home office, or easy single -level living. Enjoy the added convenience of first-floor laundry, making daily routines effortless. Private backyard with 2 sheds, ,fenced in porch and nice deck. Spacious tarred driveway and well landscaped. This 9 room home is ready to fit a variety of lifestyles. Don't miss the opportunity to make it yours. INVESTMENT OPPORTUNITY !!! TENANT RENTED FOR 13 YEARS, 1700. a month TENANT WOULD RENEW LEASE WHEN SOLD.
| Listing Id: | 1667033 |
|---|---|
| List Price: | $214,900 |
| Close Price: | $214,900 |
| Close Date: | 2026-08-14 |
| Property Type: | Residential |
| Property Sub Type: | Single Family Residence |
| Status: | Closed |
| Bedrooms Total: | 4 |
| Bathrooms Full: | 2 |
| Tax Annual Amount: | $2,668 |
| Lot Size Square Feet: | 4,791.6 |
| Lot Size Acres: | 0.11 |
| Architectural Style: | New Englander |
| Waterfront?: | No |
| City: | Lewiston |
| County Or Parish: | Androscoggin |
| Postal Code: | 04240 |
| Year Built: | 1900 |
| Cooling: | None |
| Lot Size Units: | Acres |
| Patio And Porch Features: | Deck, Porch |
| Heating?: | Yes |
| Bathrooms Total Integer: | 2 |
| State Or Province: | ME |
| Lot Features: | Neighborhood, Level, Sidewalks, Landscaped |
| Interior Features: | 1st Floor Bedroom, Attic, Bathtub |
| Foundation Details: | Brick/Mortar |
| Building Area Total: | 1,781.0 |
| Sewer: | Public Sewer |
| Rooms Total: | 9 |
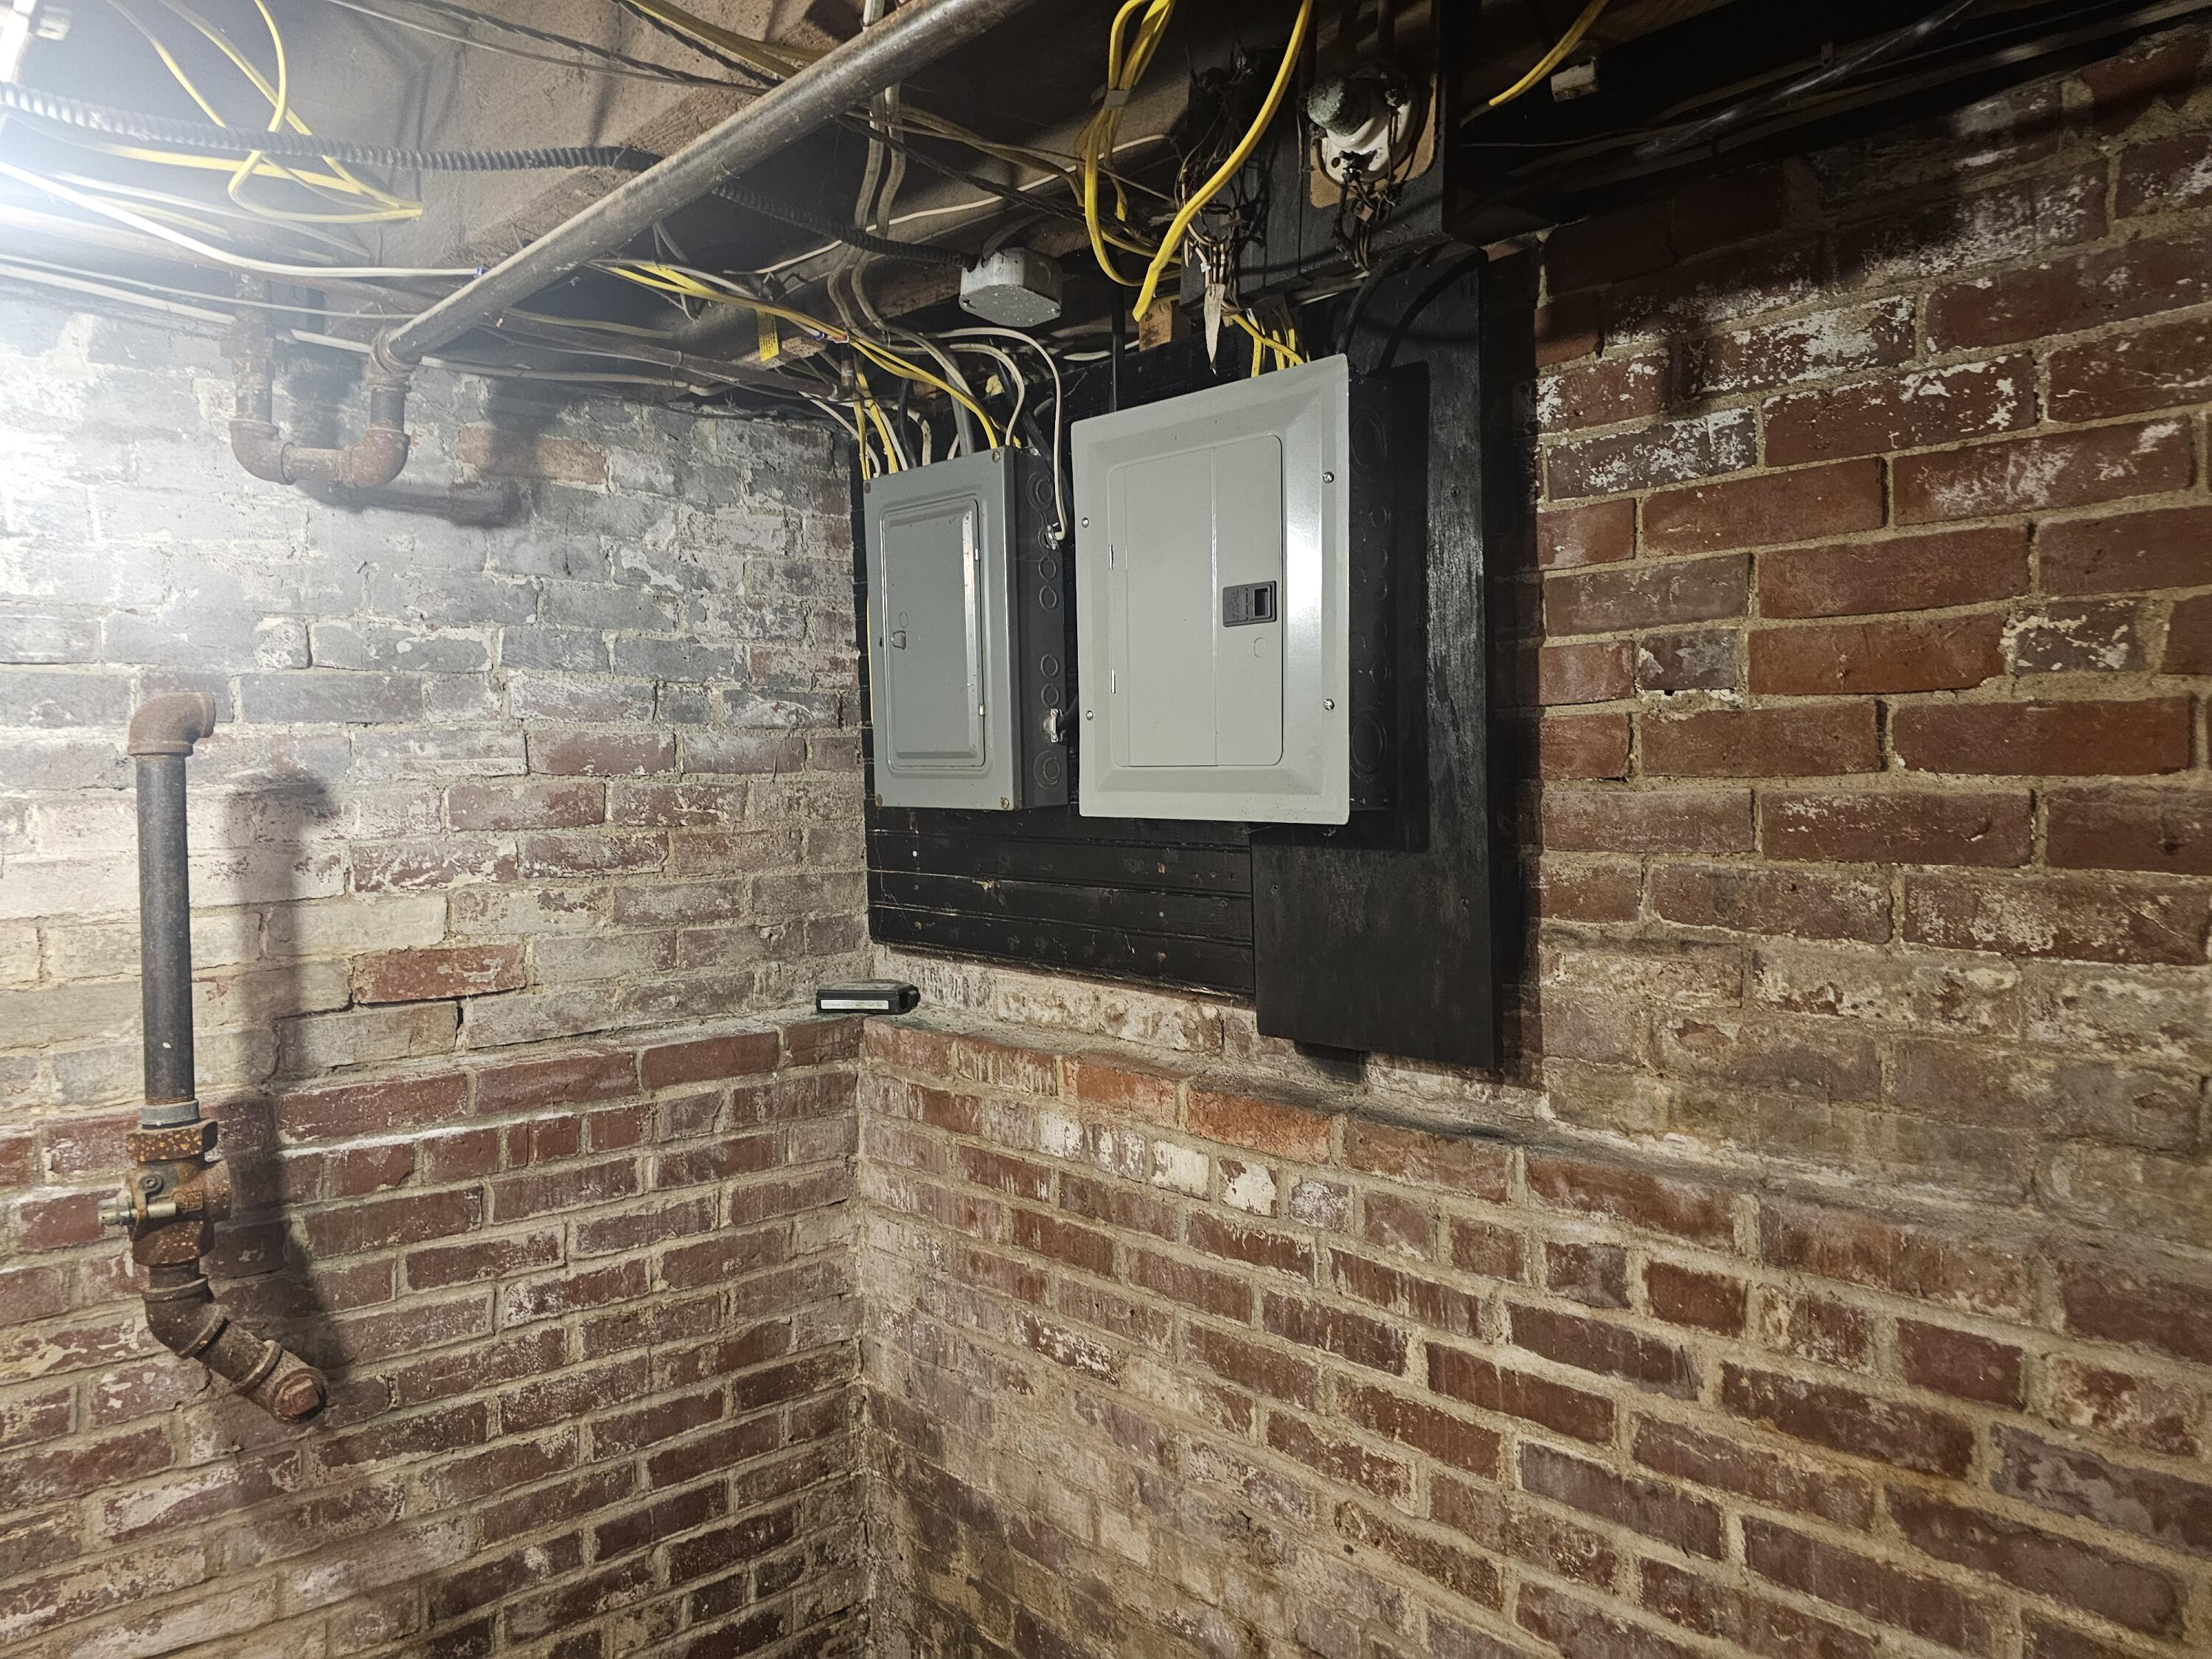
| Electric: | Circuit Breakers |
| Fencing: | Fenced |
| Laundry Features: | Main Level, Washer Hookup |
| Roof: | Flat, Shingle |
| Postal Code Plus4: | 6715 |
| Lot Size Area: | 0.11 |
| Parking Features: | Paved, On Site |
| Zoning: | NCB |
| Heating: | Gas Natural, Direct Vent Heater, Hot Water, Radiator |
| Construction Materials: | Wood Frame, Wood Siding |
| Flooring: | Wood |
| Water Source: | Public |
| Above Grade Finished Area: | 1,781.0 |
| Building Area Source: | Public Records |
| Lot Size Source: | Public Records |
| Original List Price: | $225,000 |
| Tax Year: | 2025 |
| Bathrooms Total Decimal: | 2.0 |
| Approval Status: | true |
| Water Info Water View: | No |
| Water Info Island: | No |
| Property Information # Full Baths Level 1: | 1 |
| Property Information Road Frontage +/-: | 52.0 |
| Property Information Source Of Road Frontage: | Deed |
| Property Information Short Sale Continue To Show: | No |
| Property Information Surveyed: | Unknown |
| Property Information Seasonal: | No |
| Property Information Deed/conveyance Type Offered: | Warranty |
| Property Information Bank Owned Reo: | No |
| Property Information Color: | yellow |
| Property Information Deed: | All |
| Property Information # Full Baths Level 2: | 1 |
| Property Information Deed Restrictions: | Unknown |
| Property Information Road Frontage: | Yes |
| Property Information 2 Detached Houses On 1 Lot: | No |
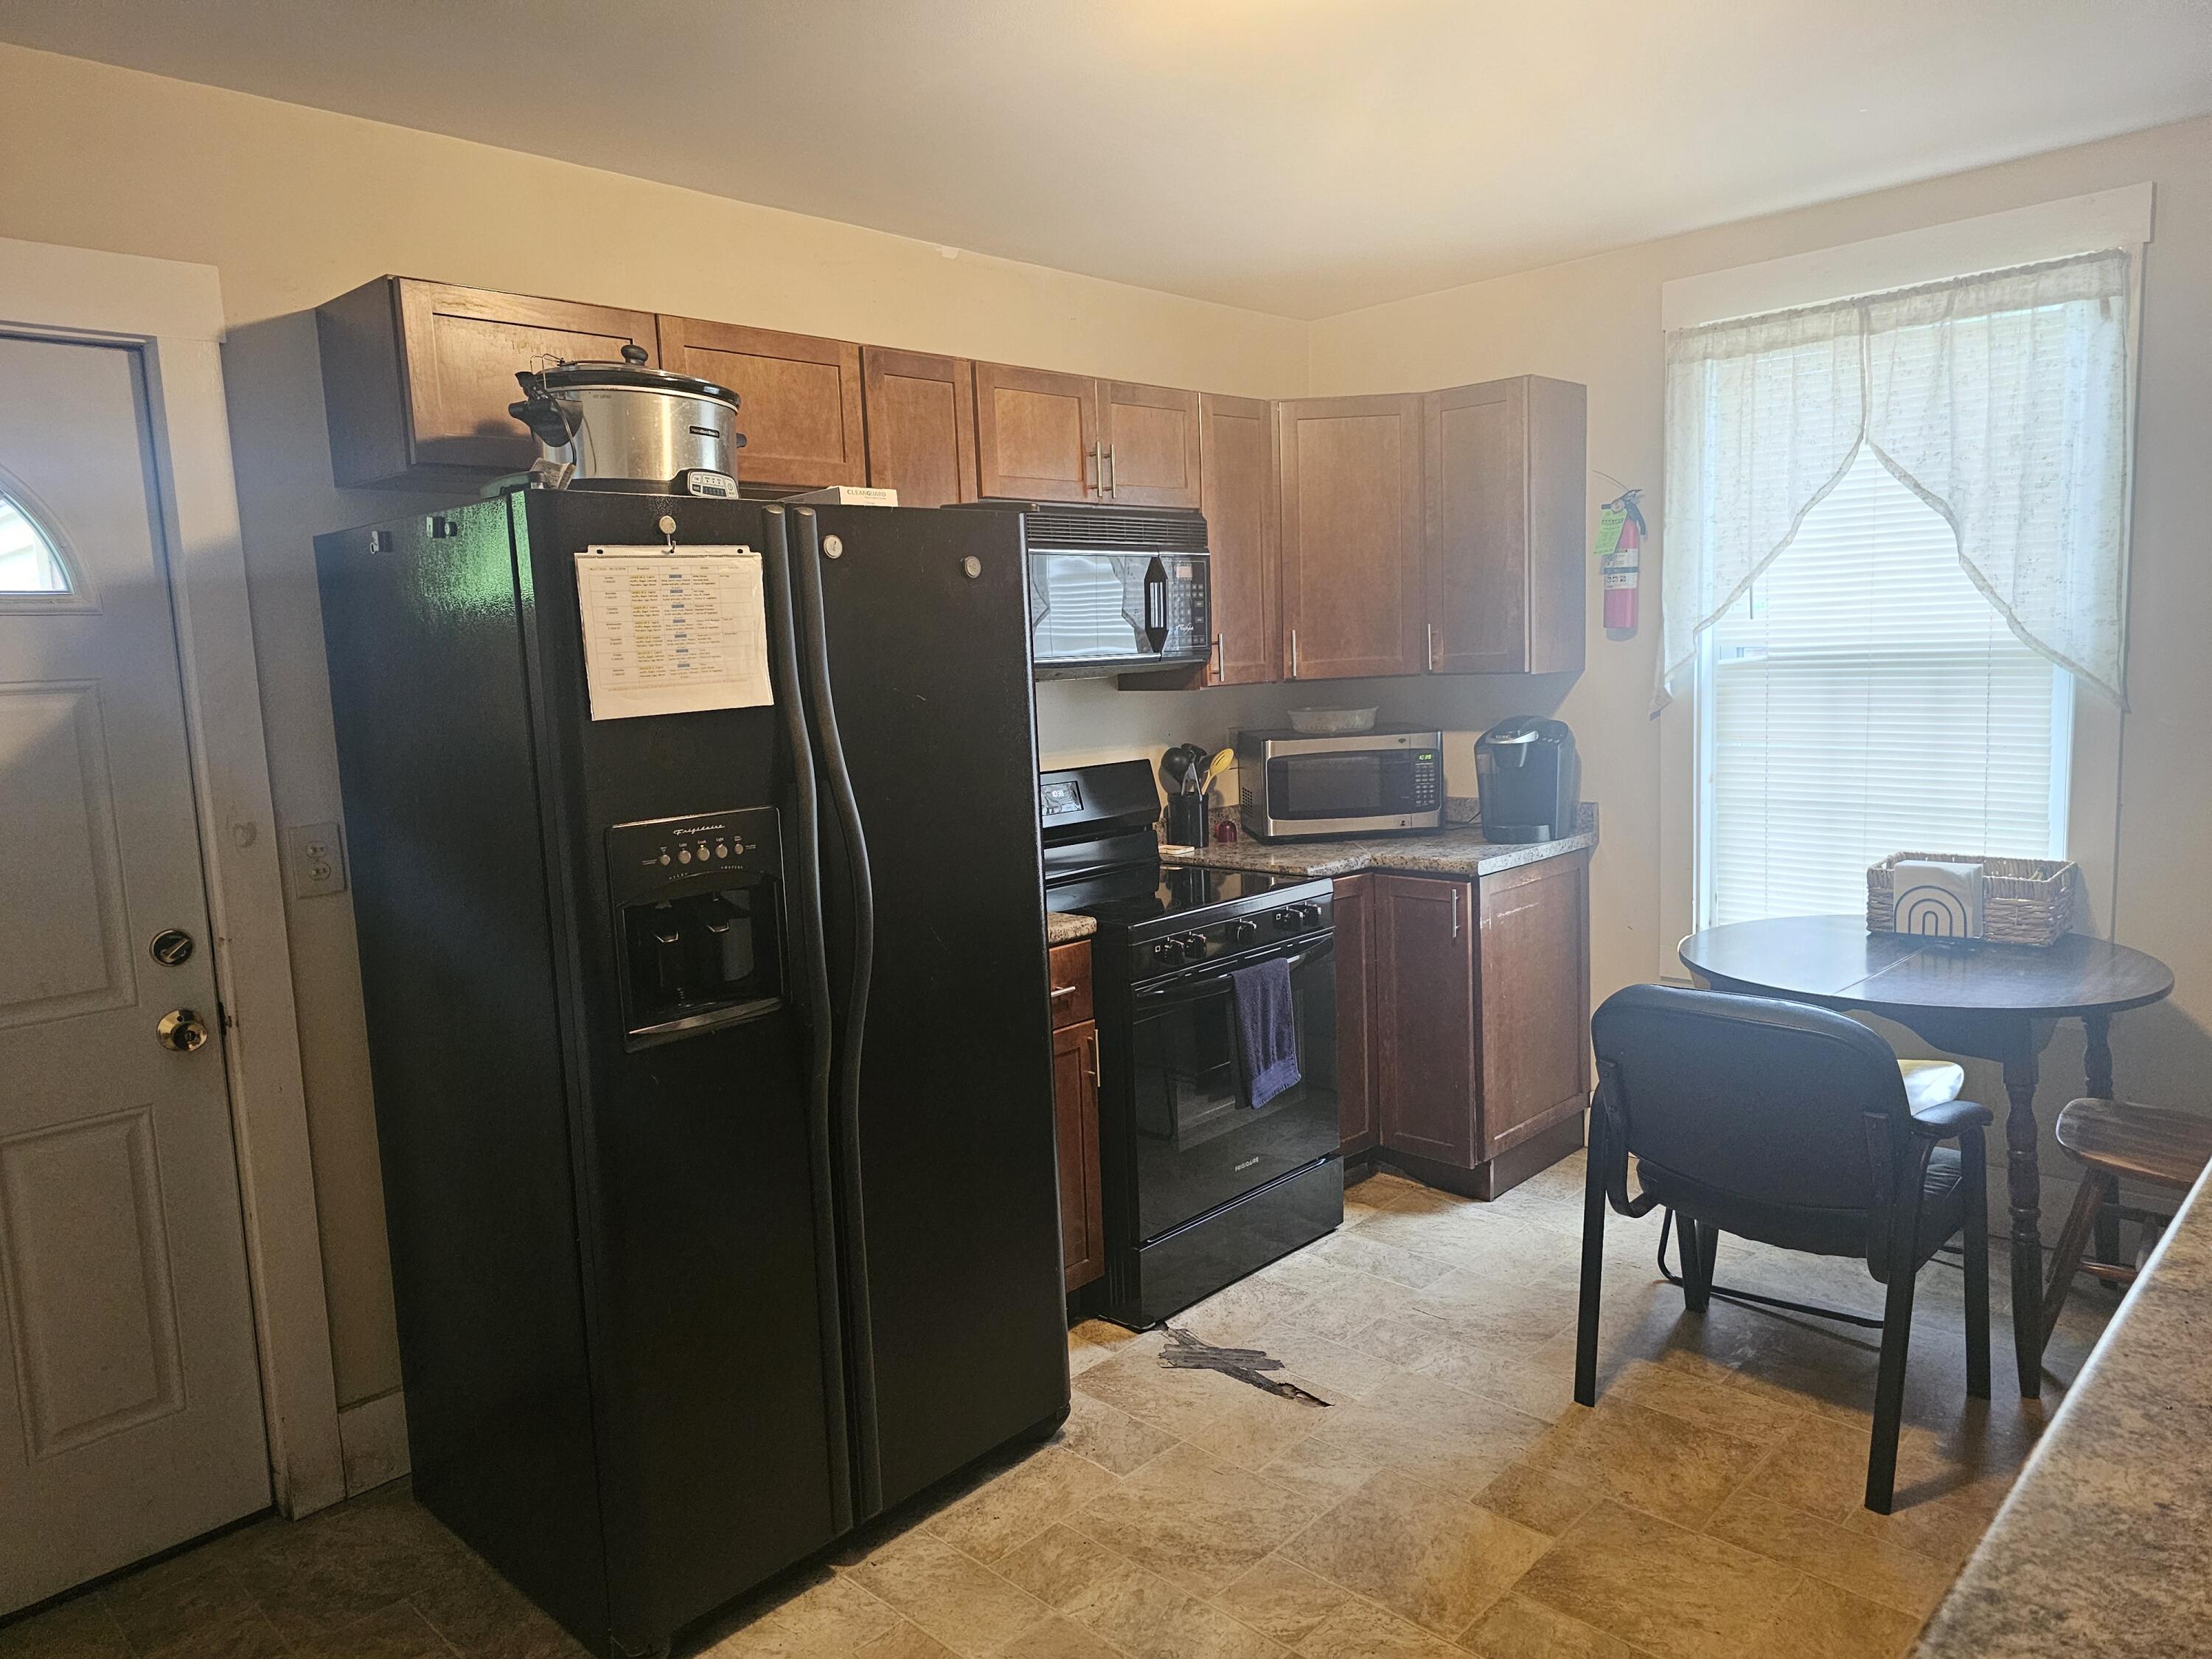
| Appliances 2: | Dishwasher, Electric Range, Refrigerator |
| Status Change Info Lp/sp Ratio: | 100.0 |
| Status Change Info Arm's Length Transaction: | Yes |
| Status Change Info Sold Price/sq Ft: | $121 |
| Status Change Info Seller Contributions: | No |
| Status Change Info Did Acres Change At Sale: | No |
| Location Information Page: | 151 and 152 |
| Location Information Zoning Overlay: | Unknown |
| Location Information Hers Certified: | Unknown |
| Location Information Tree Growth Y/n: | No |
| Contract Information List Price/sq Ft: | $121 |
| Contract Information Comp Listing: | No |
| Bedroom 1 Bedroom 1 Level: | First |
| Bedroom 1: | Bedroom 1 |
| Bedroom 2 Bedroom 2 Level: | First |
| Bedroom 2: | Bedroom 2 |
| Bedroom 3 Bedroom 3 Level: | Second |
| Bedroom 3: | Bedroom 3 |
| Bedroom 4 Bedroom 4 Level: | Second |
| Bedroom 4: | Bedroom 4 |
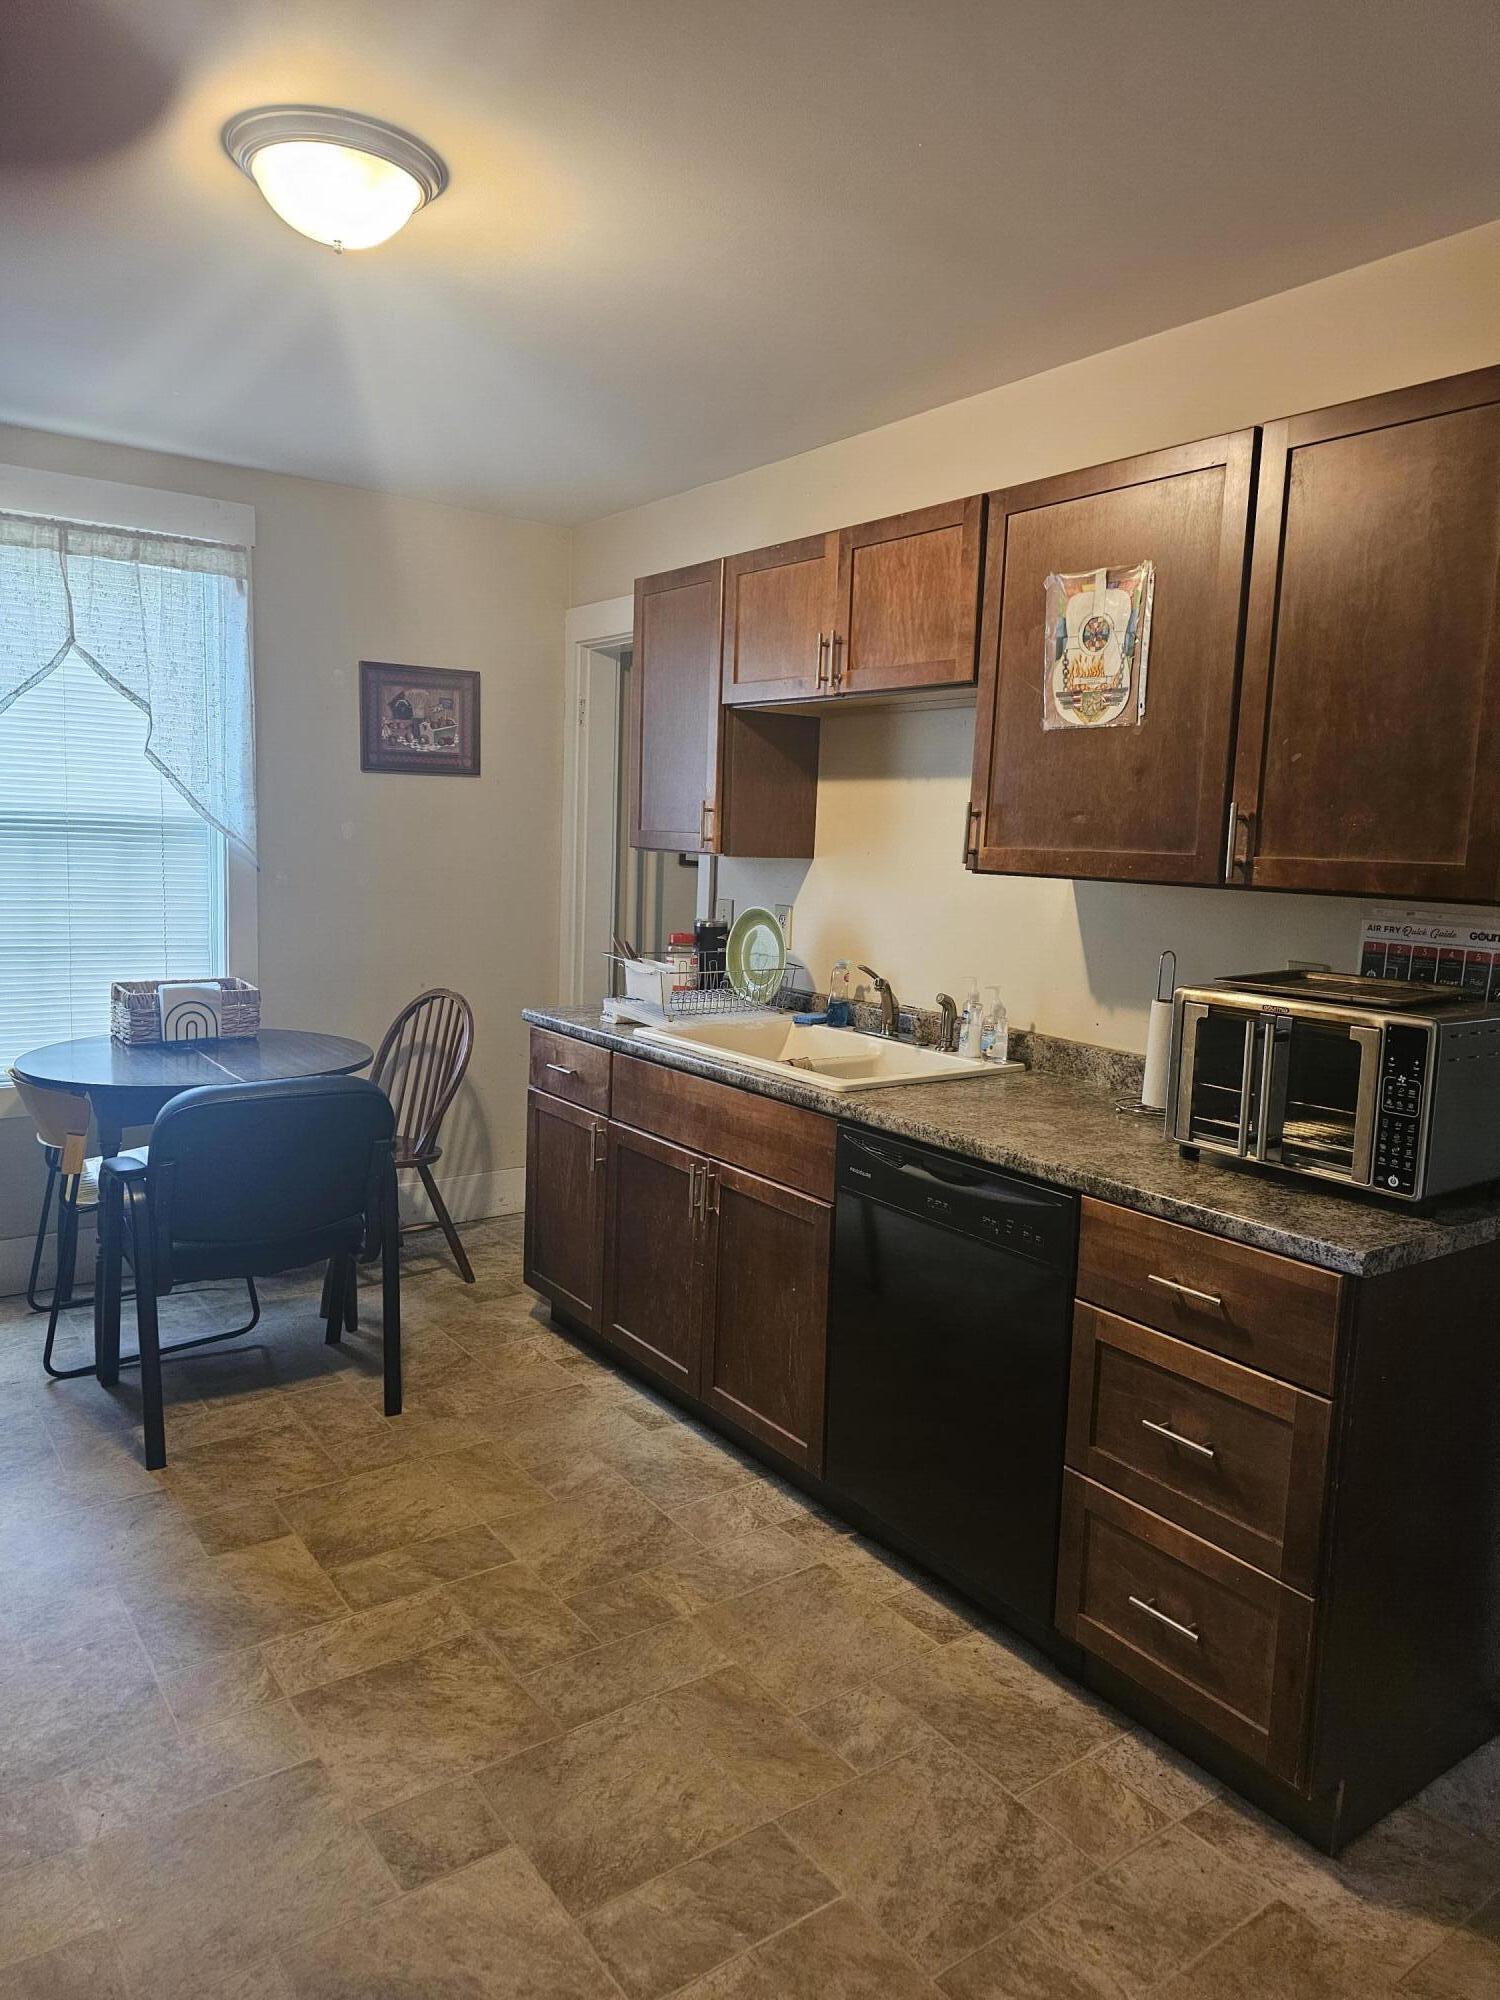
| Kitchen Kitchen Level: | First |
| Kitchen: | Kitchen |
| Laundry Room Laundry Room Level: | First |
| Laundry Room: | Laundry |
| Living Room Living Room Level: | First |
| Living Room: | Living Room |
| Other Room 5 Other Room 5 Level: | Third |
| Other Room 5: | Other Room 5 |
| Other Room 6 Other Room 6 Level: | Third |
| Other Room 6: | Other Room 6 |
| Amenities: | 1st Floor Bedroom, Attic, Bathtub, Fenced, Main Level, Washer Hookup |
| Bedroom 1 Amenities: | Closet |
| Bedroom Amenities 2: | Closet |
| Bedroom Amenities 3: | Closet |
| Bedroom Amenities 4: | Closet |
| Kitchen Amenities: | Eat-in Kitchen |
| Kitchen Countertop: | Formica |
| Roads: | Paved, Public |
| Sold Terms Other: | Not Applicable |
| Vehicle Storage: | No Vehicle Storage |
| Water Heater: | Gas |
| Other Structures: | Shed(s) |
| Furnished: | Unfurnished |
| Levels: | Multi-Level |
| Gas: | Natural - At Street |
| Listing Key: | b9ec3ee6f4f2319e8cad031727e2e479 |
| Basement: | Interior Entry, Brick/Mortar, Unfinished |
| Documents Change Timestamp: | 2026-06-12T21:28:32Z |
| Documents Count: | 1 |
| Directions: | Main St. toward Greene, right onto Elm St., go through stop sign on Oak and Elm St, it will be on the right. Look for sign. GPS |
| Listing Contract Date: | 2026-06-12 |
| Status: | Closed |
| Pending Timestamp: | 2026-07-13 |
| Parcel Number: | LEWI-000194-000000-000350 |
| Road Surface Type: | Paved |
| Sign On Property?: | Yes |
Listing data is derived in whole or in part from the Maine IDX and is for consumers' personal, non-commercial use only. Dimensions are approximate and not guaranteed. All data should be independently verified. © 2026 Maine Real Estate Information System, Inc. All Rights Reserved.
Maine Real Estate Information System, Inc. data last updated on October 08, 2026 05:26 PM - ET


Property Last Updated: October 08, 2026 05:26 PM - ET
