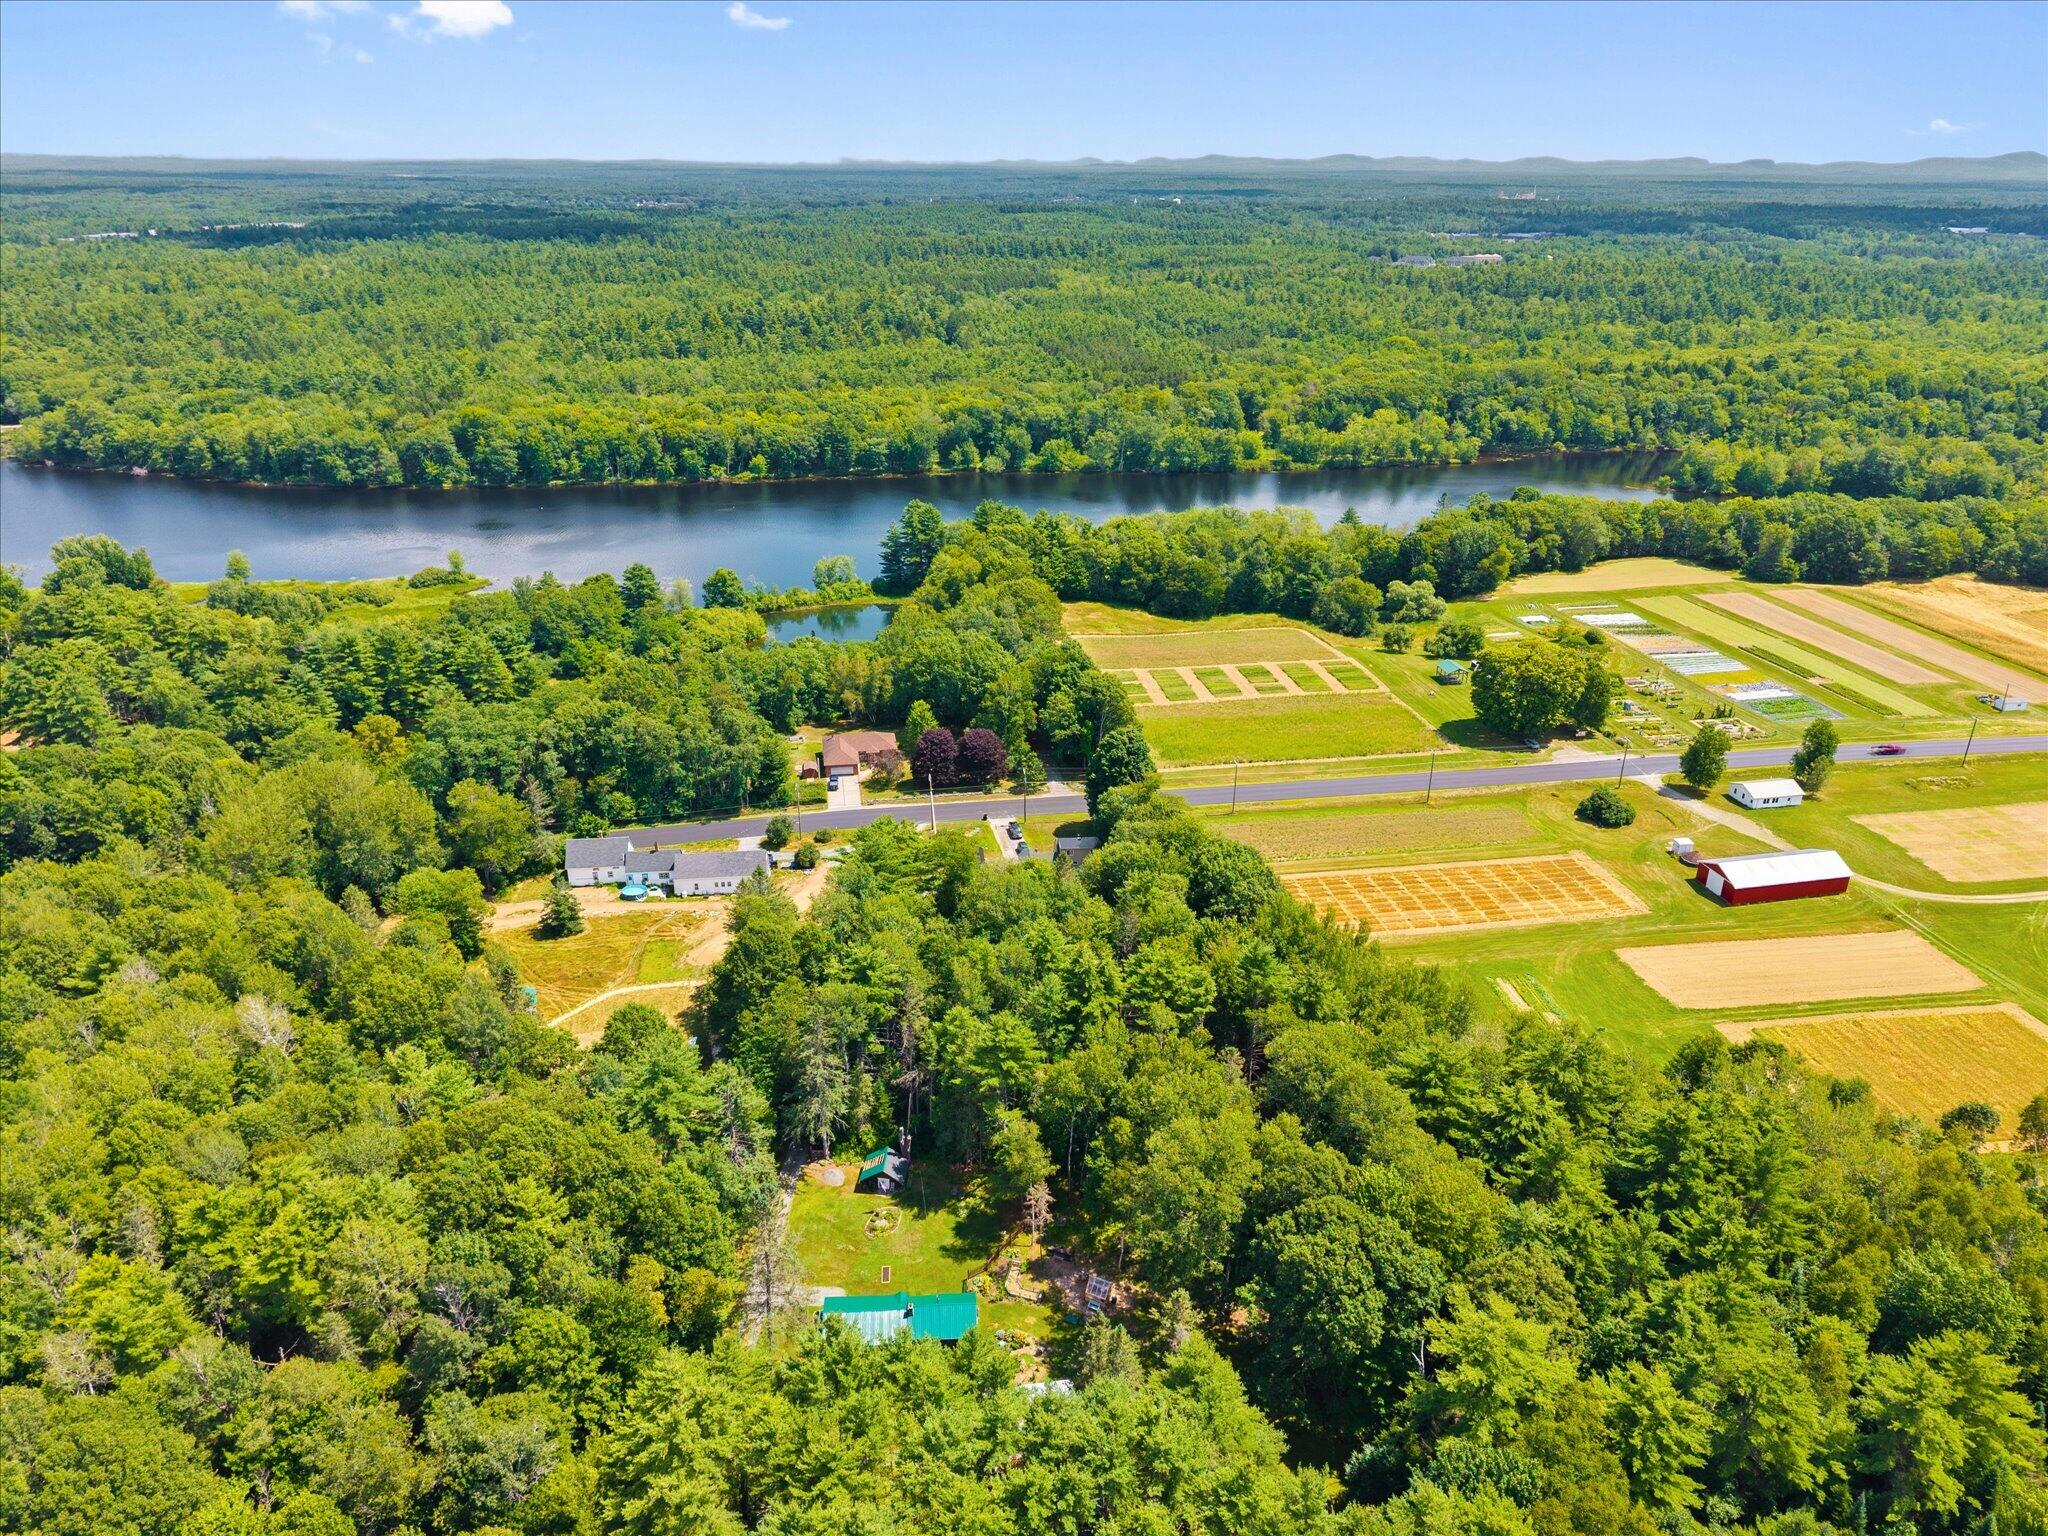
1002 Bennoch Road
Old Town, ME 04468
$225,000
Listing Courtesy of: Realty of Maine
207-852-7577
Buyer Represented by: Portside Real Estate Group
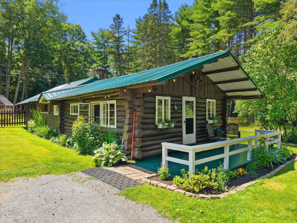
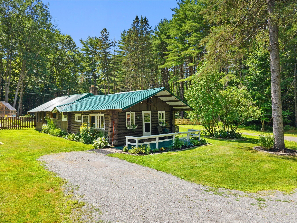
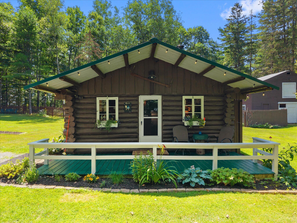
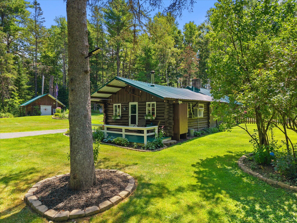
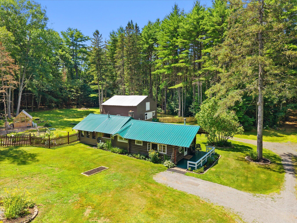
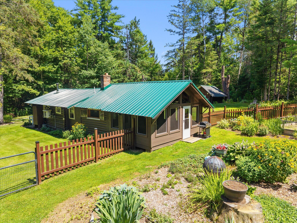
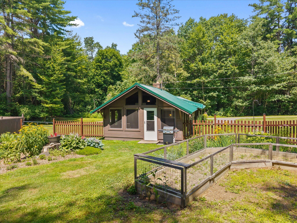
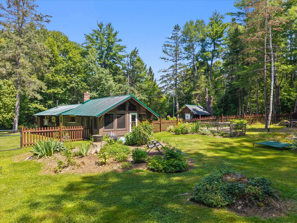
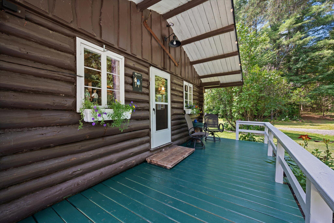
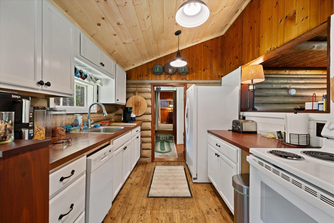
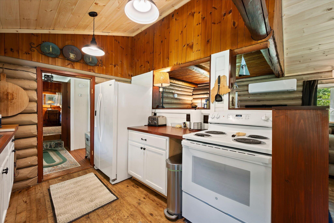
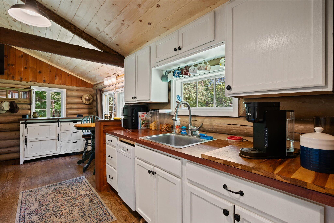
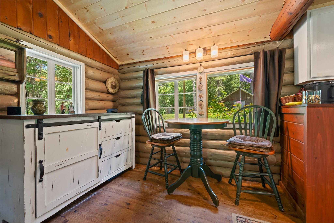
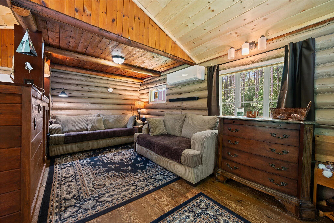
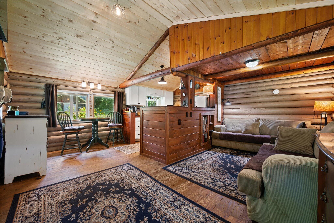
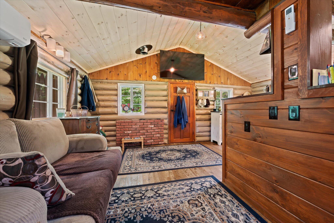
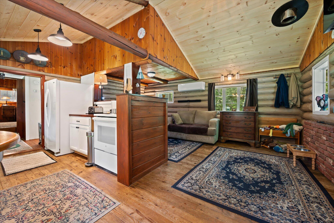
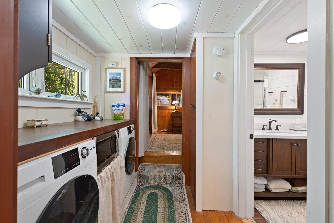
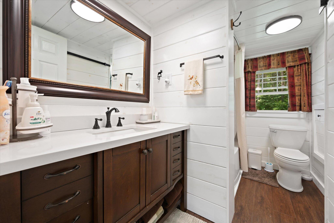
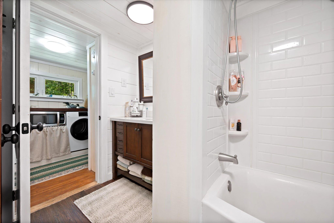
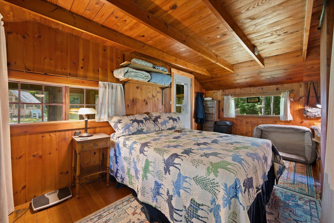
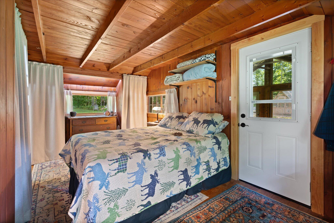
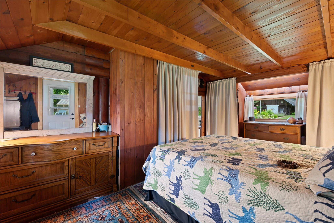
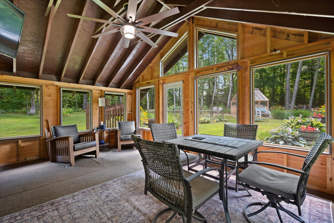
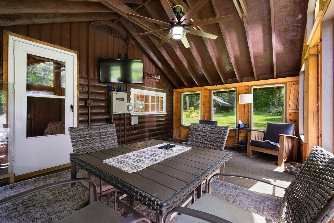
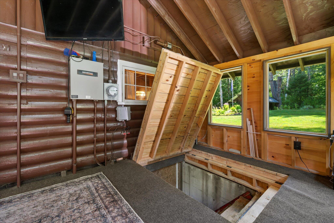
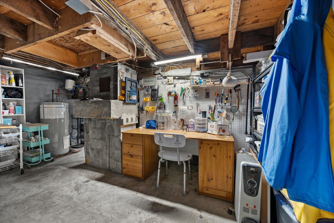
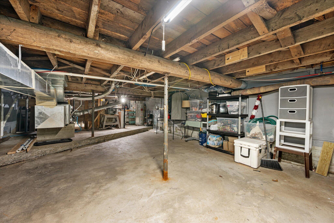
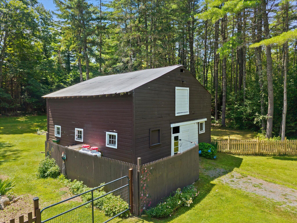
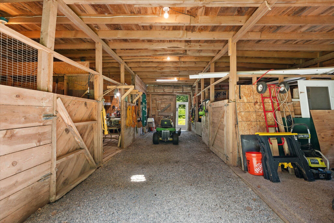
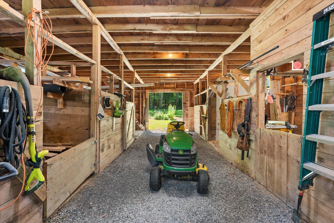
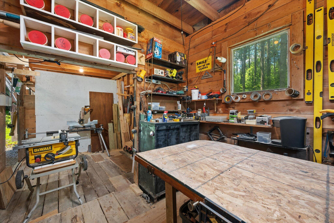
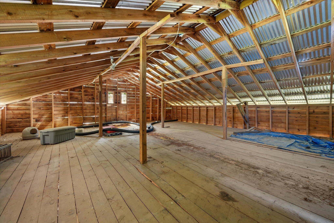
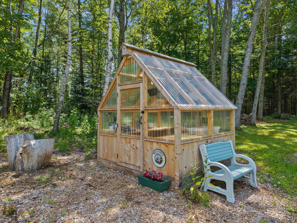
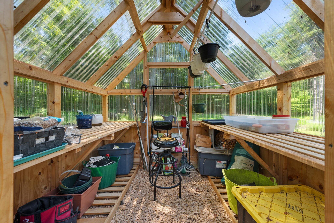
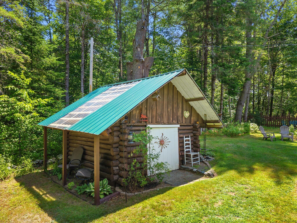
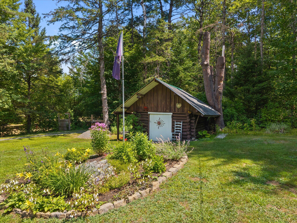
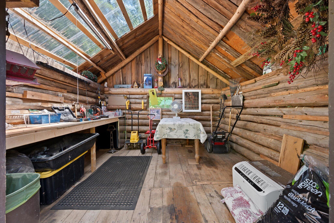
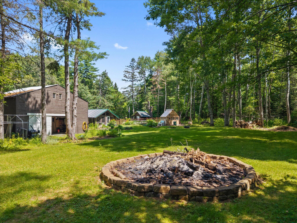
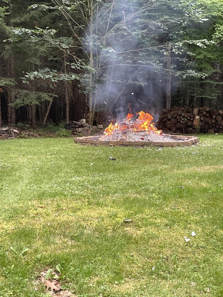
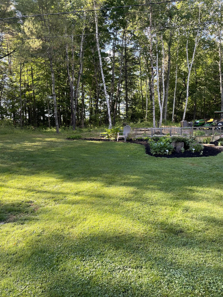
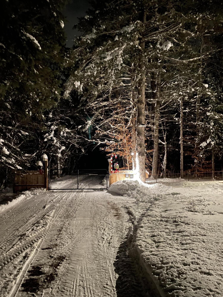
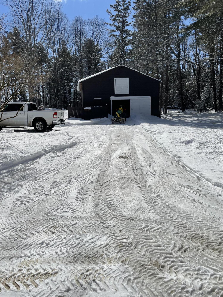
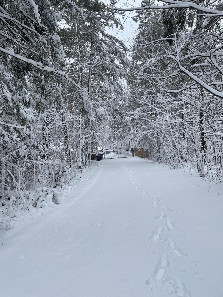
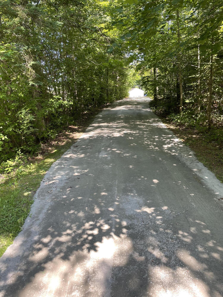
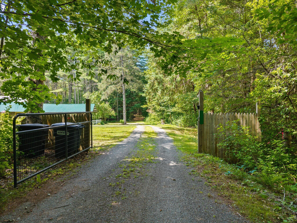
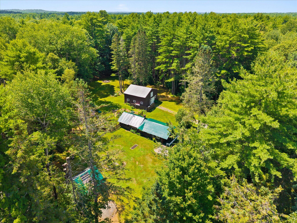
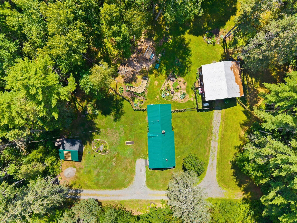
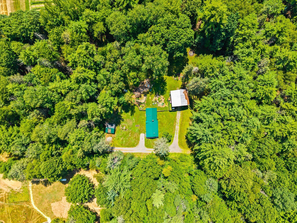
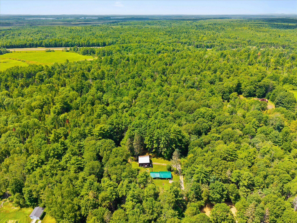
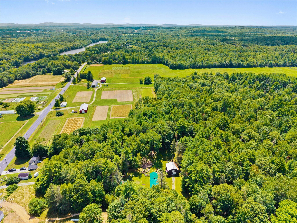
Escape to your own private retreat surrounded by majestic pines, perennial gardens, and the timeless charm of an authentic log cabin. Nestled in a peaceful setting, this year-round property offers the perfect balance of seclusion and convenience, with all the amenities you need just 15 minutes away. The cozy log cabin features an open-concept layout with a kitchen, living area, bedroom, full bath, laundry, and a full basement, creating a warm and inviting space to call home or enjoy as a getaway. The property's impressive outbuildings provide endless possibilities. A four-stall barn includes a spacious workshop on the main level and additional storage above. A greenhouse is ready for starting spring seedlings or extending your growing season, while the separate potting shed offers even more room for gardening tools and supplies. Nature lovers will appreciate that one of the neighboring properties is the University of Maine forest lands, providing direct access to miles of trails perfect for hiking, snowshoeing, and cross-country skiing. Animal owners will also love that the entire property is fenced, including an attractive backyard enclosure that blends beautifully with the surrounding landscape. Whether you're dreaming of a peaceful retreat, a hobby farm, or a place to reconnect with nature, this one-of-a-kind property offers the perfect blend of rustic charm, privacy, and convenience. Come experience the serenity for yourself!
| Listing Id: | 1673901 |
|---|---|
| List Price: | $225,000 |
| Close Price: | $225,000 |
| Close Date: | 2026-09-04 |
| Property Type: | Residential |
| Property Sub Type: | Single Family Residence |
| Status: | Closed |
| Bedrooms Total: | 1 |
| Bathrooms Full: | 1 |
| Tax Annual Amount: | $1,814 |
| Lot Size Square Feet: | 71,438.4 |
| Lot Size Acres: | 1.64 |
| Architectural Style: | Camp, Cottage, Other |
| Waterfront?: | No |
| City: | Old Town |
| County Or Parish: | Penobscot |
| Postal Code: | 04468 |
| Year Built: | 1959 |
| Cooling: | Heat Pump |
| Lot Size Units: | Acres |
| Accessibility Features: | Level Entry |
| Patio And Porch Features: | Deck, Porch-Screened |
| Other Equipment: | DSL, Generator, Internet Access Available |
| Heating?: | Yes |
| Bathrooms Total Integer: | 1 |
| Cooling?: | Yes |
| State Or Province: | ME |
| Lot Features: | Near Shopping, Near Turnpike/Interstate, Near Town, Level, Landscaped, Wooded |
| View: | Scenic, Trees/Woods |
| Interior Features: | 1st Floor Bedroom, Bathtub, Shower, Storage |
| Foundation Details: | Poured Concrete |
| Building Area Total: | 612.0 |
| Sewer: | Private Sewer |
| Rooms Total: | 5 |
| Electric: | Circuit Breakers |
| Fencing: | Fenced |
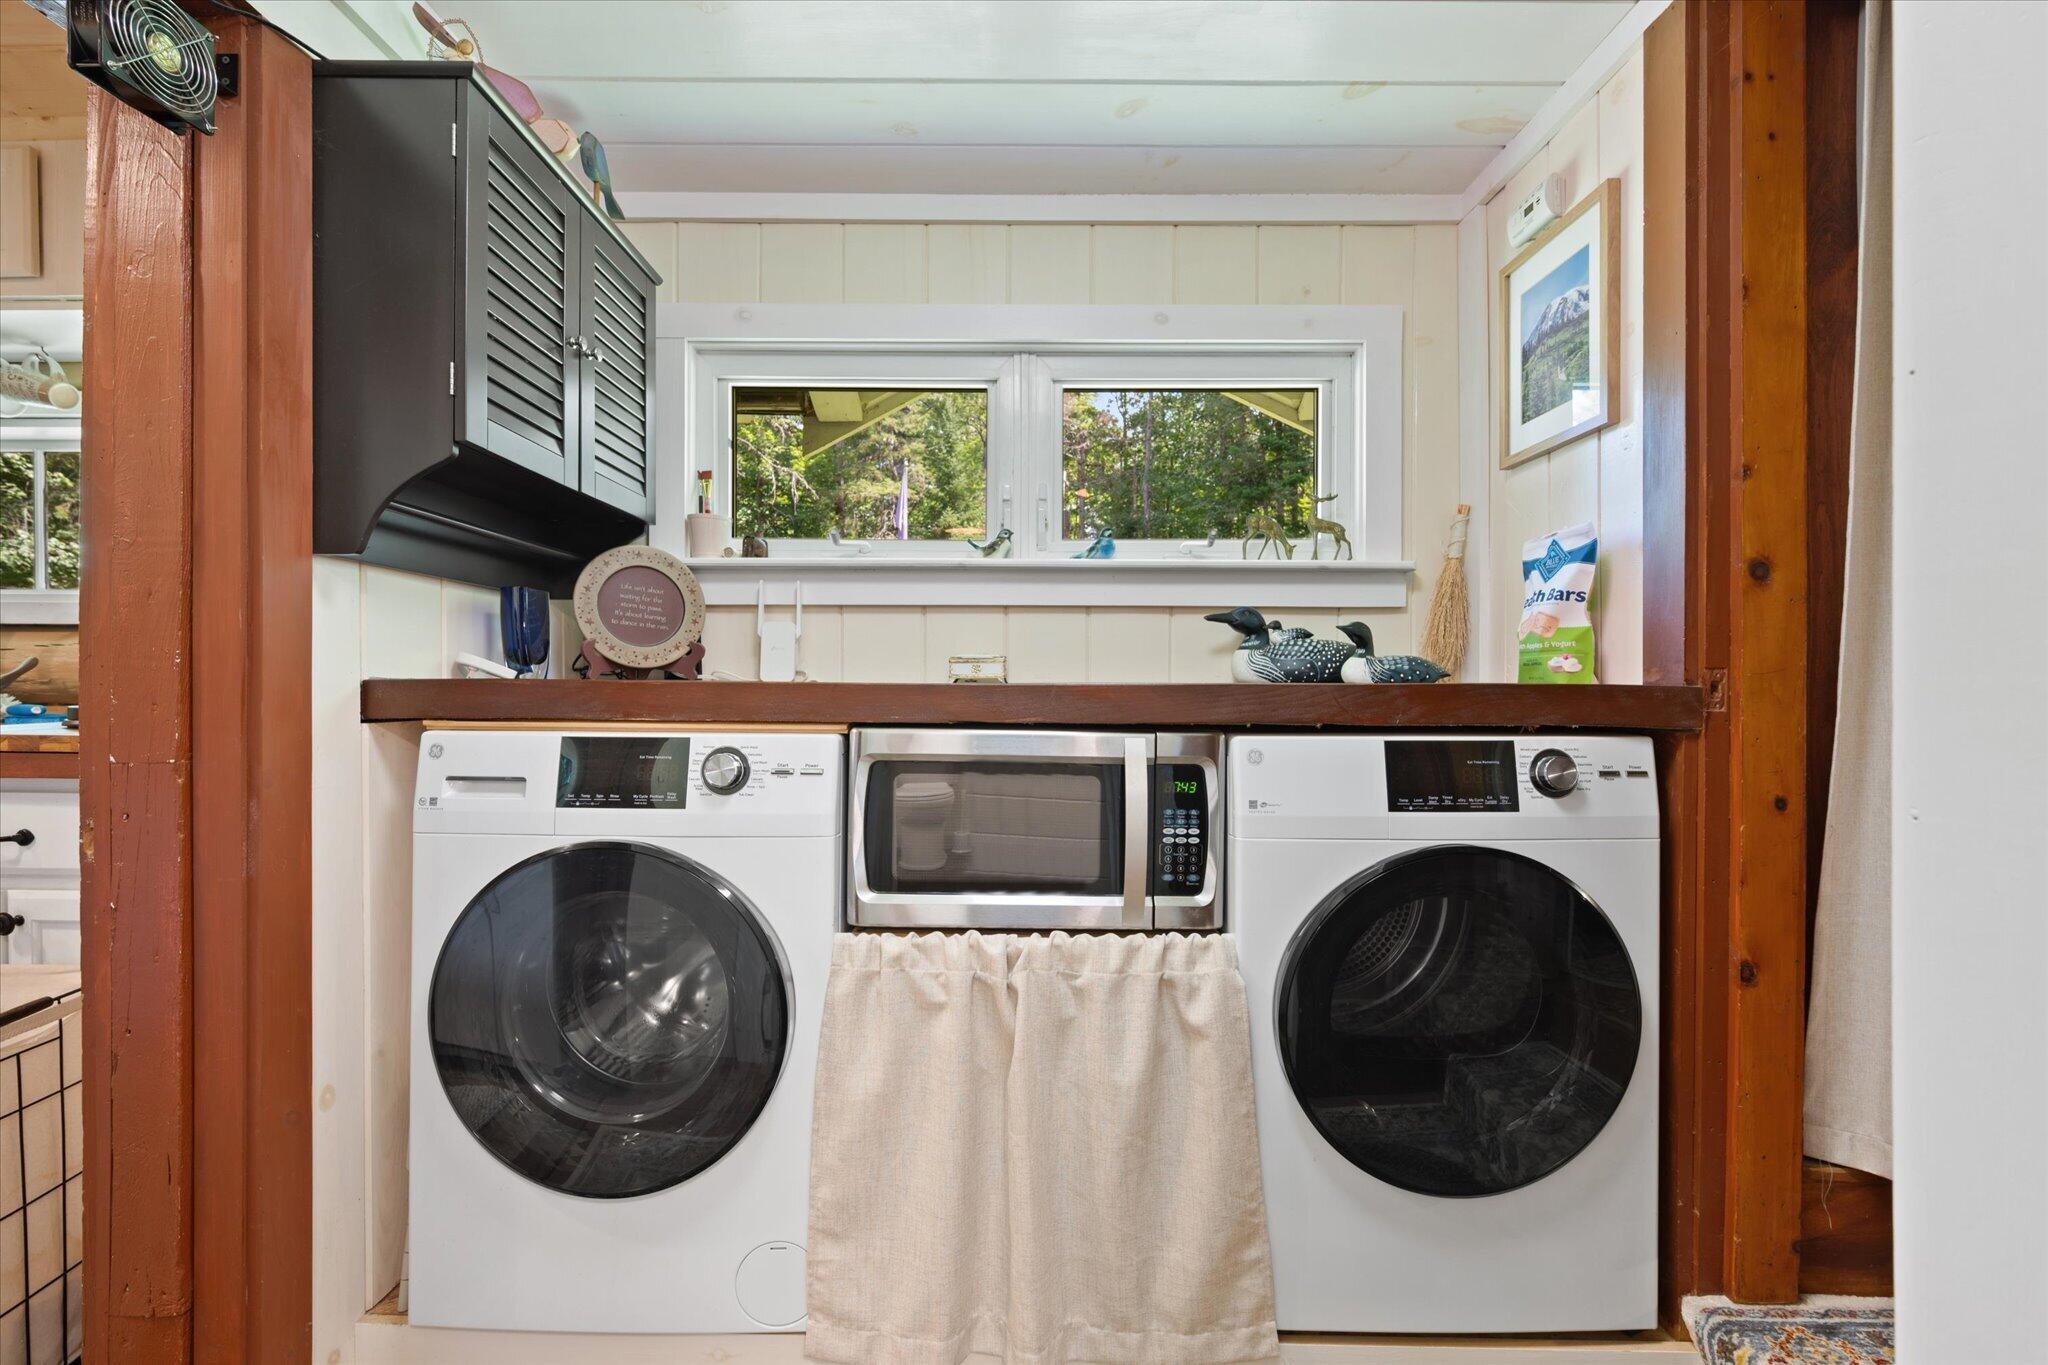
| Laundry Features: | Main Level, Built-Ins |
| Roof: | Metal |
| Postal Code Plus4: | 5516 |
| Lot Size Area: | 1.64 |
| Parking Features: | Gravel, On Site |
| Zoning: | Residential |
| Heating: | Electric, Oil, Forced Air, Heat Pump |
| Construction Materials: | Log, Log Siding, Other |
| Flooring: | Vinyl, Wood |
| Water Source: | Public |
| Above Grade Finished Area: | 612.0 |
| Building Area Source: | Other |
| Lot Size Source: | Public Records |
| Original List Price: | $225,000 |
| Tax Year: | 2026 |
| Bathrooms Total Decimal: | 1.0 |
| Approval Status: | true |
| Water Info Water View: | No |
| Property Information # Full Baths Level 1: | 1 |
| Property Information Road Frontage +/-: | 25.0 |
| Property Information Other Source Of Square Footage: | Floor Plans |
| Property Information Source Of Road Frontage: | Deed |
| Property Information Short Sale Continue To Show: | No |
| Property Information Surveyed: | Yes |
| Property Information Seasonal: | No |
| Property Information Deed/conveyance Type Offered: | Quit Claim w/Covenant |
| Property Information Color: | Brown |
| Property Information Deed: | All |
| Property Information Deed Restrictions: | Unknown |
| Property Information Road Frontage: | Yes |
| Appliances 2: | Dishwasher, Dryer, Microwave, Electric Range, Refrigerator, Washer |
| Status Change Info Lp/sp Ratio: | 100.0 |
| Status Change Info Arm's Length Transaction: | No |
| Status Change Info Sold Price/sq Ft: | $368 |
| Status Change Info Seller Contributions: | Yes |
| Status Change Info Did Acres Change At Sale: | No |
| Location Information Page: | 328 |
| Location Information Zoning Overlay: | No |
| Location Information Hers Certified: | No |
| Location Information Tree Growth Y/n: | No |
| Contract Information List Price/sq Ft: | $368 |
| Contract Information Comp Listing: | No |
| Contract Information Property Repairs Amount: | $15,000 |
| Contract Information Total Seller Contributions: | $15,000 |
| Contract Information Property Repairs Y/n: | Yes |
| Contract Information Buyer Closing Costs Yes/no: | No |
| Remarks Internal Remarks/contingency: | Property is being sold mostly furnished. Wood stove for living room has been removed & put in the barn if sellers want it in the living room for future use. |
| Remarks Showing Remarks: | Broker Bay, Call, Text, Email listing broker. |
| Bedroom 1 Bedroom 1 Level: | First |
| Bedroom 1 Bedroom 1 Width: | 16.4 |
| Bedroom 1 Bedroom 1 Length: | 11.1 |
| Bedroom 1: | Bedroom 1 |
| Dining Room Dining Room Level: | First |
| Dining Room Dining Room Length: | 7.6 |
| Dining Room Dining Room Width: | 9.4 |
| Dining Room: | Dining Room |
| Kitchen Kitchen Level: | First |
| Kitchen Kitchen Length: | 10.5 |
| Kitchen Kitchen Width: | 9.0 |
| Kitchen: | Kitchen |
| Laundry Room Laundry Room Width: | 6.9 |
| Laundry Room Laundry Room Level: | First |
| Laundry Room Laundry Room Length: | 7.1 |
| Laundry Room: | Laundry |
| Living Room Living Room Level: | First |
| Living Room Living Room Length: | 18.3 |
| Living Room Living Room Width: | 8.4 |
| Living Room: | Living Room |
| Amenities: | 1st Floor Bedroom, Bathtub, Fenced, Main Level, Shower, Storage |
| Dining Room Amenities: | Dining Area |
| Kitchen Amenities: | Cathedral Ceiling |
| Kitchen Countertop: | Butcher Block |
| Living Room Amenities: | Cathedral Ceiling |
| Roads: | Paved, Public |
| Sold Terms Other: | Not Applicable |
| Vehicle Storage: | No Vehicle Storage |
| Water Heater: | Electric |
| Other Structures: | Outbuilding, Barn(s) |
| Green Energy Efficient: | Ceiling Fans |
| Furnished: | Partially |
| Gas: | Bottled |
| Listing Key: | 841d5eeaca30b4d02fea7673eab93523 |
| Basement: | Interior Entry, Sump Pump |
| Documents Change Timestamp: | 2026-07-29T16:18:06Z |
| Documents Count: | 6 |
| Directions: | Bennoch Road, Property is second on the left after the University of Maine farm gardens. Driveway is by pole w/a 45 degree angle pole attached to it. |
| Listing Contract Date: | 2026-07-29 |
| Status: | Closed |
| Pending Timestamp: | 2026-09-02 |
| Parcel Number: | OLDN-000011-000000-000042-B000000 |
| Road Surface Type: | Paved |
| Sign On Property?: | Yes |
Listing data is derived in whole or in part from the Maine IDX and is for consumers' personal, non-commercial use only. Dimensions are approximate and not guaranteed. All data should be independently verified. © 2026 Maine Real Estate Information System, Inc. All Rights Reserved.
Maine Real Estate Information System, Inc. data last updated on October 08, 2026 05:14 PM - ET


Property Last Updated: October 08, 2026 05:14 PM - ET
