

100 Shepards Cove Road, #F103
Kittery, ME 03904
$689,000
Listing Courtesy of: The Gove Group Real Estate, LLC
603-817-1337
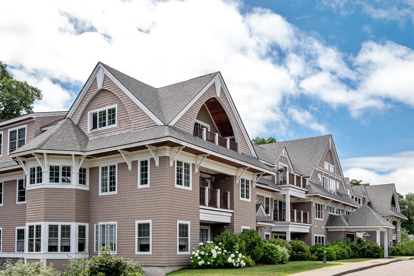
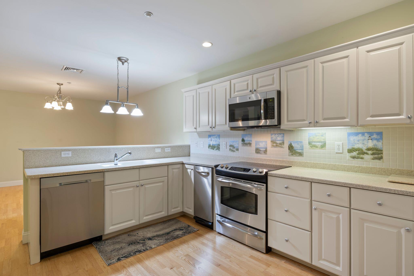
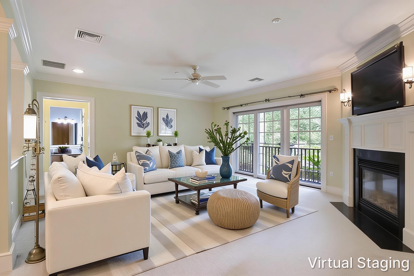
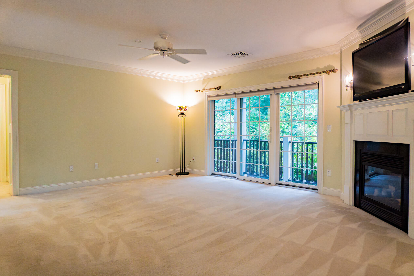
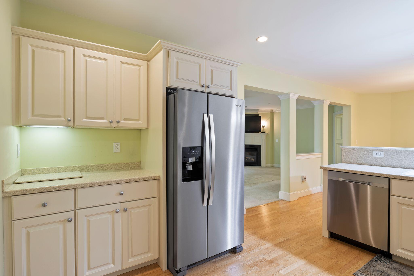
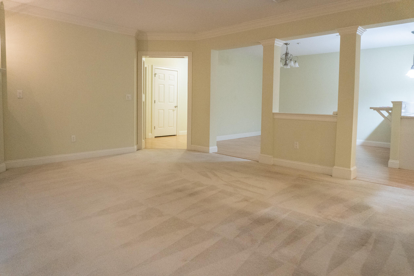
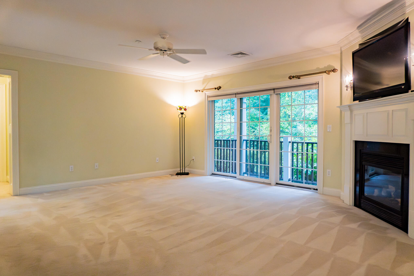
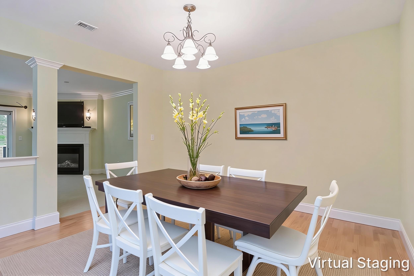
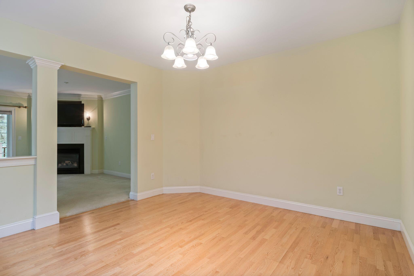
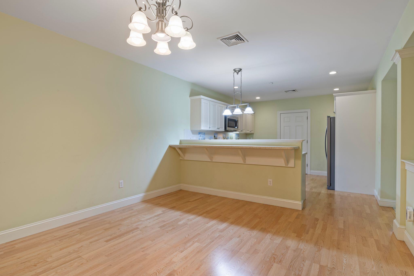
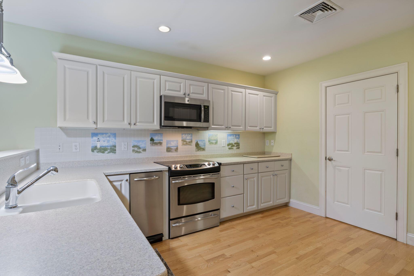
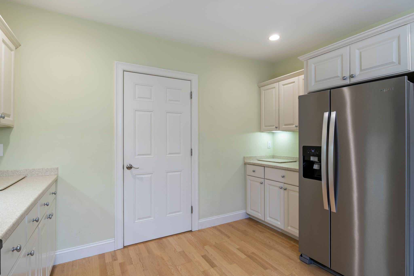
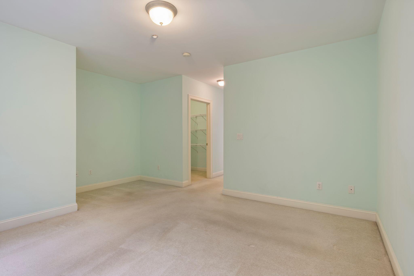
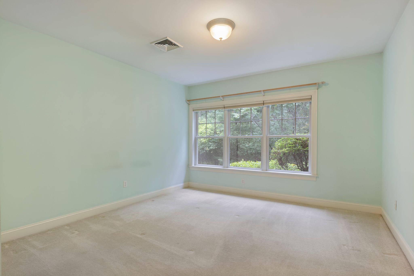
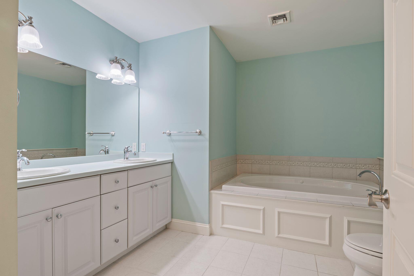
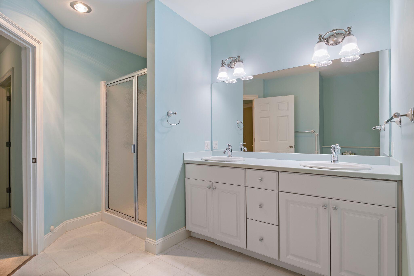
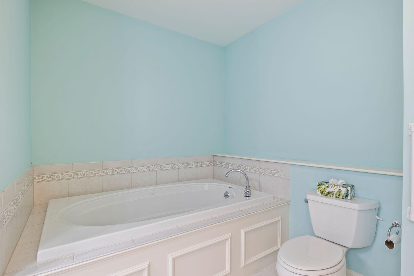
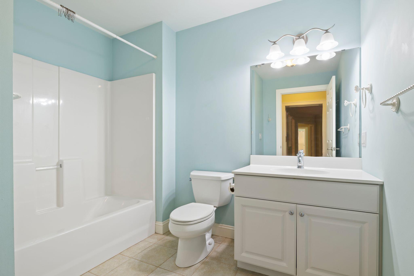
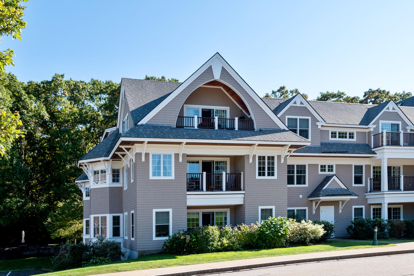
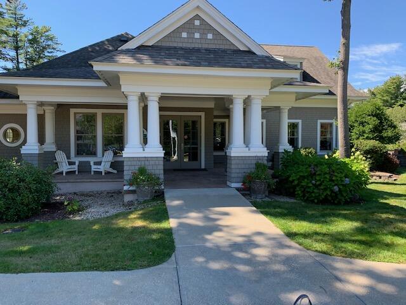
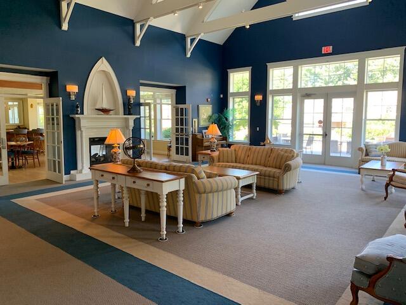
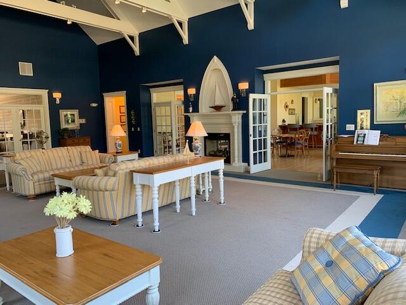
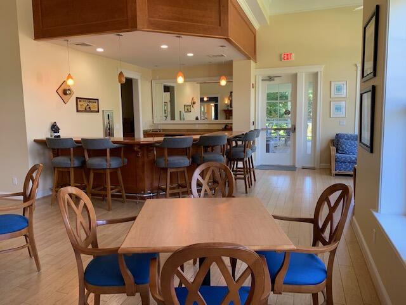
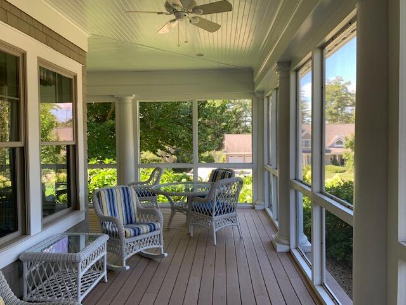
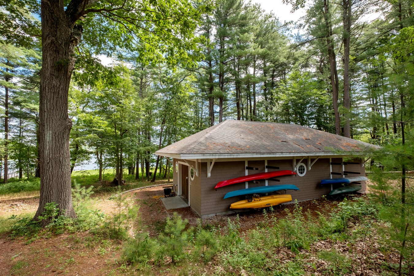
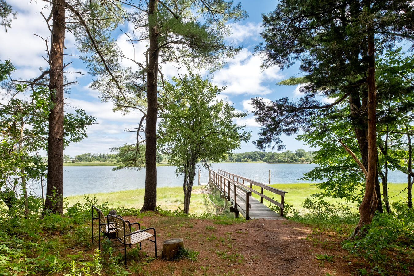
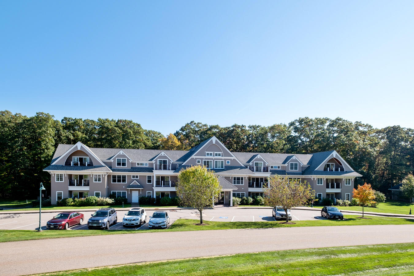
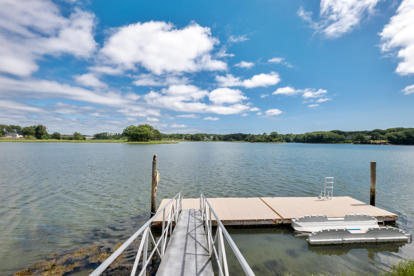
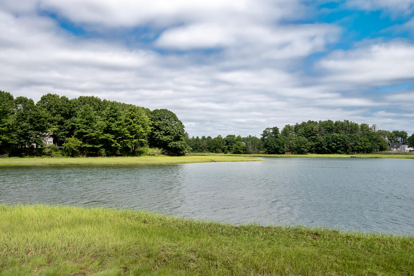
This is your opportunity to call the Kennebunk Building home at Shepards Cove, an established 55+ waterfront condominium community along Spruce Creek in Kittery. This spacious two-bedroom, two-bath residence offers approximately 1,550 square feet of single-level living with a comfortable layout and a thoughtful collection of interior upgrades. The kitchen combines functionality with a clean, timeless look, featuring upgraded white cabinetry, Corian countertops with and Corian sink, stainless steel appliances, and a designer tile backsplash. Select cabinetry includes convenient pull-out storage, while soft-close drawers add another thoughtful detail to the space. Both bathrooms continue the coordinated finishes with Corian countertops and sinks along with upgraded plumbing fixtures. Custom Blinds are already installed,adding convenience and providing control of natural light and privacy. Beyond the residence, Shepards Cove offers an appealing combination of waterfront access, outdoor recreation, and shared amenities. The community encompasses approximately 42.5 acres along Spruce Creek and features nature trails, a shared dock, and a boathouse providing storage and access for kayaks and canoes. The community clubhouse expands the recreational options with an exercise area, library, billiards, and gathering spaces for residents and their guests. The Kennebunk Building offers elevator access, and Unit F103 includes 1 garage parking space and additional storage. The location provides convenient access to local shopping and dining, major commuter routes, Portsmouth, area beaches, and destinations throughout the Maine and New Hampshire Seacoast. Additional photos to follow. Showings begin 9/2.
| Listing Id: | 1677587 |
|---|---|
| List Price: | $689,000 |
| Property Type: | Residential |
| Property Sub Type: | Condominium |
| Status: | Active |
| Bedrooms Total: | 2 |
| Bathrooms Full: | 2 |
| Association Fee: | $624 |
| Tax Annual Amount: | $5,534 |
| Lot Size Square Feet: | 1,851,300.0 |
| Lot Size Acres: | 42.5 |
| Architectural Style: | Garden |
| Waterfront?: | Yes |
| City: | Kittery |
| County Or Parish: | York |
| Subdivision Name: | Shepards Cove On Spruce Creek |
| Postal Code: | 03904 |
| Year Built: | 2004 |
| Cooling: | Central Air |
| Fireplaces Total: | 1 |
| Road Frontage Type: | Private Road |
| Lot Size Units: | Acres |
| Patio And Porch Features: | Deck |
| Water Body Name: | Spruce Creek |
| Heating?: | Yes |
| Bathrooms Total Integer: | 2 |
| Cooling?: | Yes |
| State Or Province: | ME |
| Lot Features: | Near Golf Course, Near Public Beach, Near Shopping, Near Turnpike/Interstate, Near Town, Other, Suburban, Near Railroad, Cul-De-Sac, Level, Open Lot, Sidewalks, Landscaped, Wooded |
| View: | Scenic, Trees/Woods |
| Interior Features: | 1st Floor Primary Bedroom w/Bath, Elevator Passenger |
| Foundation Details: | Poured Concrete |
| Association?: | Yes |
| Building Area Total: | 1,550.0 |
| Association Fee Frequency: | Monthly |
| Sewer: | Public Sewer |
| Rooms Total: | 5 |
| Electric: | Circuit Breakers |
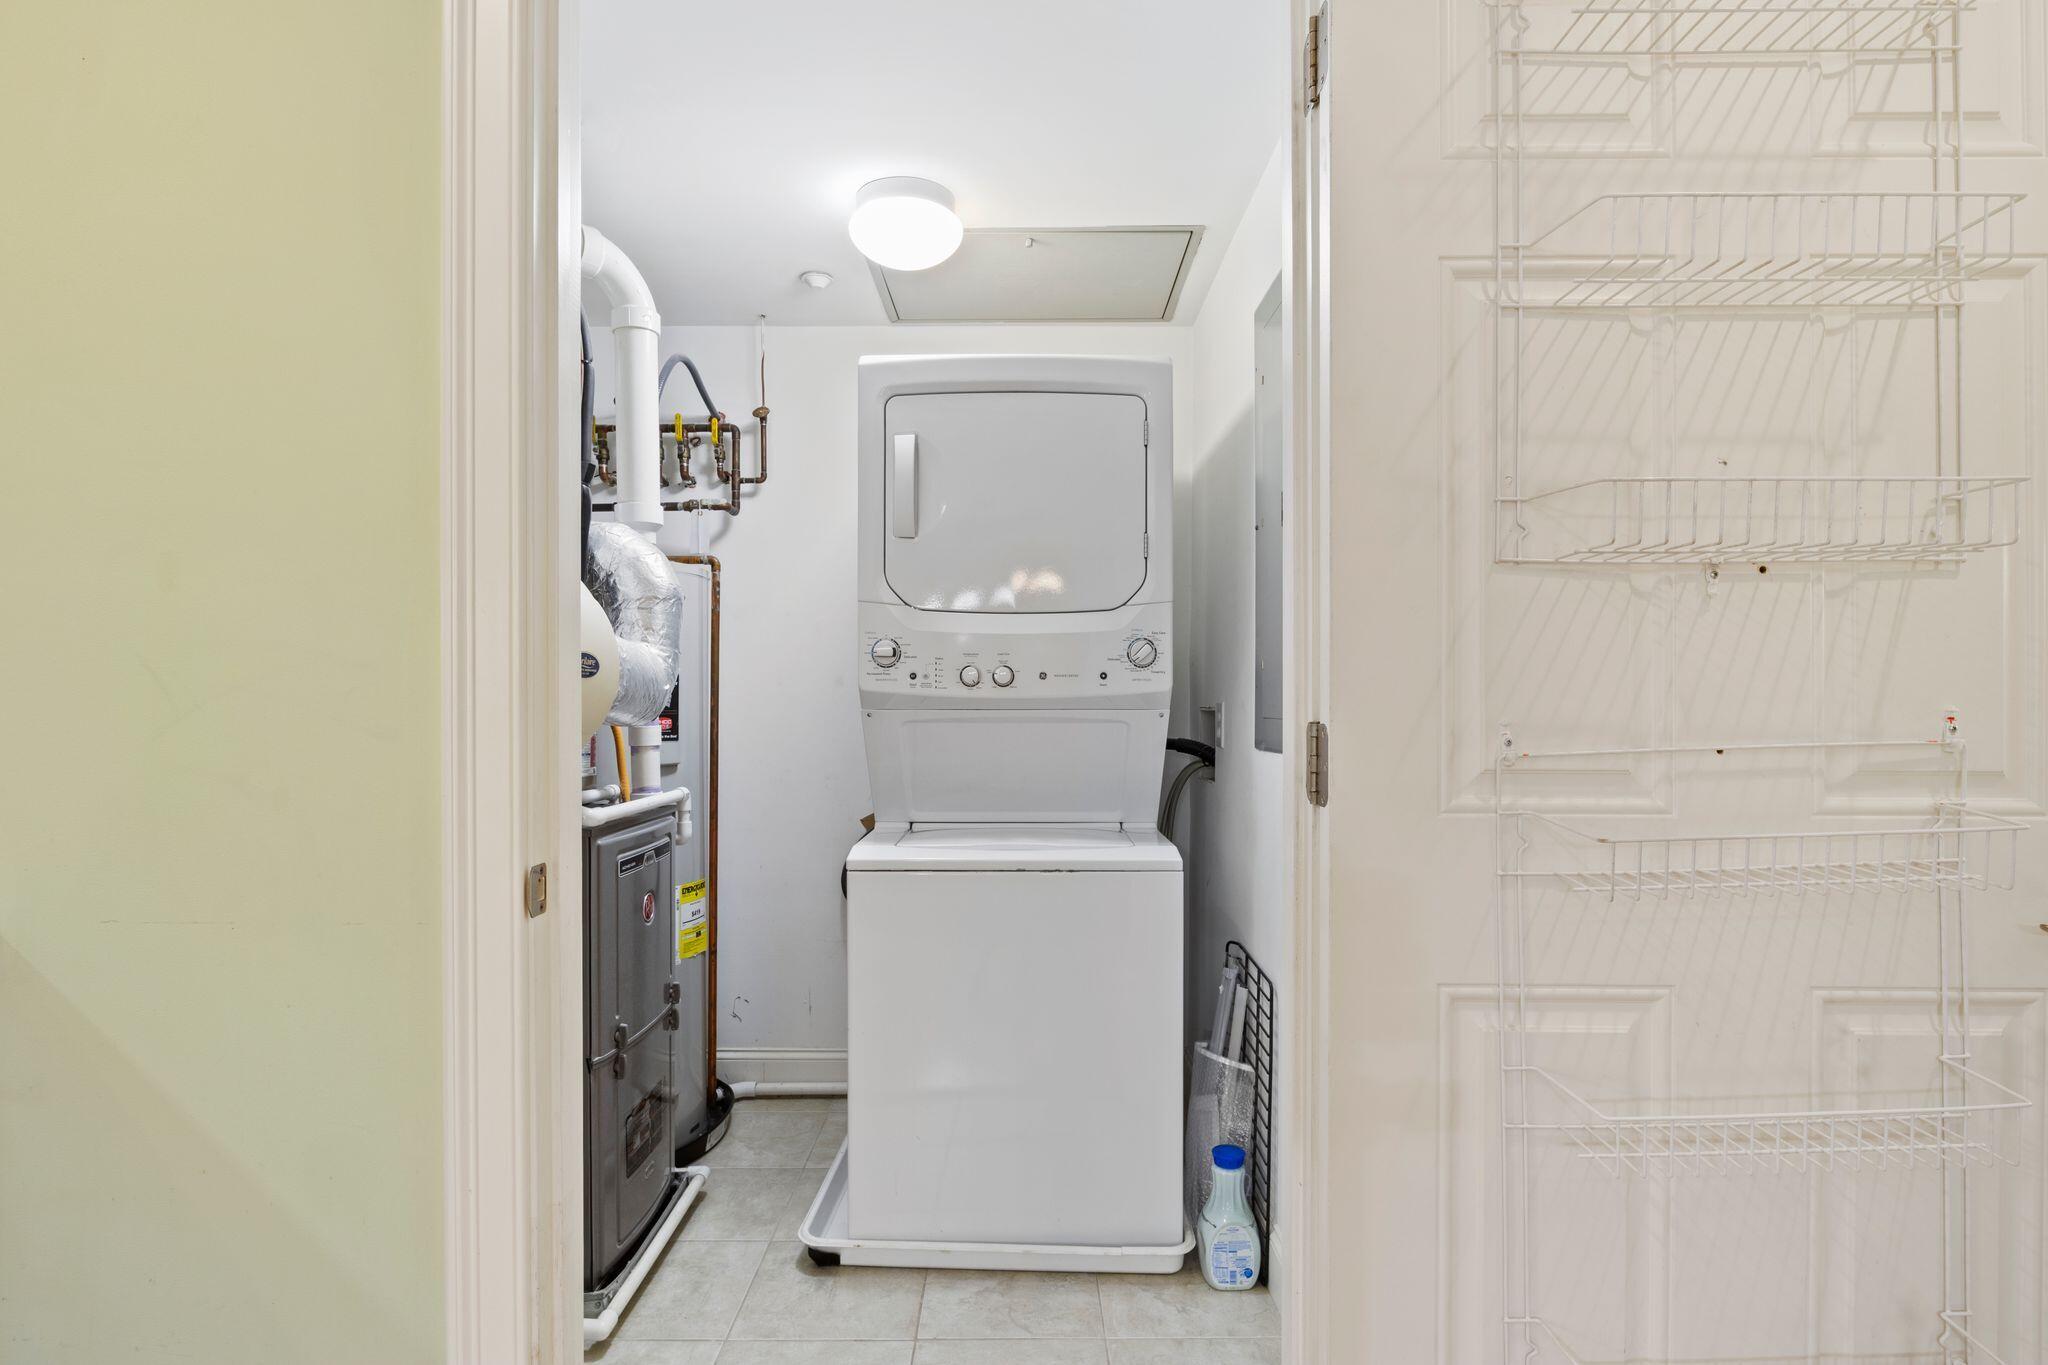
| Laundry Features: | Main Level, Washer Hookup |
| Roof: | Flat, Other, Pitched, Shingle |
| Postal Code Plus4: | 0020 |
| Lot Size Area: | 42.5 |
| Parking Features: | Common, Paved, 1 - 4 Spaces, Garage Door Opener, Underground, Basement |
| Zoning: | R-U |
| Heating: | Gas Natural, Forced Air |
| Attached Garage?: | Yes |
| Construction Materials: | Other, Wood Frame, Shingle Siding, Wood Siding |
| Garage?: | Yes |
| Flooring: | Carpet, Tile, Wood |
| Garage Spaces: | 1.0 |
| Water Source: | Public |
| Above Grade Finished Area: | 1,550.0 |
| Building Area Source: | Builder |
| Number Of Units In Community: | 24 |
| Lot Size Source: | Other |
| Original List Price: | $689,000 |
| Tax Year: | 2025 |
| Bathrooms Total Decimal: | 2.0 |
| Approval Status: | true |
| Water Info Waterfront Amount: | 3,000.0 |
| Water Info Water Frontage Owned: | 3,000.0 |
| Water Info Water Frontage Shared: | 3,000.0 |
| Water Info Water View: | Seasonal |
| Source Of Water Frontage: | Survey |
| Property Information Acreage Other Source: | condo docs |
| Property Information # Full Baths Level 1: | 2 |
| Property Information Surveyed: | Yes |
| Property Information Seasonal: | No |
| Property Information Bank Owned Reo: | No |
| Property Information Color: | Sand |
| Property Information Deed: | All |
| Property Information Deed Restrictions: | Yes |
| Property Information 2 Detached Houses On 1 Lot: | No |
| Appliances 2: | Dishwasher, Disposal, Dryer, Microwave, Electric Range, Refrigerator, Trash Compactor, Washer |
| Location Information Page: | 0277 |
| Location Information Zoning Overlay: | Unknown |
| Location Information Hers Certified: | Unknown |
| Location Information Tree Growth Y/n: | No |
| Contract Information List Price/sq Ft: | $445 |
| Contract Information Comp Listing: | No |
| Remarks Internal Remarks/contingency: | Showings begin 9/2. Aka C103 Please see Rules & Regs for deed restrictions One resident must be 55 years of age or older, 2 residents per unit. No children under 18 may reside in the midrise buildings (fine as guests) Only one dog allowed 40 lbs or less, and/or up to two indoor cats. Entrance fee is 3x the Monthly HOA dues. |
| Remarks Showing Remarks: | Assisted showings. Please contact Lois Flynn for showings. |
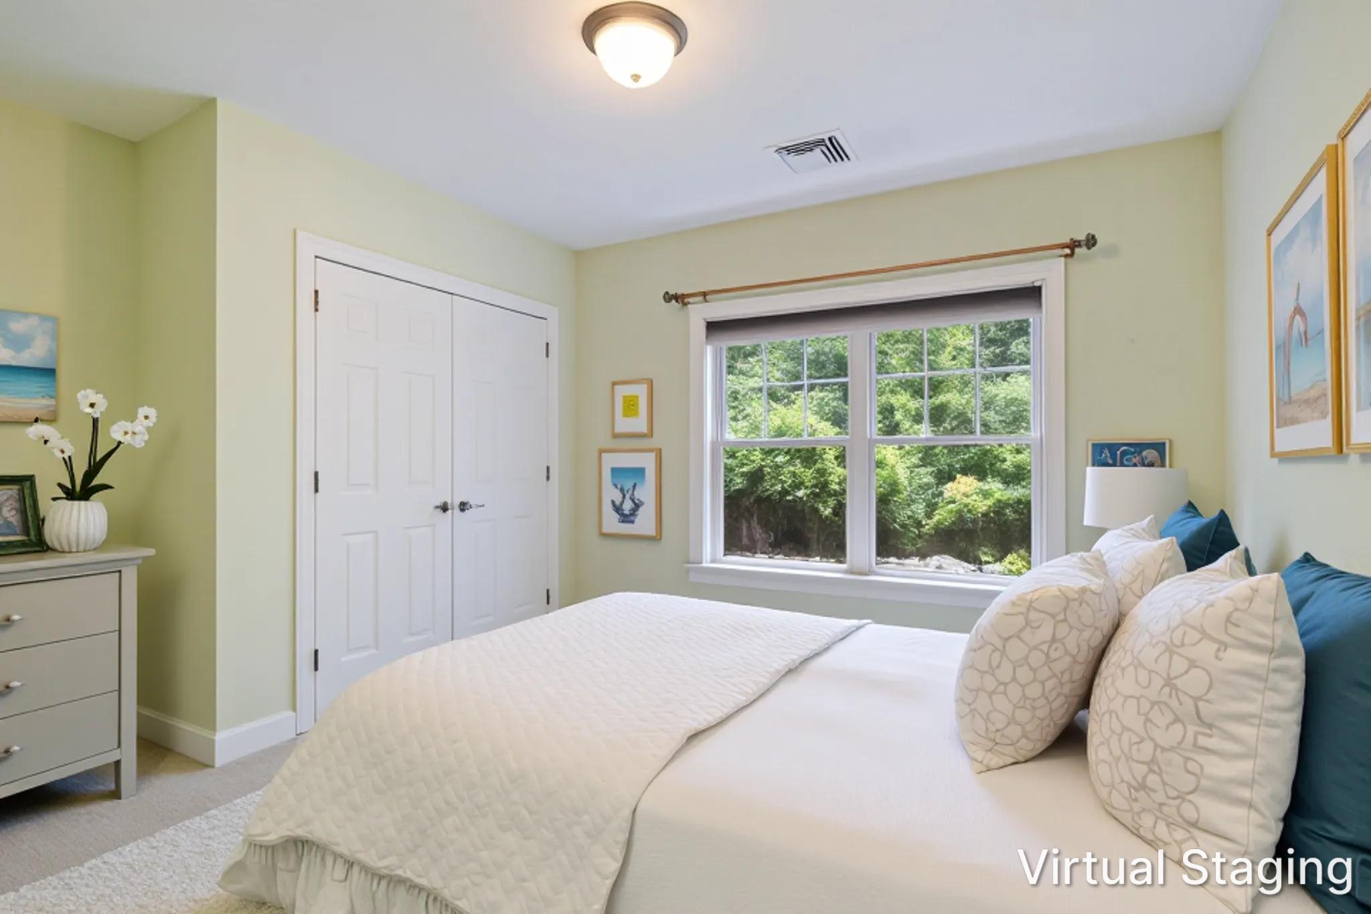
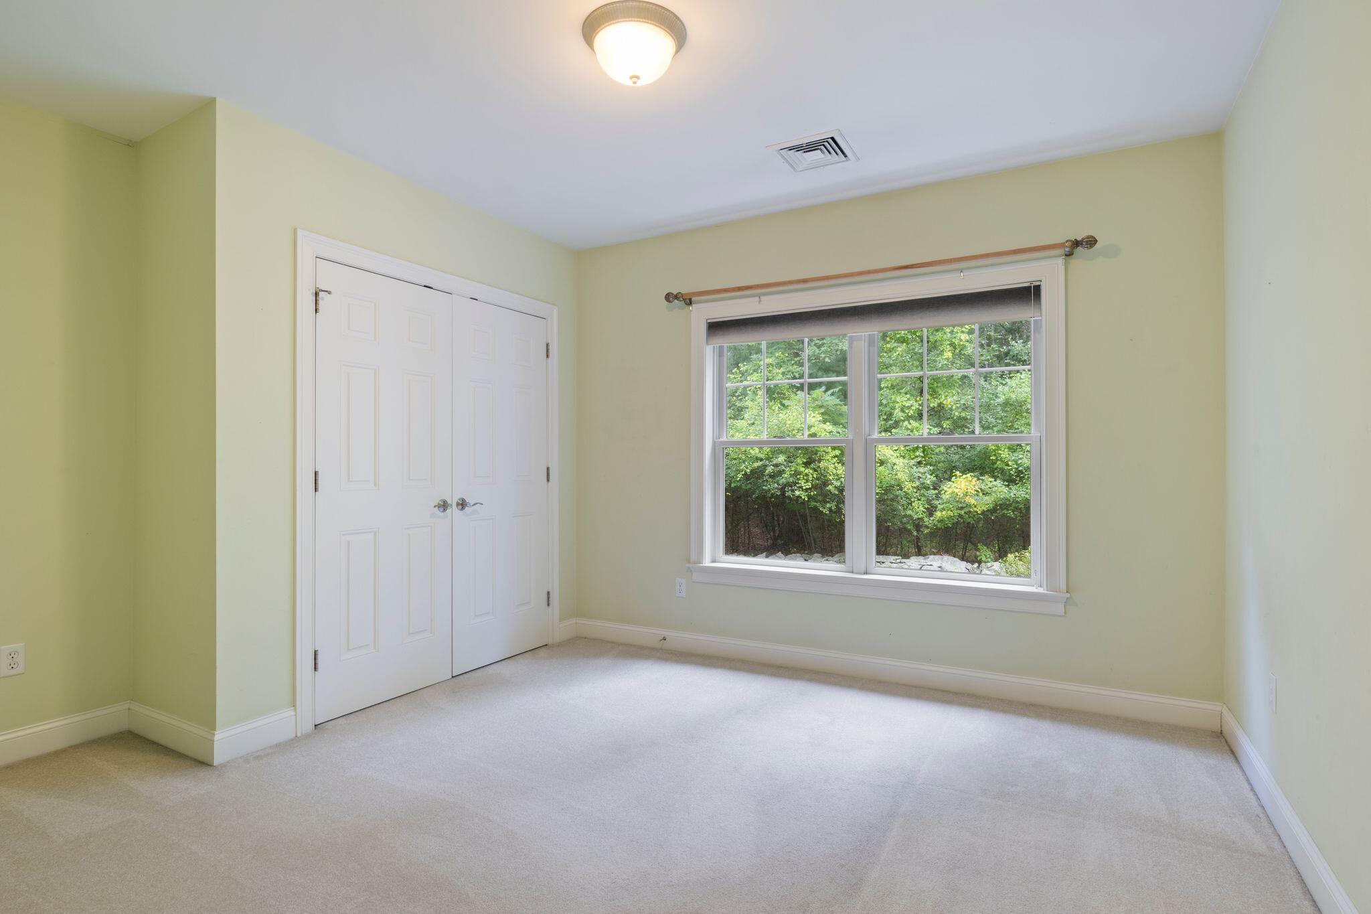
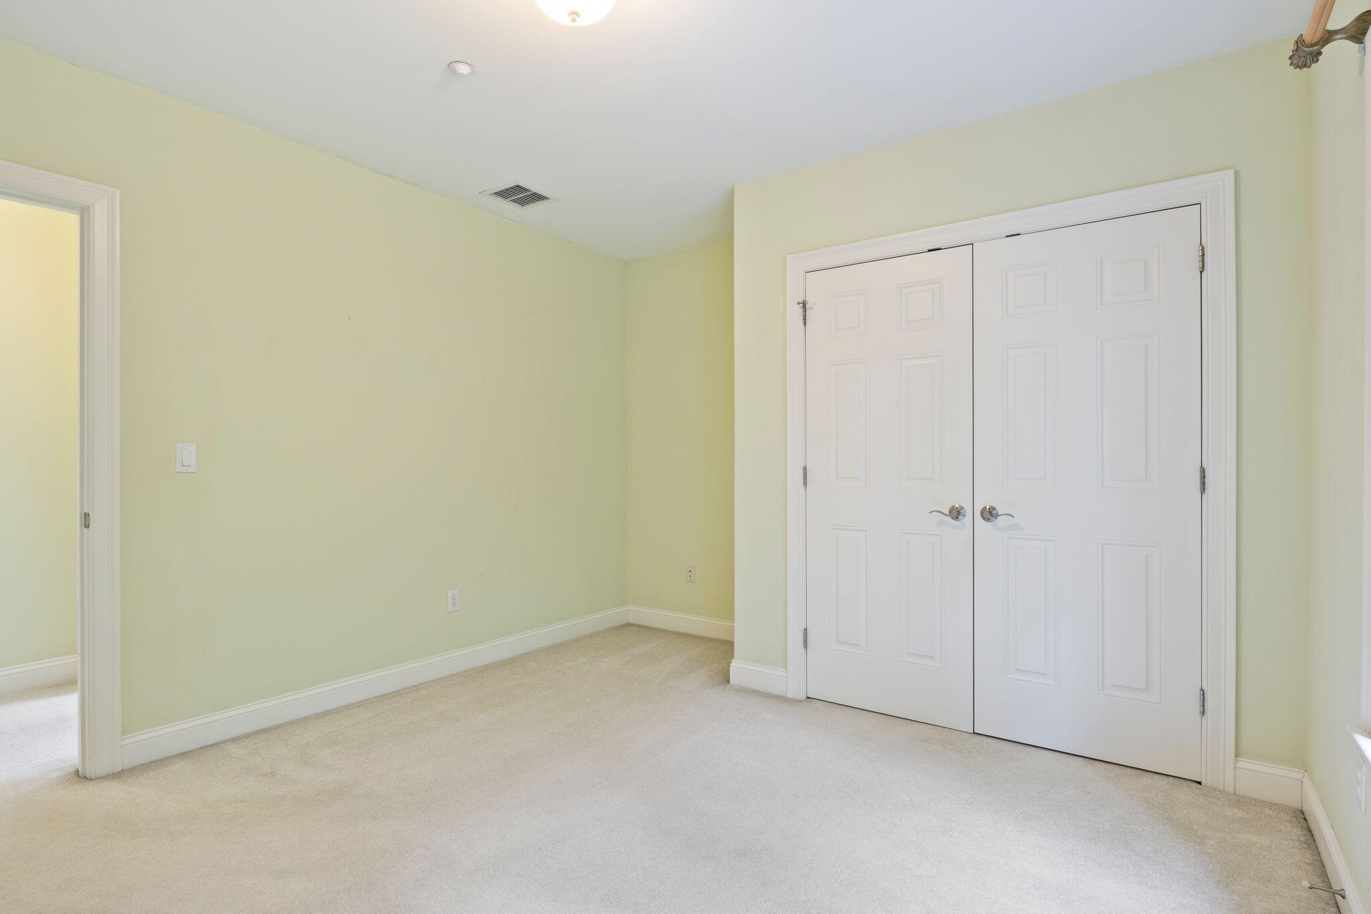
| Bedroom 2 Bedroom 2 Level: | First |
| Bedroom 2: | Bedroom 2 |
| Condominium Unit Type: | Condo |
| Condominium Floor #: | 1 |
| Condominium Fha Certification: | No |
| Dining Room Dining Room Level: | First |
| Dining Room: | Dining Room |
| Kitchen Kitchen Level: | First |
| Kitchen: | Kitchen |
| Living Room Living Room Level: | First |
| Living Room: | Living Room |
| Primary Bedroom Primary Bedroom Level: | First |
| Primary Bedroom: | Primary Bedroom |
| Parking Reserved Parking Spaces: | 1 |
| Parking Reserved Parking: | Yes |
| Amenities: | 1st Floor Primary Bedroom w/Bath, Clubhouse, Elevator Passenger, Main Level, Washer Hookup, Sprinkler |
| Bedroom Amenities 2: | Closet, Full Bath |
| Water Body Type: | Cove, River |
| Kitchen Amenities: | Eat-in Kitchen |
| Kitchen Countertop: | Other |
| Living Room Amenities: | Gas Fireplace |
| Primary Bedroom Amenities: | Full Bath, Separate Shower, Walk-in Closet |
| Roads: | Association, Dead End, Paved, Private Road |
| Transportation: | Major Road Access, Near Airport |
| Vehicle Storage: | 1 Car, Attached, Auto Door Opener, Underground, Basement |
| Water Heater: | Electric, Tank |
| Security Features: | Fire Sprinkler System |
| Community Features: | Clubhouse |
| Furnished: | Negotiable |
| Levels: | Tri-Level |
| Gas: | Natural - On Site, Underground |
| Fireplace?: | Yes |
| Listing Key: | 9c86a645869fcd5dc5cdcb66663843b5 |
| Basement: | Not Applicable, None |
| Documents Change Timestamp: | 2026-09-24T20:35:48Z |
| Documents Count: | 5 |
| Listing Contract Date: | 2026-08-24 |
| Status: | Active |
| Parcel Number: | KITT-000022-000000-000021-F000000-103 |
| Road Surface Type: | Paved |
| Waterfront Features: | Common, Deeded, Dock, Waterfront Tidal |
Listing data is derived in whole or in part from the Maine IDX and is for consumers' personal, non-commercial use only. Dimensions are approximate and not guaranteed. All data should be independently verified. © 2026 Maine Real Estate Information System, Inc. All Rights Reserved.
Maine Real Estate Information System, Inc. data last updated on October 08, 2026 05:26 PM - ET


Property Last Updated: October 08, 2026 05:26 PM - ET
