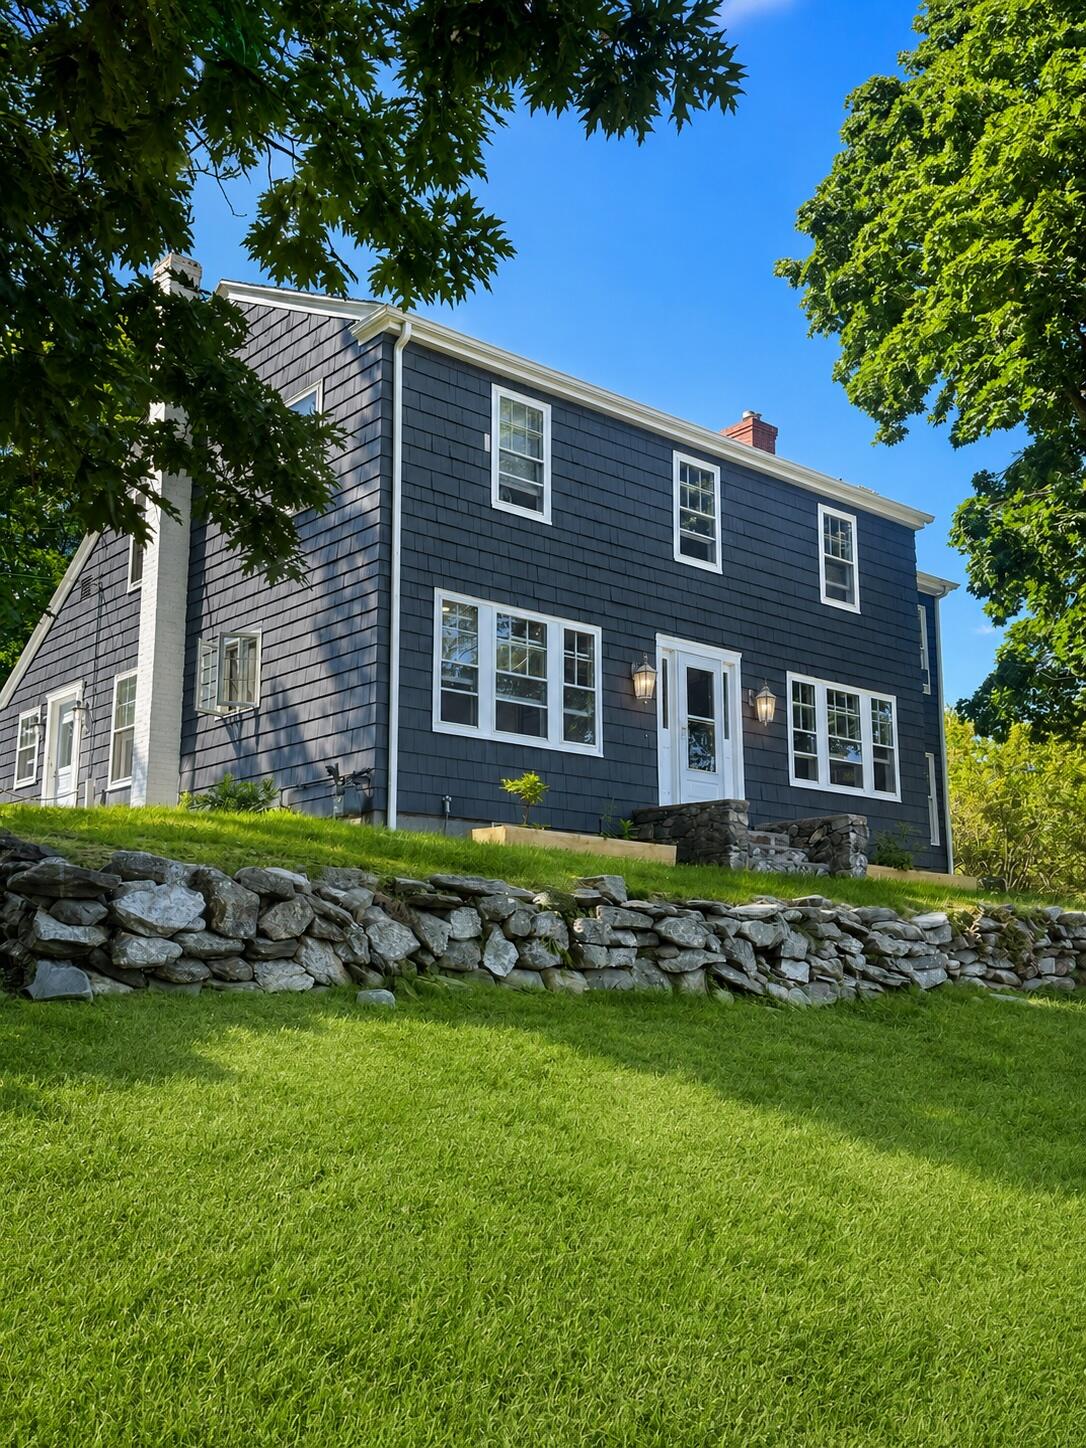
10 Town Landing Road
Falmouth, ME 04105
$1,400,000
Listing Courtesy of: RE/MAX Shoreline
207-653-7224
Buyer Represented by: RE/MAX Shoreline
Welcome to 10 Town Landing, a classic coastal saltbox home in one of Falmouth Foreside's most coveted neighborhoods. Perfectly positioned overlooking the Town Landing mooring field, this property offers water views from nearly every room!
Wake each morning to sailboats gliding across Casco Bay, enjoy coffee while watching the tide roll in, and end your evenings with spectacular sunsets over the water. Just steps from your front door, you'll find the beloved Town Landing Beach, public dock, mooring field, and the cherished Town Landing Market.
Inside, the floor plan offers a living room with a cozy fireplace, ideal for entertaining, an oversized family sunroom with a gas stove fireplace, a spacious kitchen ready to make your own, a separate dining area, a mudroom, laundry room with half bath round out the first floor. Upstairs you will find, four comfortable bedrooms, with ample closet space, an office area, and a full bath.
Outdoor living is equally enchanting! A generous rear deck with water views overlooks the yard, while a separate private dining patio with a fire pit provides the perfect setting for summer dinners under the stars. Adding to the property's undeniable charm is the storybook matching playhouse, a beloved neighborhood landmark that regularly stops passersby in their tracks to admire its picture-perfect design.
Seller prefers 8/28 Closing please.
Planter boxes do not convey.
| Listing Id: | 1677244 |
|---|---|
| List Price: | $1,395,000 |
| Close Price: | $1,400,000 |
| Close Date: | 2026-08-20 |
| Property Type: | Residential |
| Property Sub Type: | Single Family Residence |
| Status: | Closed |
| Bedrooms Total: | 4 |
| Bathrooms Full: | 1 |
| Bathrooms Half: | 1 |
| Tax Annual Amount: | $13,673 |
| Lot Size Square Feet: | 11,761.2 |
| Lot Size Acres: | 0.27 |
| Architectural Style: | Saltbox |
| Waterfront?: | No |
| City: | Falmouth |
| County Or Parish: | Cumberland |
| Postal Code: | 04105 |
| Year Built: | 1912 |
| Cooling: | None, Window Unit(s) |
| Fireplaces Total: | 2 |
| Lot Size Units: | Acres |
| Patio And Porch Features: | Deck, Porch |
| Water Body Name: | Casco Bay |
| Other Equipment: | Cable, Internet Access Available |
| Heating?: | Yes |
| Bathrooms Total Integer: | 2 |
| State Or Province: | ME |
| Lot Features: | Near Country Club, Near Golf Course, Near Public Beach, Near Shopping, Near Turnpike/Interstate, Neighborhood, Subdivided, Open Lot, Landscaped |
| View: | Scenic |
| Interior Features: | Bathtub, Shower |
| Foundation Details: | Poured Concrete |
| Building Area Total: | 2,224.0 |
| Sewer: | Public Sewer |
| Rooms Total: | 9 |
| Electric: | Circuit Breakers |
| Fencing: | Fenced |
| Laundry Features: | Main Level |
| Roof: | Fiberglass, Pitched, Shingle |
| Postal Code Plus4: | 1624 |
| Lot Size Area: | 0.27 |
| Parking Features: | Paved, 1 - 4 Spaces, 5 - 10 Spaces, On Site, Off Street, Garage Door Opener |
| Zoning: | Residential |
| Heating: | Gas Natural, Baseboard, Hot Water, Zoned |
| Attached Garage?: | Yes |
| Construction Materials: | Wood Frame, Wood Siding |
| Garage?: | Yes |
| Flooring: | Carpet, Tile, Vinyl, Wood |
| Garage Spaces: | 1.0 |
| Water Source: | Public |
| Above Grade Finished Area: | 2,224.0 |
| Building Area Source: | Public Records |
| Lot Size Source: | Public Records |
| Original List Price: | $1,395,000 |
| Tax Year: | 2025 |
| Bathrooms Total Decimal: | 1.5 |
| Approval Status: | true |
| Water Info Water View: | Yes |
| Property Information Acreage Other Source: | Seller |
| Property Information Road Front Other Source: | previous seller |
| Property Information Road Frontage +/-: | 110.0 |
| Property Information Other Source Of Square Footage: | seller |
| Property Information Source Of Road Frontage: | Deed |
| Property Information Short Sale Continue To Show: | No |
| Property Information Surveyed: | Unknown |
| Property Information Seasonal: | No |
| Property Information Deed/conveyance Type Offered: | Quit Claim w/Covenant |
| Property Information Color: | Dark blue |
| Property Information Deed: | All |
| Property Information # Half Baths Level 1: | 1 |
| Property Information # Full Baths Level 2: | 1 |
| Property Information Deed Restrictions: | Unknown |
| Property Information Road Frontage: | Yes |
| Property Information 2 Detached Houses On 1 Lot: | No |
| Appliances 2: | Cooktop, Dishwasher, Disposal, Dryer, Microwave, Gas Range, Refrigerator, Washer |
| Status Change Info Lp/sp Ratio: | 100.36 |
| Status Change Info Arm's Length Transaction: | Yes |
| Status Change Info Sold Price/sq Ft: | $630 |
| Status Change Info Seller Contributions: | No |
| Status Change Info Did Acres Change At Sale: | No |
| Misc Info Owner Name 2: | Beverly G. Parker |
| Location Information Page: | 0234 |
| Location Information Zoning Overlay: | Unknown |
| Location Information Hers Certified: | No |
| Location Information Tree Growth Y/n: | No |
| Contract Information List Price/sq Ft: | $627 |
| Contract Information Comp Listing: | Yes |
| Remarks Internal Remarks/contingency: | Planter boxes do not convey. |
| Bedroom 1 Bedroom 1 Level: | Second |
| Bedroom 1: | Bedroom 1 |
| Bedroom 2 Bedroom 2 Level: | Second |
| Bedroom 2: | Bedroom 2 |
| Bedroom 3 Bedroom 3 Level: | Second |
| Bedroom 3: | Bedroom 3 |
| Bedroom 4 Bedroom 4 Level: | Second |
| Bedroom 4: | Bedroom 4 |
| Dining Room Dining Room Level: | First |
| Dining Room: | Dining Room |
| Kitchen Kitchen Level: | First |
| Kitchen: | Kitchen |
| Living Room Living Room Level: | First |
| Living Room: | Living Room |
| Mud Room Mud Room Level: | First |
| Mud Room: | Mud Room |
| Sunroom Sunroom Level: | First |
| Sunroom: | Sunroom |
| Amenities: | Bathtub, Fenced, Main Level, Shower |
| Water Body Type: | Bay, Ocean |
| Dining Room Amenities: | Dining Area |
| Kitchen Amenities: | Breakfast Nook, Eat-in Kitchen |
| Kitchen Countertop: | Solid Surface |
| Living Room Amenities: | Gas Fireplace |
| Roads: | Dead End, Paved, Public |
| Sunroom Amenities: | Four-Season, Gas Fireplace |
| Sold Terms Other: | Not Applicable |
| Transportation: | Major Road Access, Near Airport |
| Vehicle Storage: | 1 Car, Attached, Auto Door Opener |
| Water Heater: | Gas, Tankless |
| High School District: | Falmouth Public Schools |
| Other Structures: | Shed(s) |
| Furnished: | Unfurnished |
| Levels: | Two |
| Gas: | Natural - On Site |
| Fireplace?: | Yes |
| Listing Key: | 332fc0c34fdcef23c7c420d77ad1c5cb |
| Basement: | Bulkhead, Full, Unfinished |
| Documents Change Timestamp: | 2026-08-21T18:03:57Z |
| Documents Count: | 5 |
| Directions: | Route 88 North to Right on Town Landing road. Property on the left (#10) |
| Listing Contract Date: | 2026-07-16 |
| Status: | Closed |
| Pending Timestamp: | 2026-08-21 |
| Parcel Number: | FMTH-000017U-000000-000057 |
| Road Surface Type: | Paved |
| Waterfront Features: | Boat Slip, Dock, Public |
Listing data is derived in whole or in part from the Maine IDX and is for consumers' personal, non-commercial use only. Dimensions are approximate and not guaranteed. All data should be independently verified. © 2026 Maine Real Estate Information System, Inc. All Rights Reserved.
Maine Real Estate Information System, Inc. data last updated on October 08, 2026 05:26 PM - ET


Property Last Updated: October 08, 2026 05:26 PM - ET
