
10 Quincy Adams Court
Naples, ME 04055
$549,000
Listing Courtesy of: Elevate Maine Realty
207-713-4011
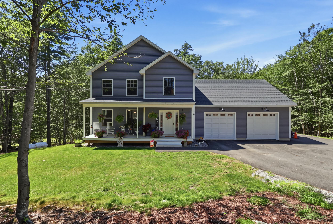
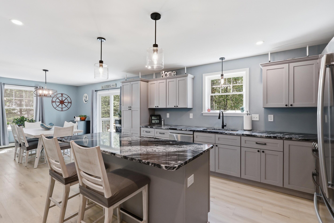
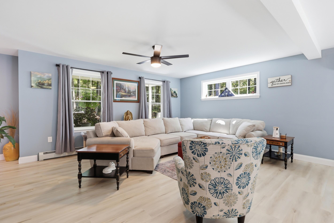
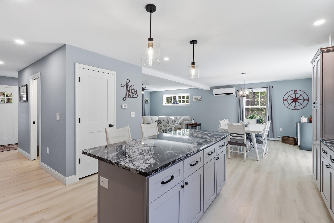
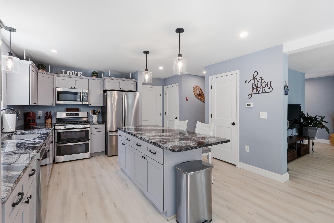
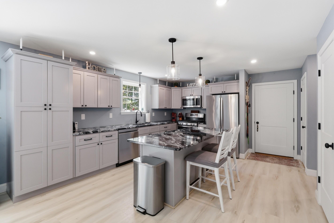
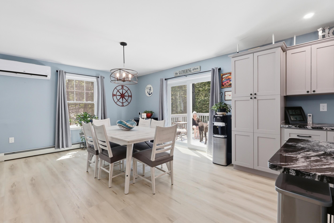
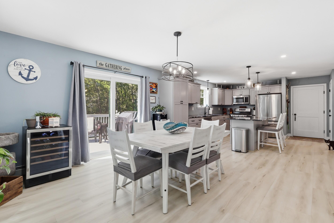
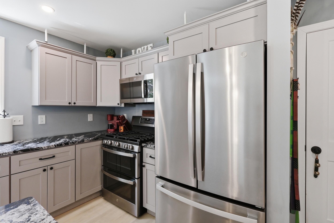
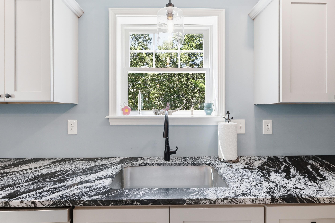
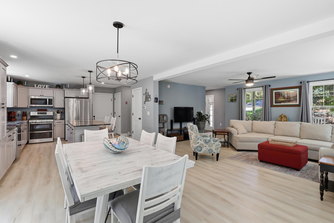
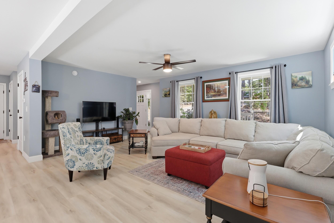
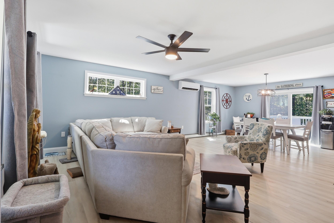
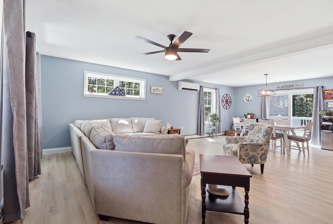
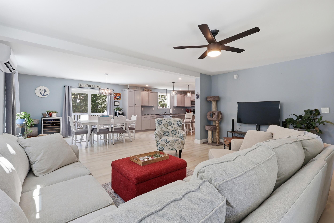
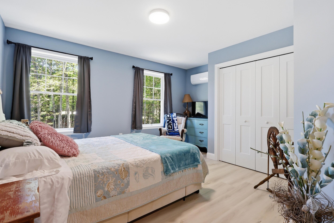
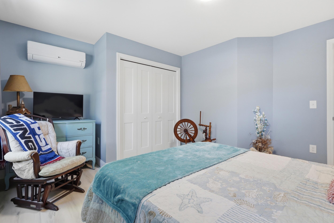
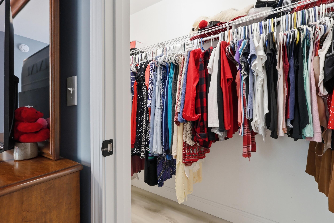
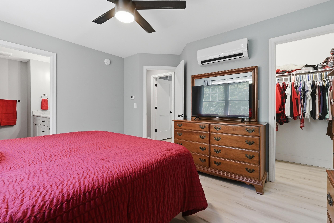
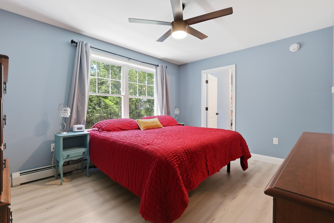
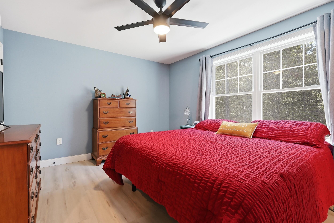
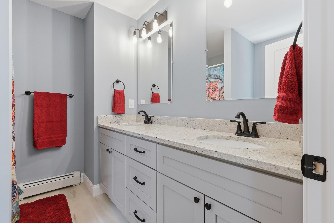
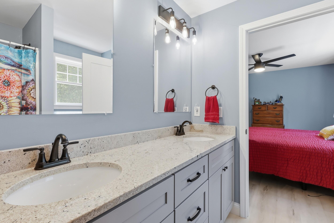
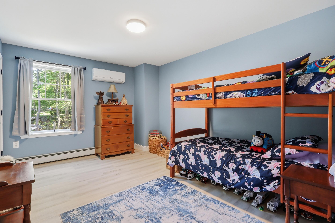
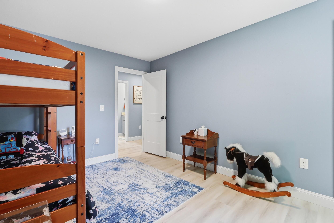
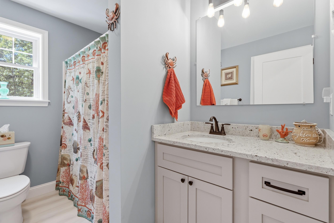
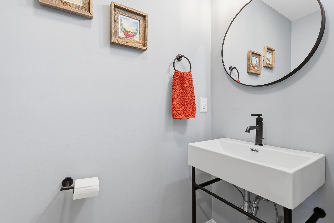
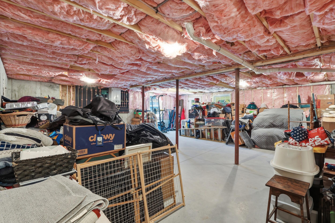
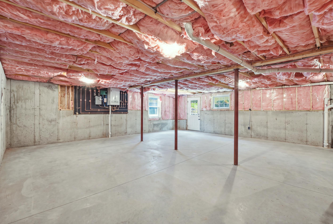
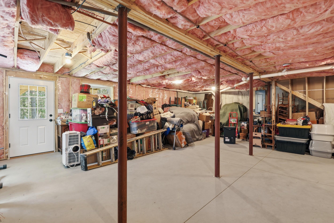
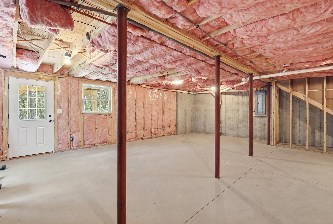
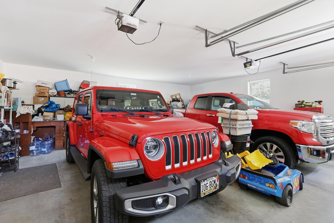
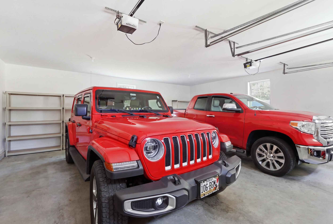
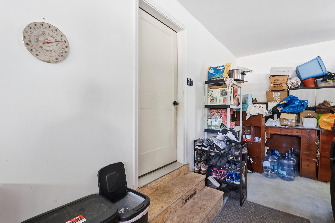
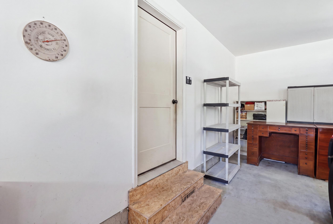
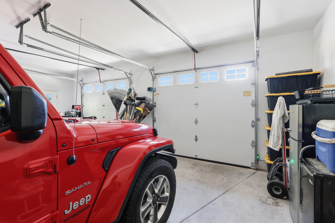
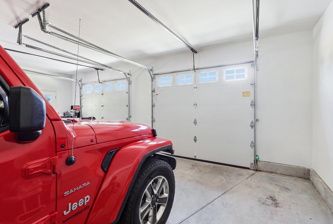
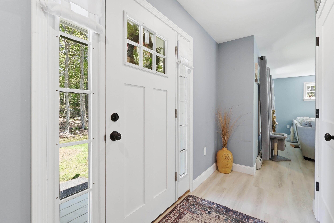
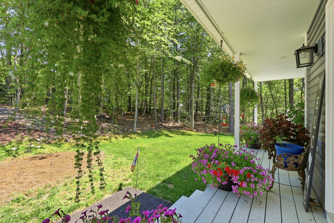
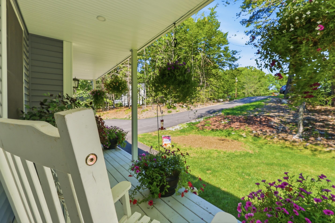
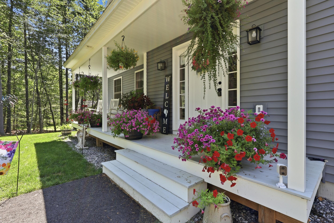
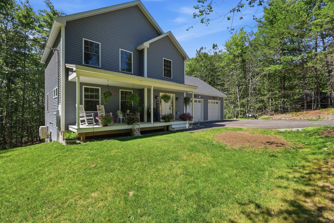
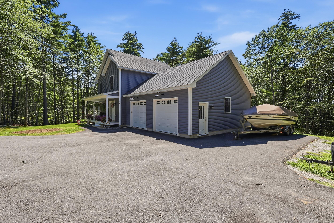
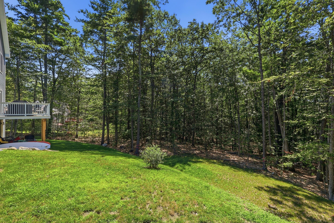
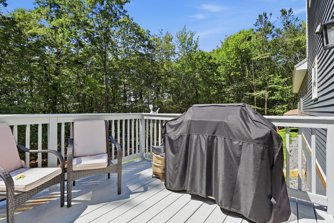
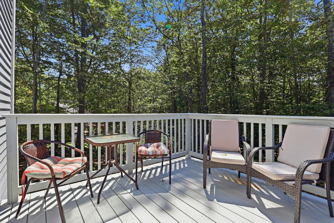
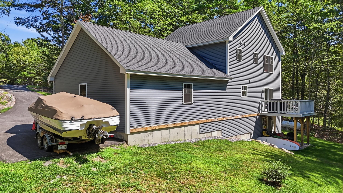
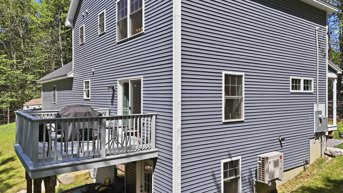
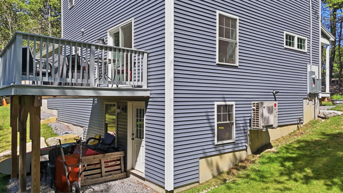
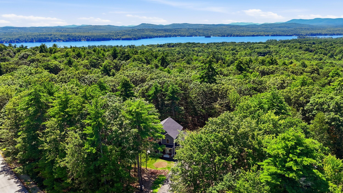
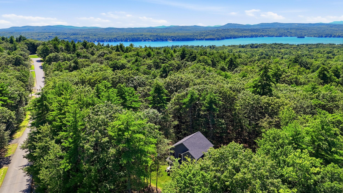
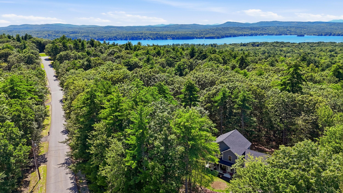
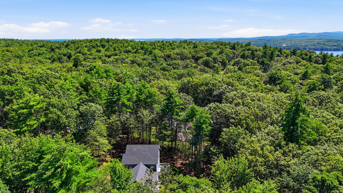
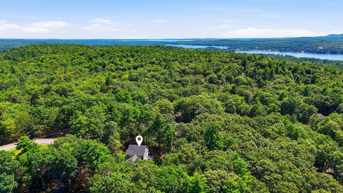
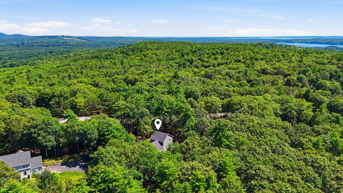
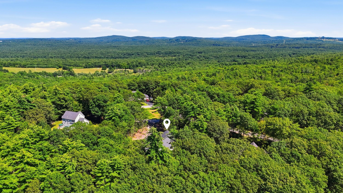
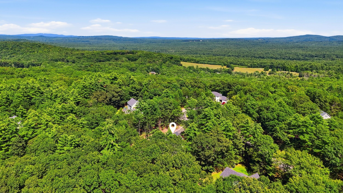
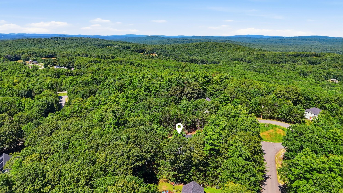
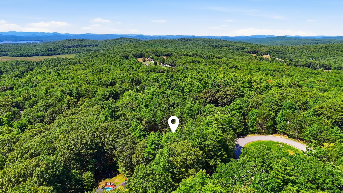
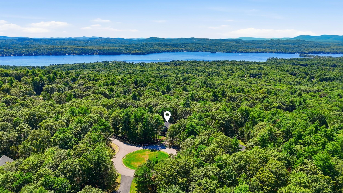
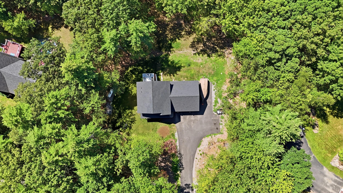
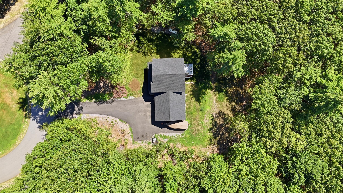
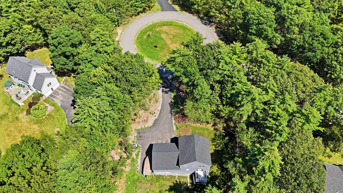
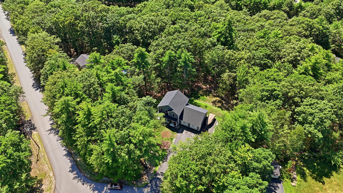
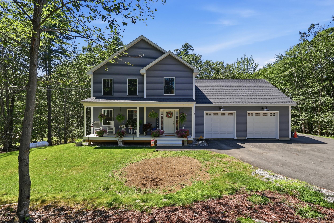
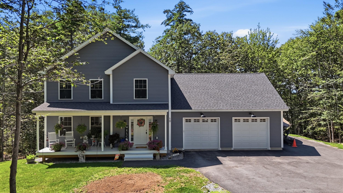
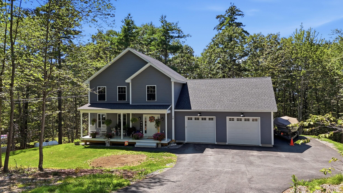
Elevate your lifestyle in this stunning colonial retreat, perfectly situated on a secluded cul-de-sac just a few minutes to Long Lake. Spanning an impressive 1736 square feet, this 3 bedroom, 2.5 bathroom beauty boasts an open concept first floor with a seamless flow between the dining, kitchen, and living areas. The kitchen shines with sleek granite countertops and modern stainless steel appliances, while the primary bedroom boasts an en-suite bath with double sinks and a granite countertop. The second floor laundry and attached garage provide added convenience, and the deck off the kitchen provides for effortless outdoor entertaining. Additional highlights include a charming farmer's porch and an unfinished walkout basement perfect for future expansion. This exceptional home promises to exceed your expectations. Schedule a viewing today and discover why this incredible property is sure to be the perfect fit for you.
| Listing Id: | 1674920 |
|---|---|
| List Price: | $549,000 |
| Property Type: | Residential |
| Property Sub Type: | Single Family Residence |
| Status: | Active |
| Bedrooms Total: | 3 |
| Bathrooms Full: | 2 |
| Bathrooms Half: | 1 |
| Association Fee: | $375 |
| Tax Annual Amount: | $3,485 |
| Lot Size Square Feet: | 44,866.8 |
| Lot Size Acres: | 1.03 |
| Architectural Style: | Colonial |
| Waterfront?: | No |
| City: | Naples |
| County Or Parish: | Cumberland |
| Subdivision Name: | Madison Heights |
| Postal Code: | 04055 |
| Year Built: | 2024 |
| Cooling: | Heat Pump |
| Lot Size Units: | Acres |
| Patio And Porch Features: | Deck, Porch |
| Water Body Name: | Long Lake |
| Heating?: | Yes |
| Bathrooms Total Integer: | 3 |
| Cooling?: | Yes |
| State Or Province: | ME |
| Lot Features: | Near Public Beach, Near Shopping, Near Town, Neighborhood, Subdivided, Cul-De-Sac, Wooded |
| View: | Trees/Woods |
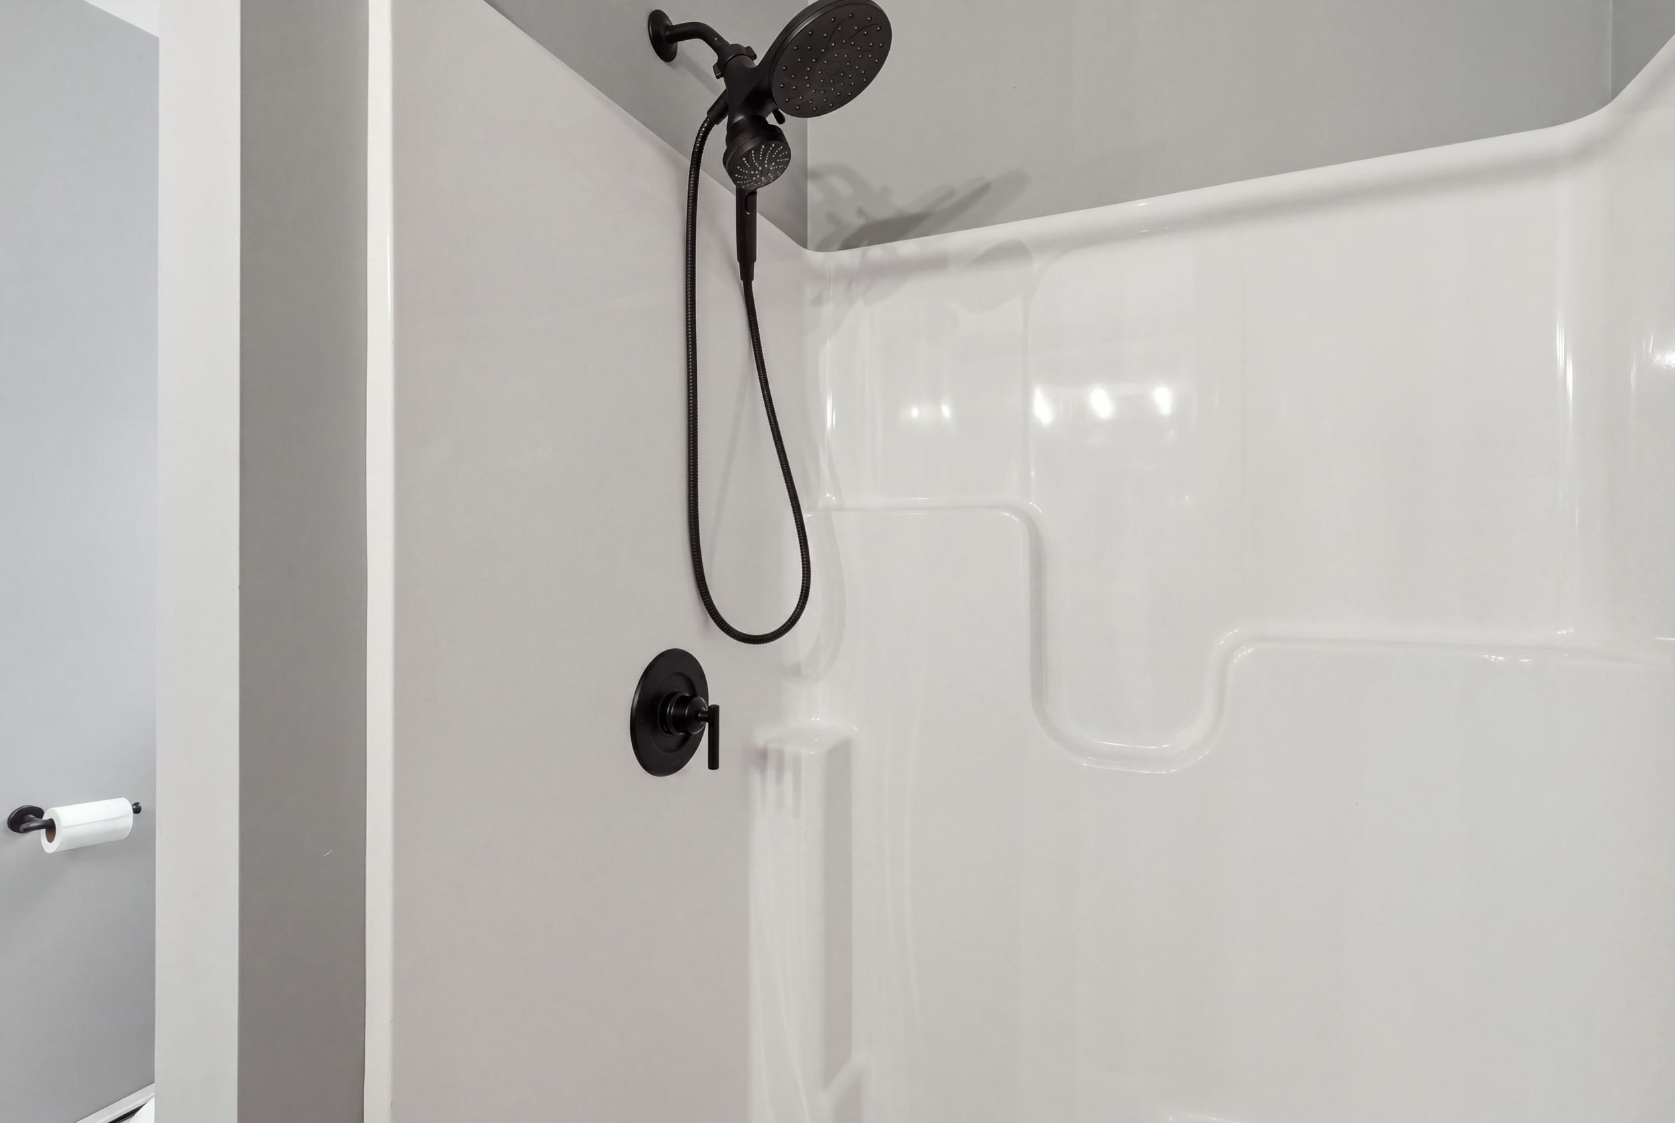
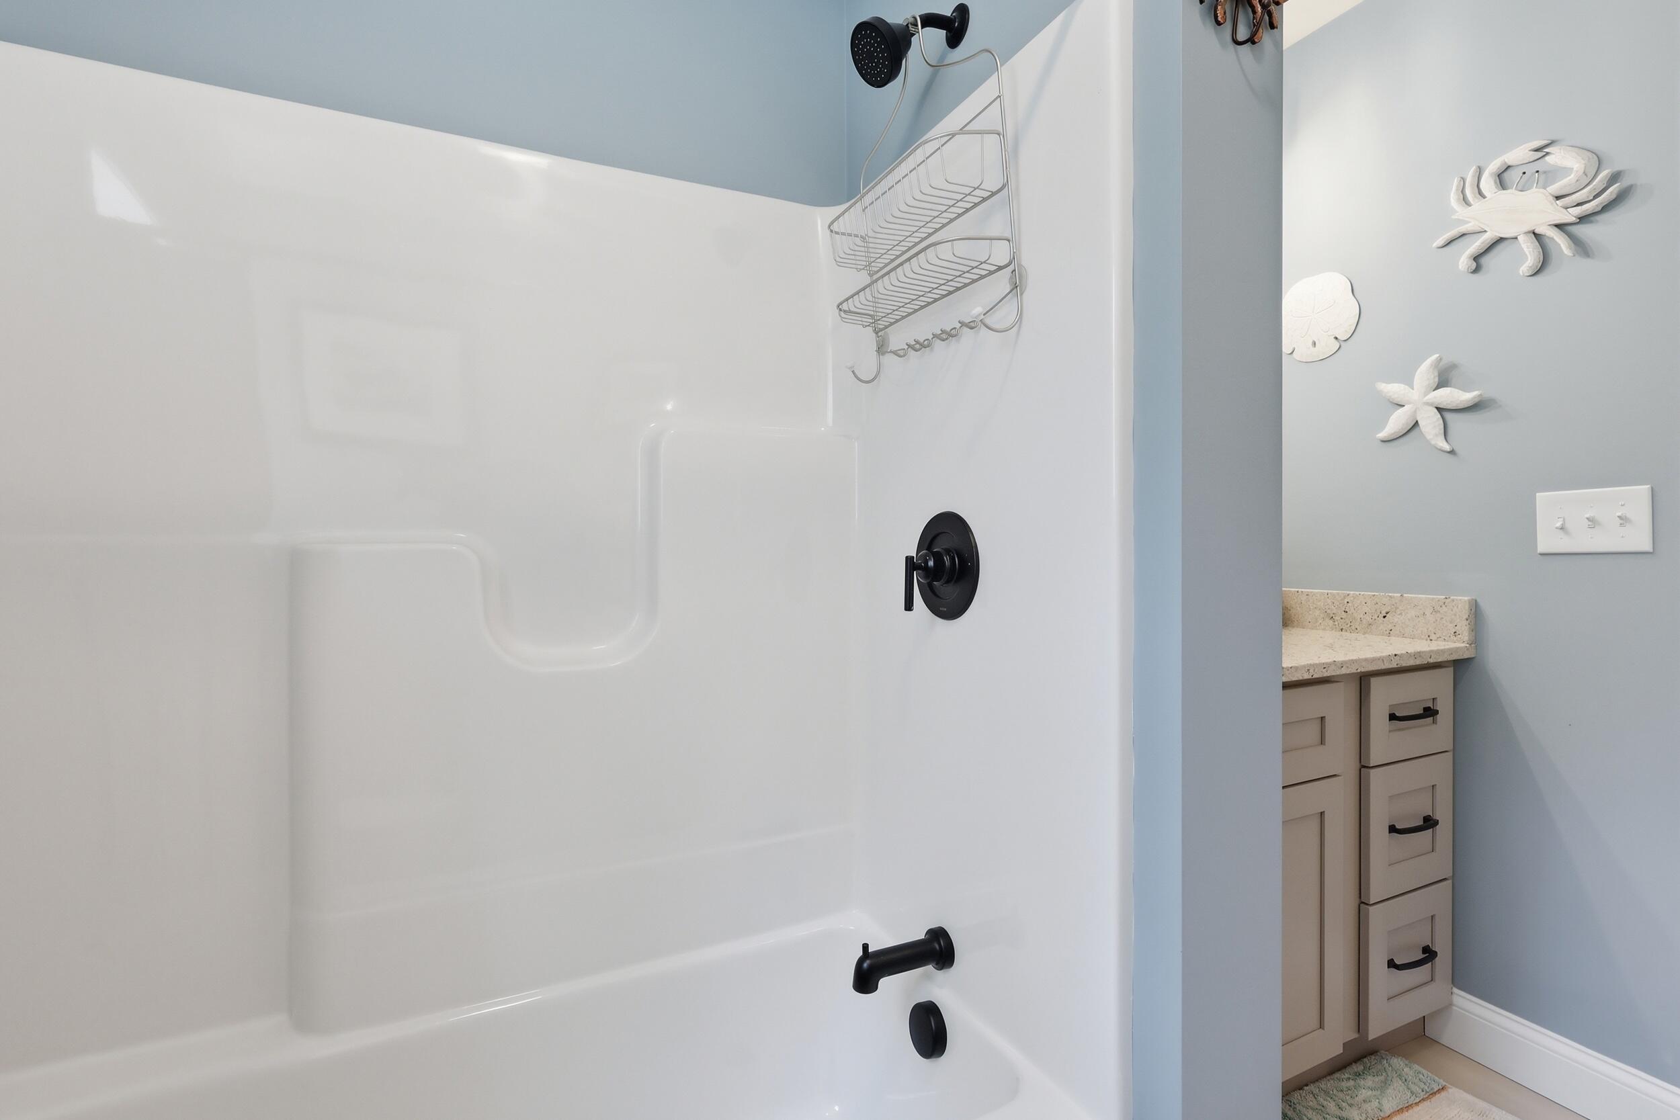
| Interior Features: | Bathtub, Shower |
| Foundation Details: | Poured Concrete |
| Association?: | Yes |
| Building Area Total: | 1,736.0 |
| Association Fee Frequency: | Annually |
| Sewer: | Private Sewer |
| Rooms Total: | 6 |
| Electric: | Circuit Breakers |
| Laundry Features: | Upper Level |
| Roof: | Shingle |
| Postal Code Plus4: | 5053 |
| Lot Size Area: | 1.03 |
| Parking Features: | Paved, 1 - 4 Spaces, Inside Entrance |
| Zoning: | R |
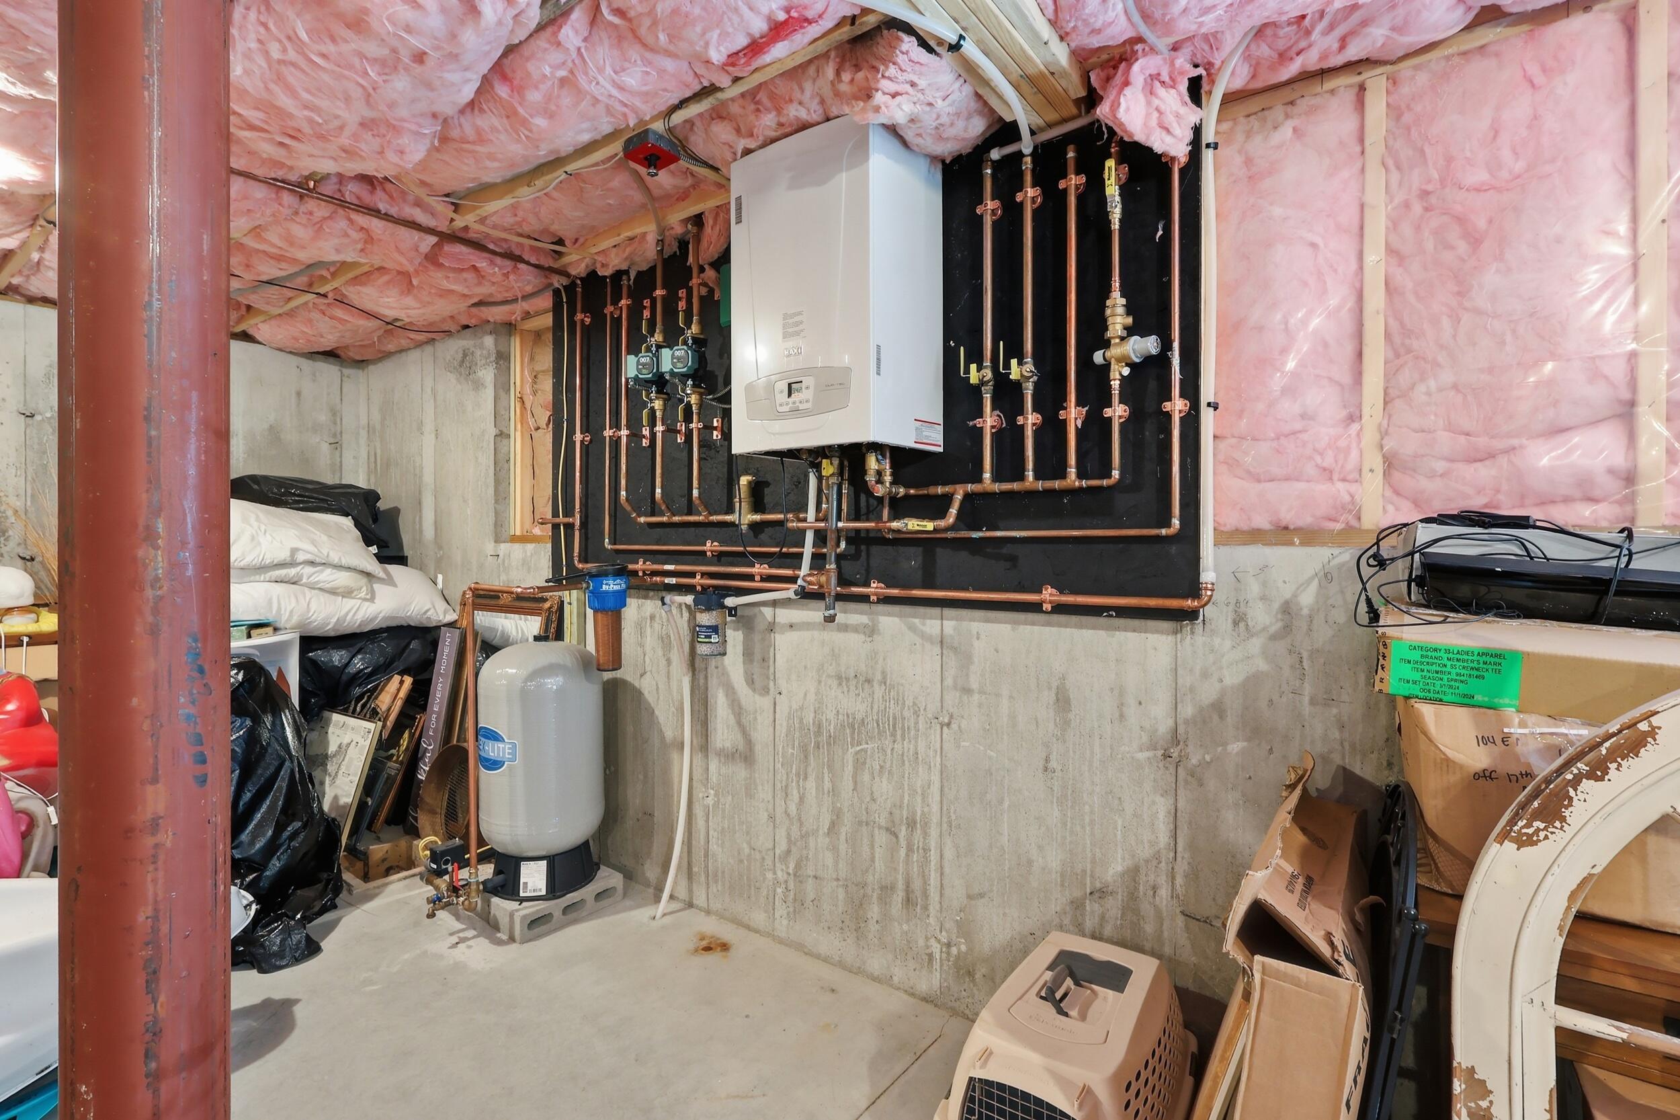
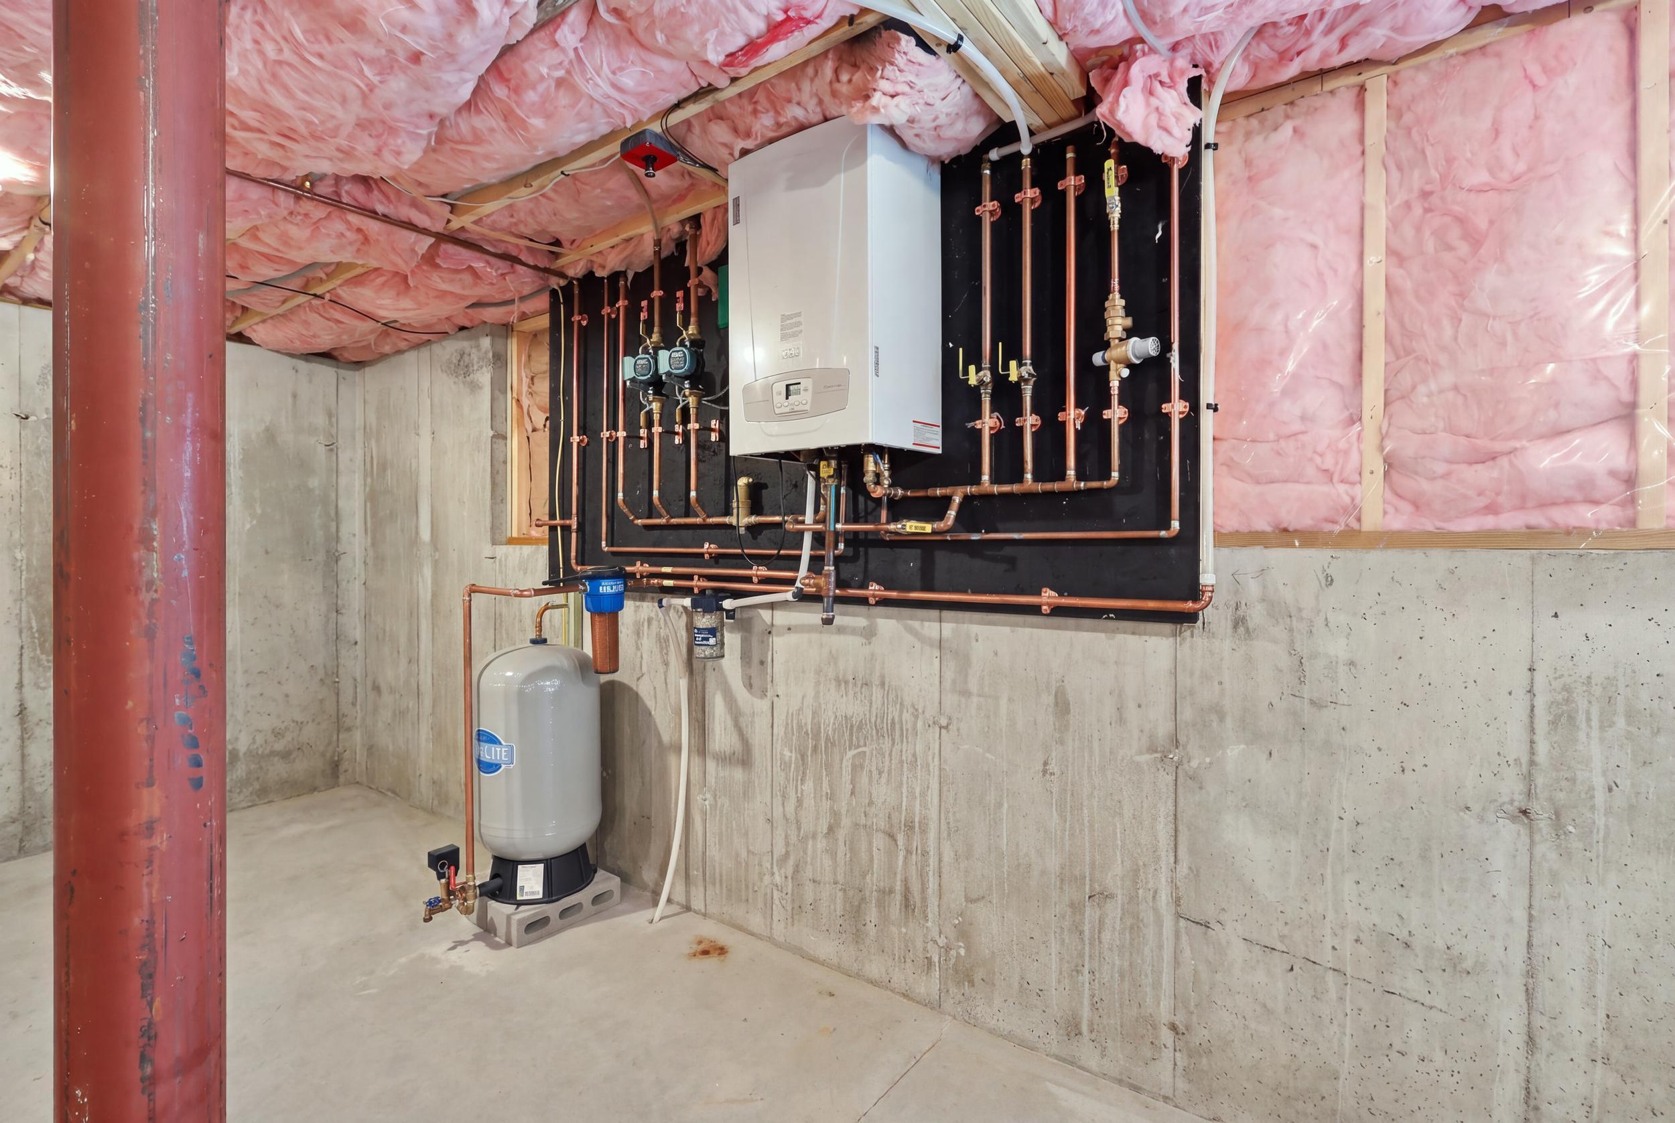
| Heating: | Propane, Baseboard, Heat Pump, Hot Water |
| Attached Garage?: | Yes |
| Construction Materials: | Wood Frame, Vinyl Siding |
| Garage?: | Yes |
| Flooring: | Vinyl |
| Garage Spaces: | 2.0 |
| Water Source: | Private |
| Above Grade Finished Area: | 1,736.0 |
| Building Area Source: | Builder |
| Lot Size Source: | Seller |
| Original List Price: | $559,000 |
| Tax Year: | 2026 |
| Bathrooms Total Decimal: | 2.5 |
| Approval Status: | true |
| Family Room Family Room Level: | First |
| Family Room: | Family Room |
| Utilities Utilities On: | No |
| Water Info Water View: | Seasonal |
| Property Information Surveyed: | Yes |
| Property Information Seasonal: | No |
| Property Information # Half Baths Level 1: | 1 |
| Property Information # Full Baths Level 2: | 2 |
| Appliances 2: | Dishwasher, Microwave, Gas Range, Refrigerator |
| Misc Info Owner Name 2: | Mark Puzzo |
| Location Information Page: | 244 |
| Location Information Zoning Overlay: | No |
| Location Information Hers Certified: | No |
| Location Information Tree Growth Y/n: | No |
| Contract Information List Price/sq Ft: | $316 |
| Contract Information Comp Listing: | No |
| Remarks Internal Remarks/contingency: | Open House Sunday, August 16, 11:30-1:00PM. Please leave card, remove shoes, turn off lights and lock up. |
| Remarks Showing Remarks: | Open House Sunday, August 16, 11:30-1:00PM. Please leave card, remove shoes, turn off lights and lock up. |
| Bedroom 1 Bedroom 1 Level: | Second |
| Bedroom 1: | Bedroom 1 |
| Bedroom 2 Bedroom 2 Level: | Second |
| Bedroom 2: | Bedroom 2 |
| Bedroom 3 Bedroom 3 Level: | Second |
| Bedroom 3: | Bedroom 3 |
| Kitchen Kitchen Level: | First |
| Kitchen: | Kitchen |
| Amenities: | Bathtub, Upper Level, Shower |
| Water Body Type: | Lake |
| Kitchen Countertop: | Granite |
| Roads: | Association, Paved, Public |
| Vehicle Storage: | 2 Car, Attached, Inside Entrance |
| Water Heater: | Off Heating System, On Demand, Tankless |
| Pets Allowed: | Other Restrictions |
| Levels: | Two |
| Gas: | Bottled |
| Restrictions: | Other Restrictions |
| Listing Key: | e35bf4b32fce70f96f629a5dfb8b6f1b |
| Basement: | Interior Entry, Walk-Out Access, Full, Unfinished |
| Documents Change Timestamp: | 2026-09-03T20:28:11Z |
| Documents Count: | 6 |
| Directions: | RT 302, take route 35. Go a mile down, turn right onto Madison Drive into Madison Heights subdivision. Property will be on the left on Quincy Adams. |
| Listing Contract Date: | 2026-08-05 |
| Status: | Active |
| Parcel Number: | NAPL-000052U-000000-000045 |
| Road Surface Type: | Paved |
| Sign On Property?: | Yes |
| Waterfront Features: | Nearby |
Listing data is derived in whole or in part from the Maine IDX and is for consumers' personal, non-commercial use only. Dimensions are approximate and not guaranteed. All data should be independently verified. © 2026 Maine Real Estate Information System, Inc. All Rights Reserved.
Maine Real Estate Information System, Inc. data last updated on October 08, 2026 05:26 PM - ET


Property Last Updated: October 08, 2026 05:26 PM - ET
