10 Old Sanford Road
Berwick, ME 03901
$679,000
Listing Courtesy of: The Aland Realty Group
207-475-6561
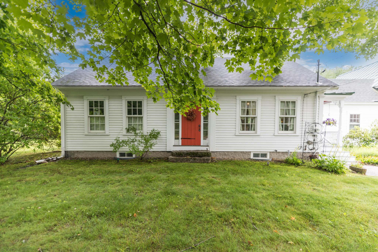
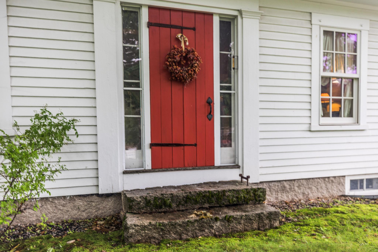
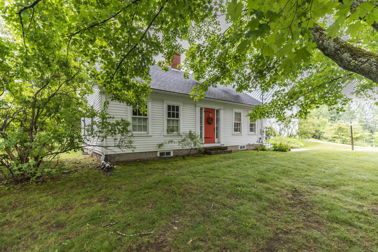
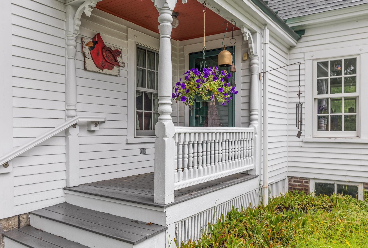
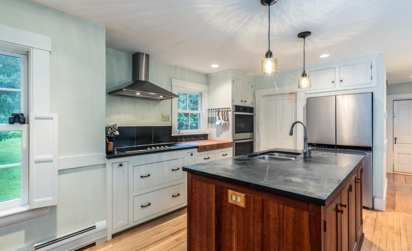
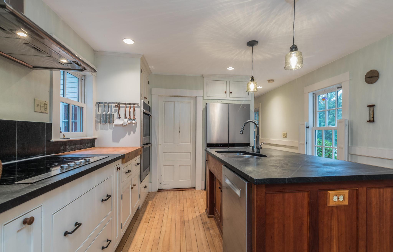
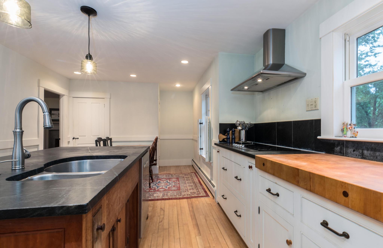
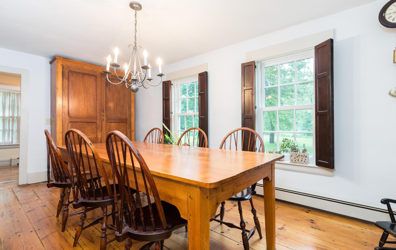
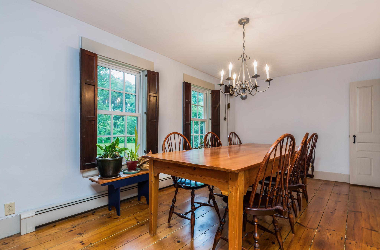
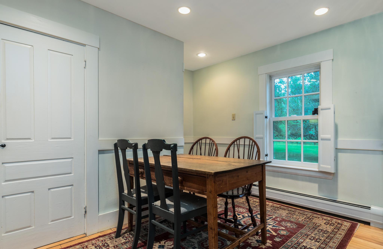
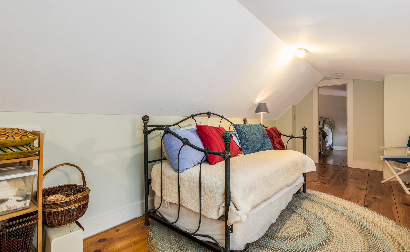
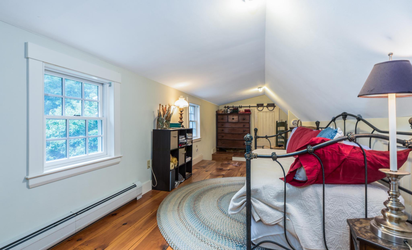
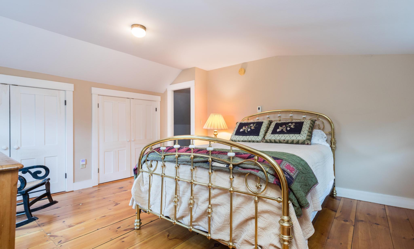
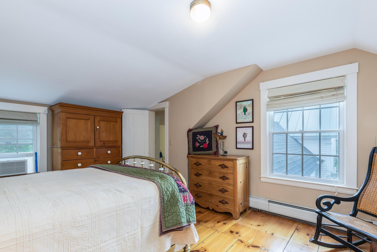
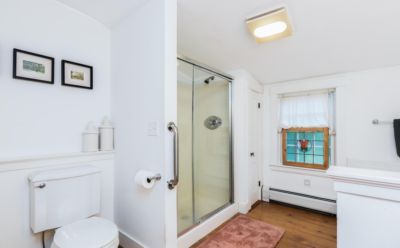
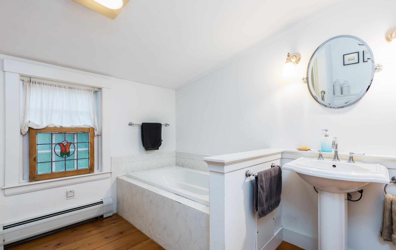
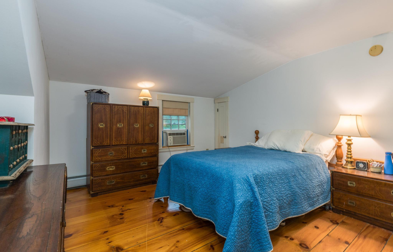
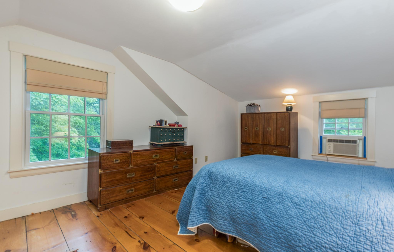
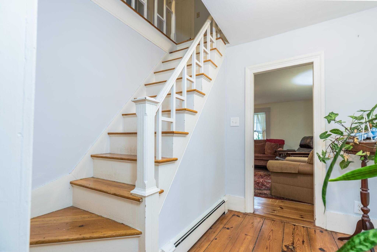
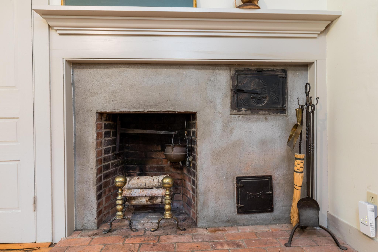
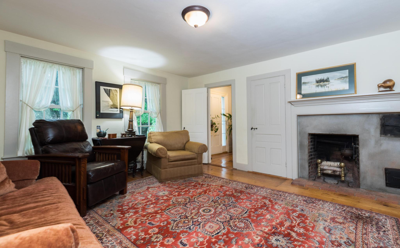
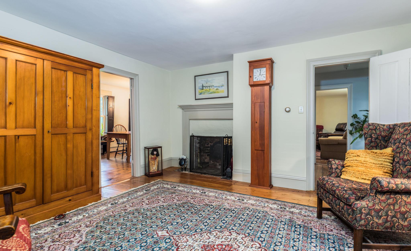
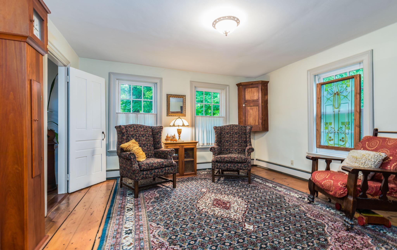
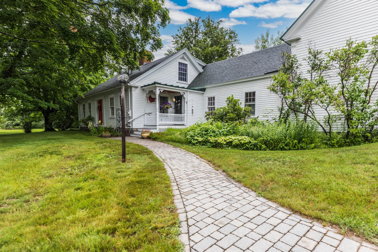
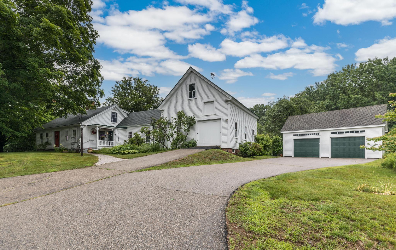
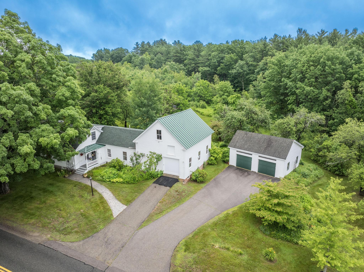
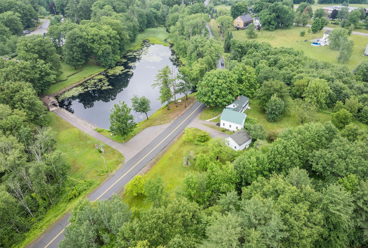
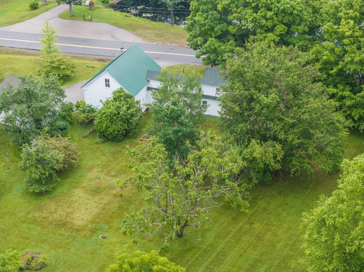
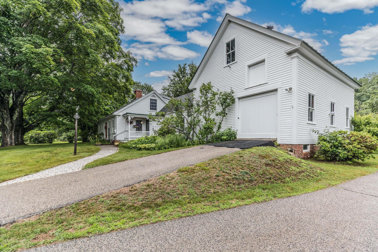
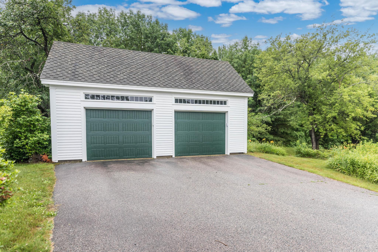
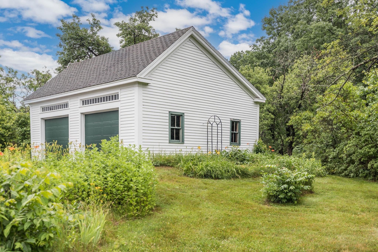
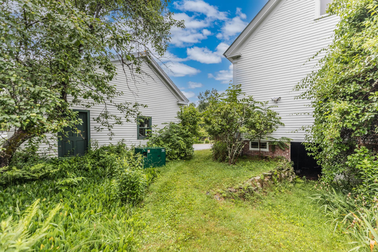
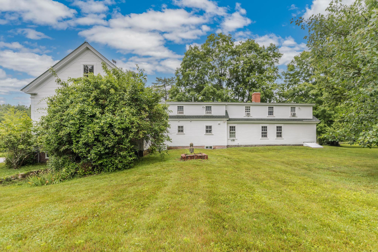
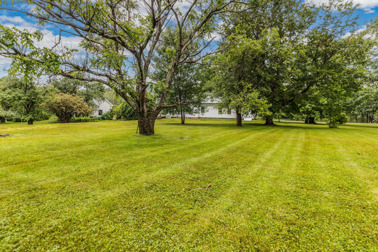
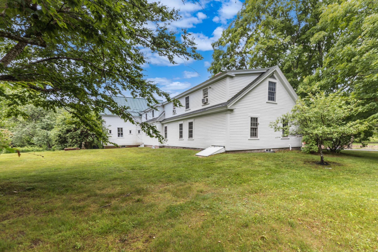
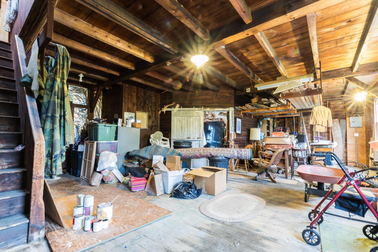
Step back in time and discover the timeless charm of this quintessential 1800s Cape-style farmhouse in the heart of Berwick, Maine. For those who appreciate the character, craftsmanship, and stories found in an old house, this property offers a rare opportunity to own a true piece of New England history. From the moment you arrive, the classic architecture sets the tone, with a welcoming front porch, picturesque setting, and beautifully maintained attached barn that speaks to the property's agricultural roots. Inside, the home retains the details that make historic houses so special, including beautiful wide pine and hardwood floors, original architectural elements, well-proportioned rooms, and an abundance of natural light. Thoughtfully updated finishes provide everyday comfort while allowing the home's historic character to remain at the forefront. The spacious layout offers comfortable living areas and generously sized bedrooms, with plenty of room to gather, create, and make the home your own. There is a wonderful sense of warmth throughout—less like a house built yesterday and more like a home that has evolved over generations. Outside, the property truly captures the beauty of rural Maine. Enjoy views of Mathews Millpond, ample yard space for gardens and entertaining, and peaceful surroundings that invite you to slow down and enjoy the changing seasons. The attached barn adds both charm and versatility, offering possibilities for hobbies, storage, workshop space, or simply preserving an important piece of the property's history. Whether your dream is to ...
+ Read More| Listing Id: | 1670401 |
|---|---|
| List Price: | $679,000 |
| Property Type: | Residential |
| Property Sub Type: | Single Family Residence |
| Status: | Active |
| Bedrooms Total: | 2 |
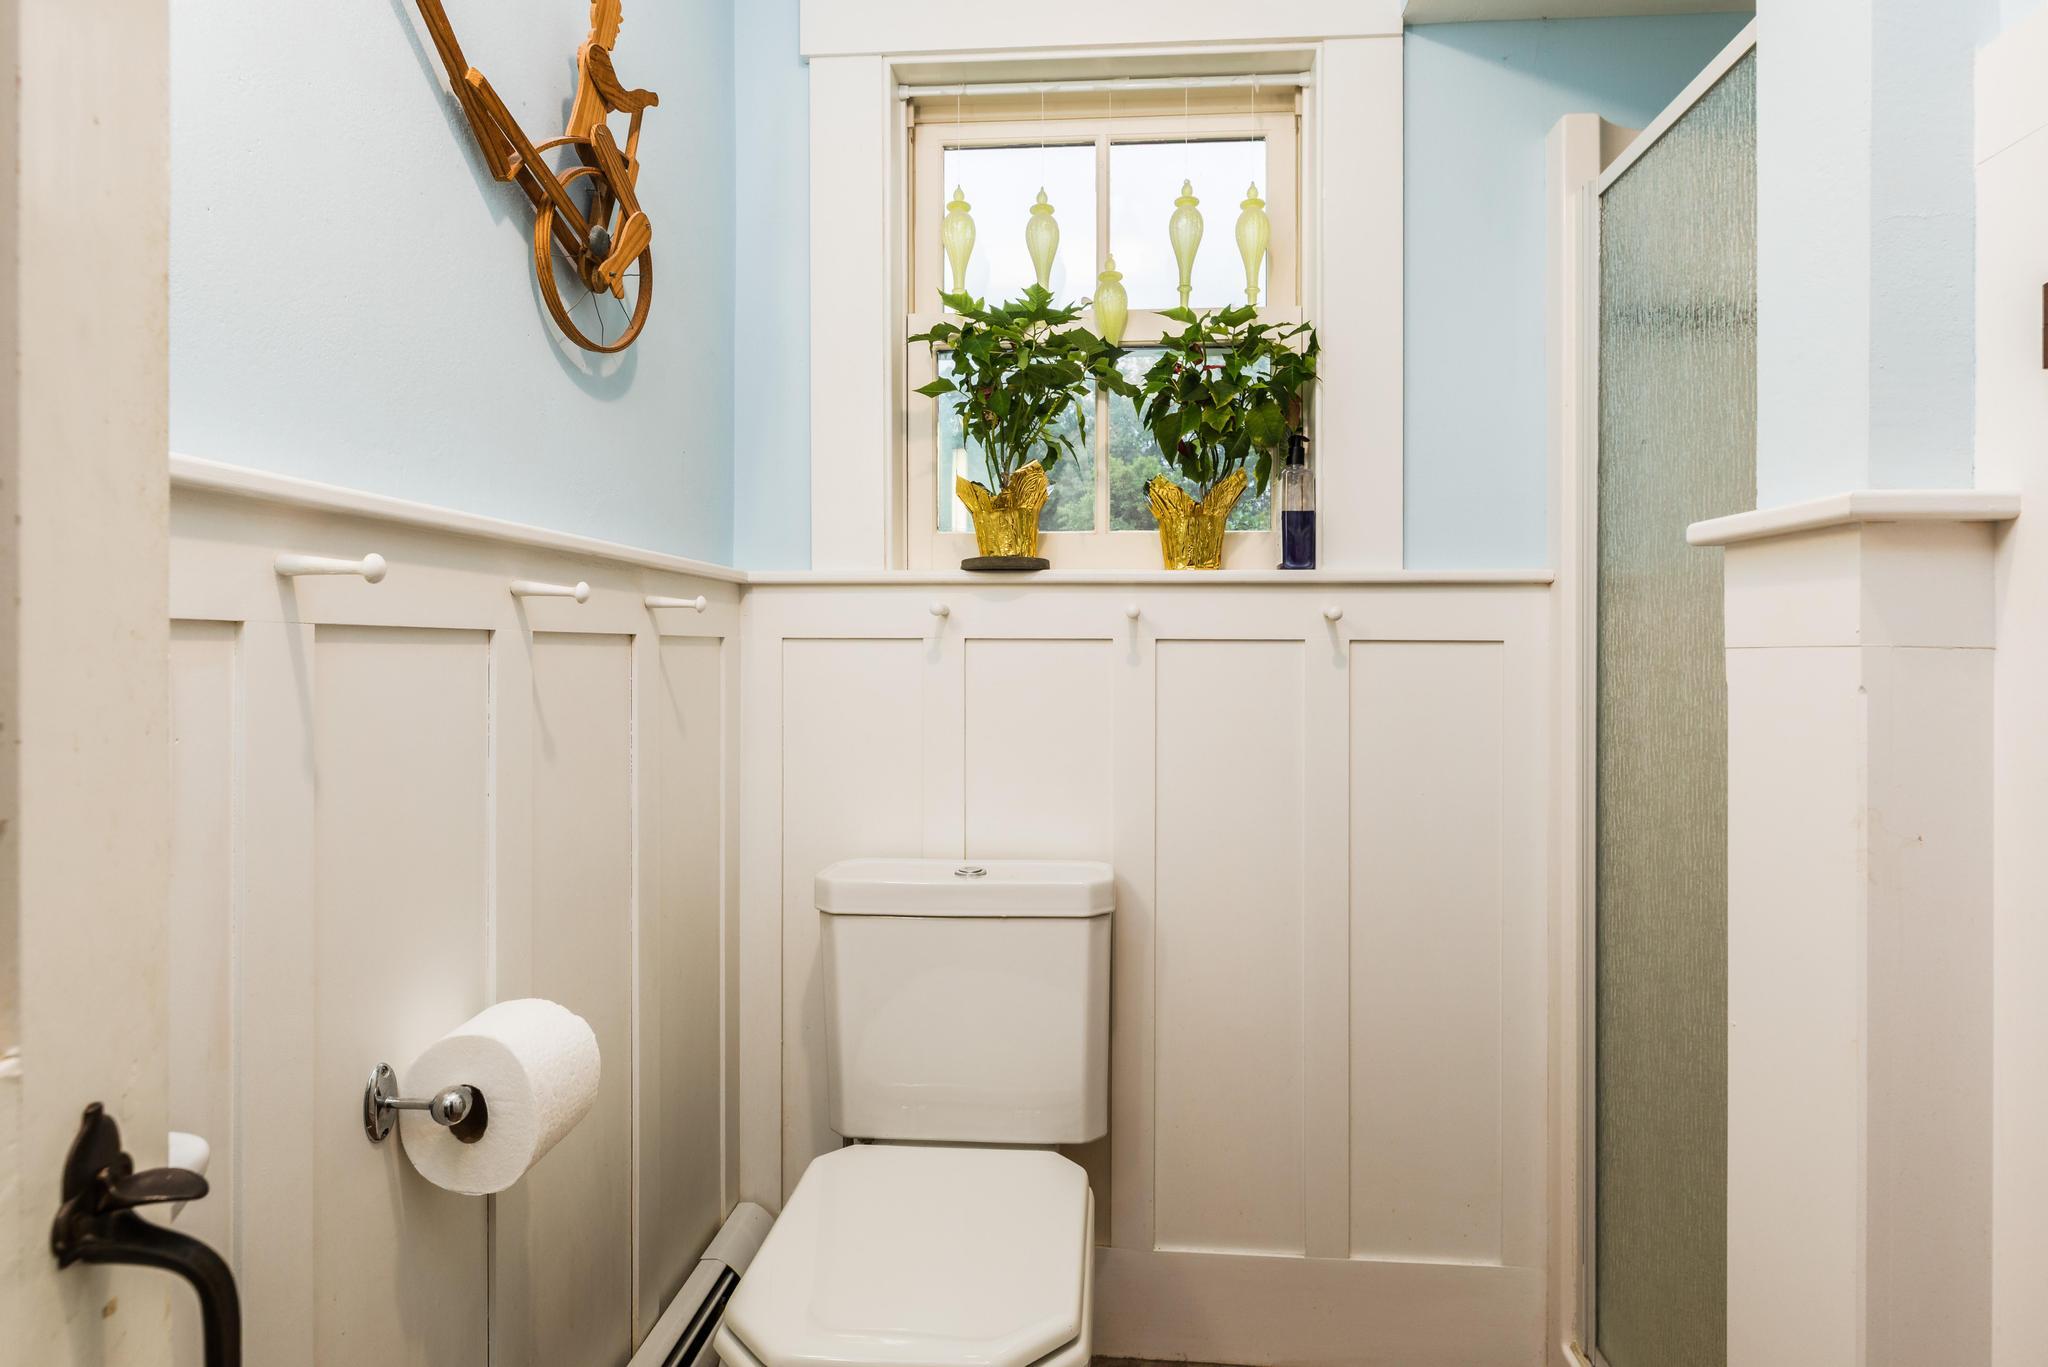
| Bathrooms Full: | 2 |
| Tax Annual Amount: | $5,927 |
| Lot Size Square Feet: | 60,984.0 |
| Lot Size Acres: | 1.4 |
| Architectural Style: | Cape Cod |
| Waterfront?: | No |
| City: | Berwick |
| County Or Parish: | York |
| Postal Code: | 03901 |
| Year Built: | 1830 |
| Cooling: | None |
| Fireplaces Total: | 2 |
| Lot Size Units: | Acres |
| Water Body Name: | Mathews Millpond |
| Other Equipment: | Generator |
| Heating?: | Yes |
| Bathrooms Total Integer: | 2 |
| State Or Province: | ME |
| Lot Features: | Near Shopping, Near Town, Rural, Level, Open Lot, Pasture, Wooded |
| View: | Scenic, Trees/Woods |
| Interior Features: | Pantry, Storage |
| Foundation Details: | Stone |
| Building Area Total: | 2,191.0 |
| Sewer: | Private Sewer |
| Rooms Total: | 8 |
| Electric: | Circuit Breakers |
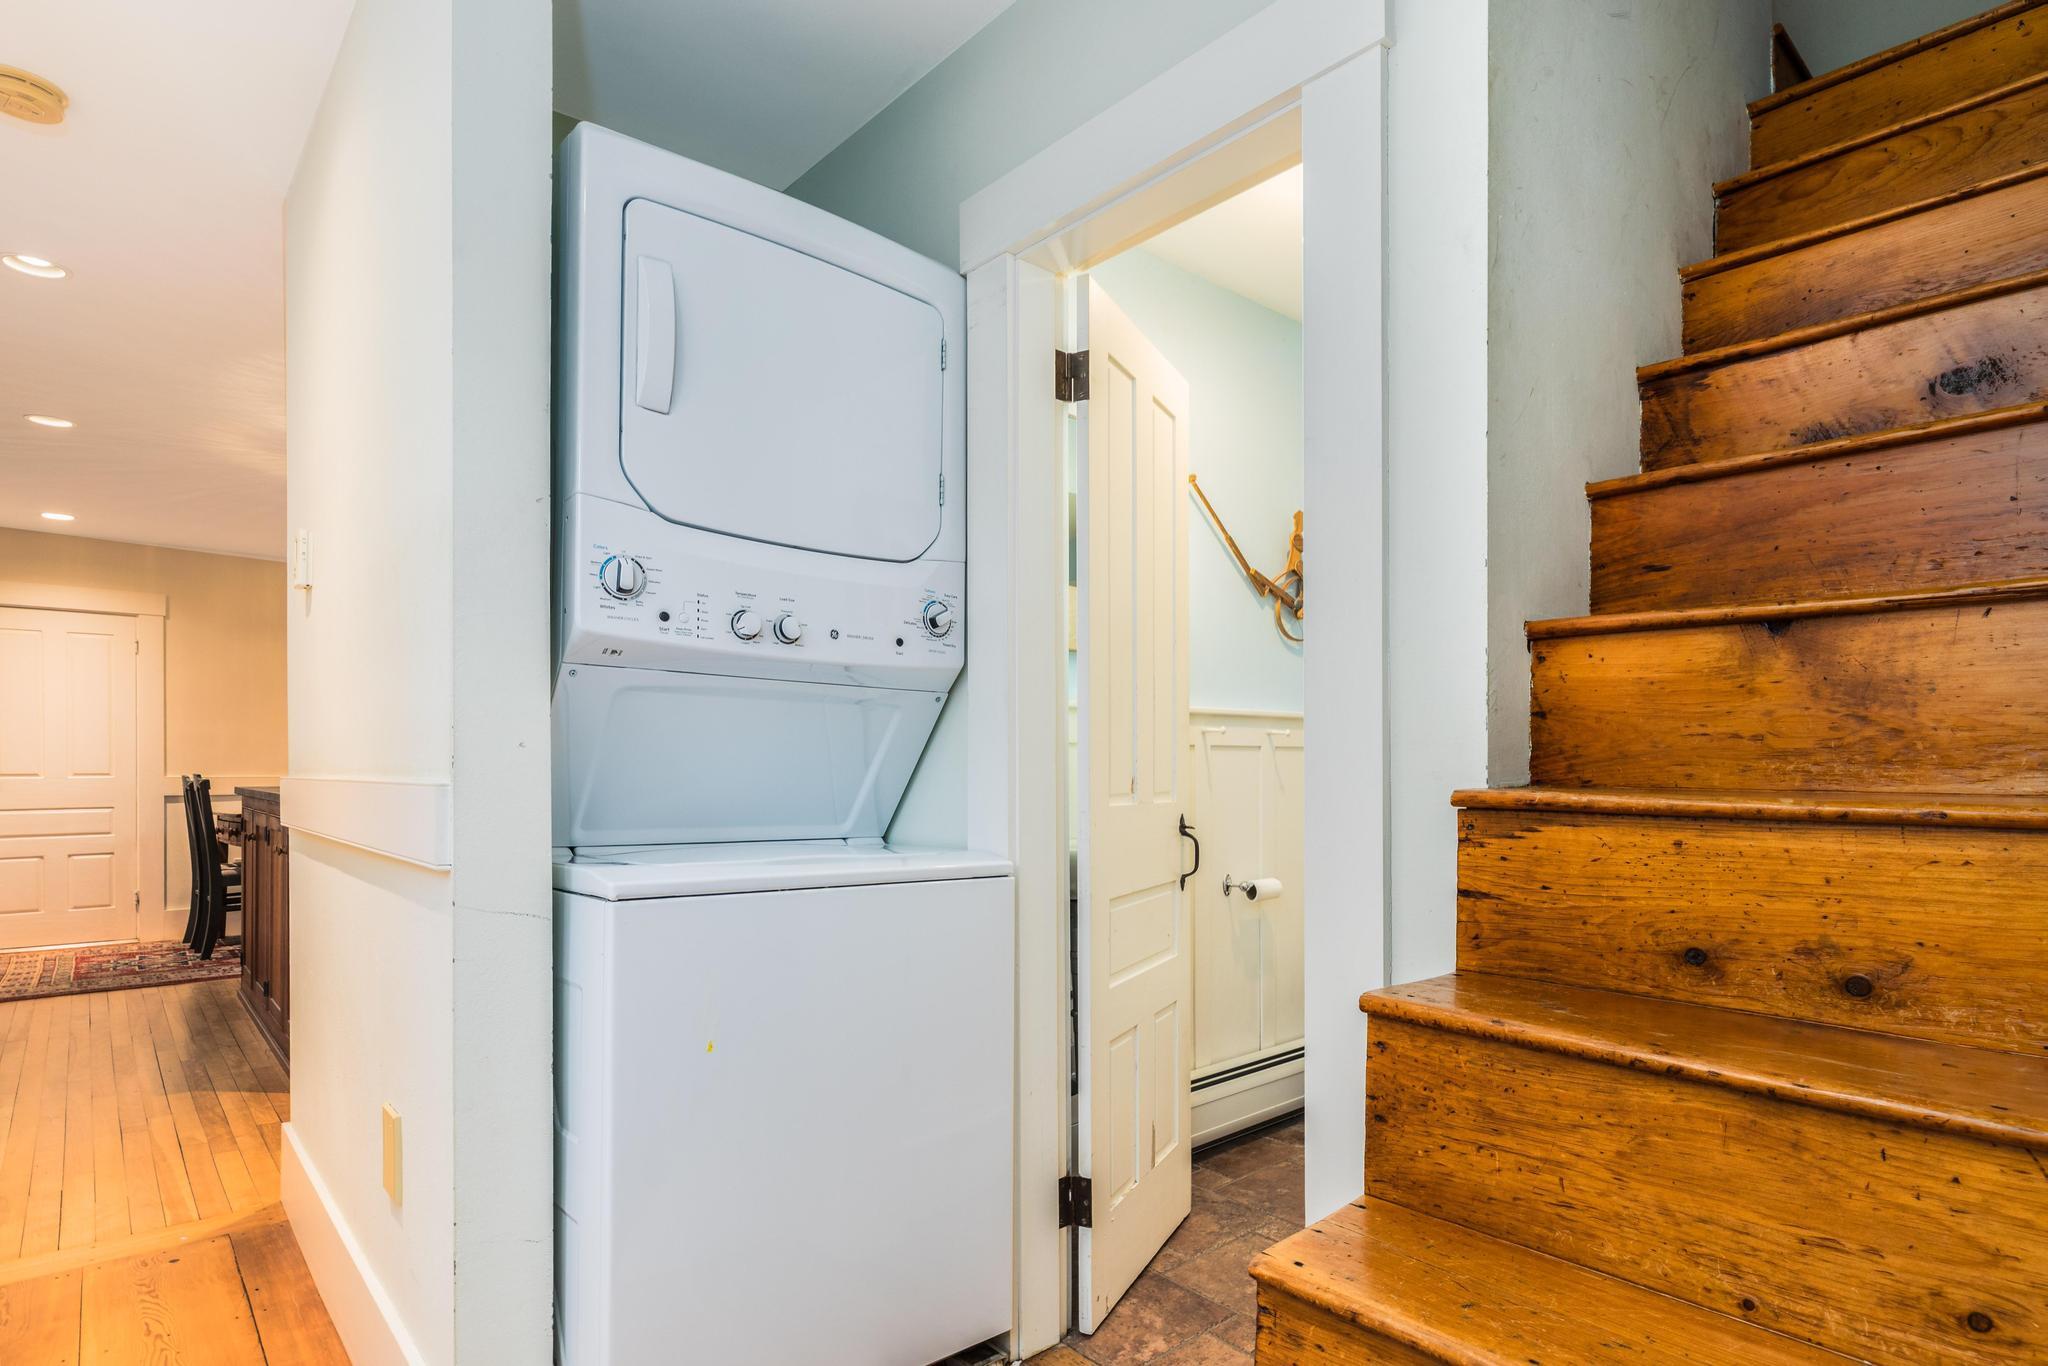
| Laundry Features: | Main Level |
| Roof: | Shingle |
| Postal Code Plus4: | 2401 |
| Lot Size Area: | 1.4 |
| Parking Features: | Paved, 1 - 4 Spaces, Detached |
| Zoning: | R2 |
| Heating: | Oil, Hot Water |
| Construction Materials: | Wood Frame, Clapboard |
| Garage?: | Yes |
| Flooring: | Ceramic Tile, Hardwood, Softwood |
| Garage Spaces: | 2.0 |
| Water Source: | Private |
| Above Grade Finished Area: | 2,191.0 |
| Building Area Source: | Public Records |
| Lot Size Source: | Public Records |
| Original List Price: | $699,000 |
| Tax Year: | 2025 |
| Bathrooms Total Decimal: | 2.0 |
| Approval Status: | true |
| Family Room Family Room Level: | First |
| Family Room: | Family Room |
| Water Info Water View: | Yes |
| Property Information # Full Baths Level 1: | 1 |
| Property Information Surveyed: | Unknown |
| Property Information Seasonal: | No |
| Property Information Color: | White |
| Property Information # Full Baths Level 2: | 1 |
| Appliances 2: | Cooktop, Dishwasher, Dryer, Refrigerator, Wall Oven, Washer |
| Status Change Info Fallthrough Date: | 2026-07-06 |
| Location Information Page: | 0198 |
| Location Information Zoning Overlay: | No |
| Location Information Hers Certified: | No |
| Location Information Tree Growth Y/n: | No |
| Contract Information List Price/sq Ft: | $310 |
| Contract Information Comp Listing: | No |
| Window Features Backup: | Double Pane Windows |
| Remarks Internal Remarks/contingency: | Utility easement to the rear of the property (see Tax Maps). Buyers are encouraged to do their own due diligence. |
| Bedroom 1 Bedroom 1 Level: | Second |
| Bedroom 1: | Bedroom 1 |
| Bedroom 2 Bedroom 2 Level: | Second |
| Bedroom 2: | Bedroom 2 |
| Bonus Room Bonus Room Level: | Second |
| Bonus Room: | Bonus Room |
| Dining Room Dining Room Level: | First |
| Dining Room: | Dining Room |
| Kitchen Kitchen Level: | First |
| Kitchen: | Kitchen |
| Living Room Living Room Level: | First |
| Living Room: | Living Room |
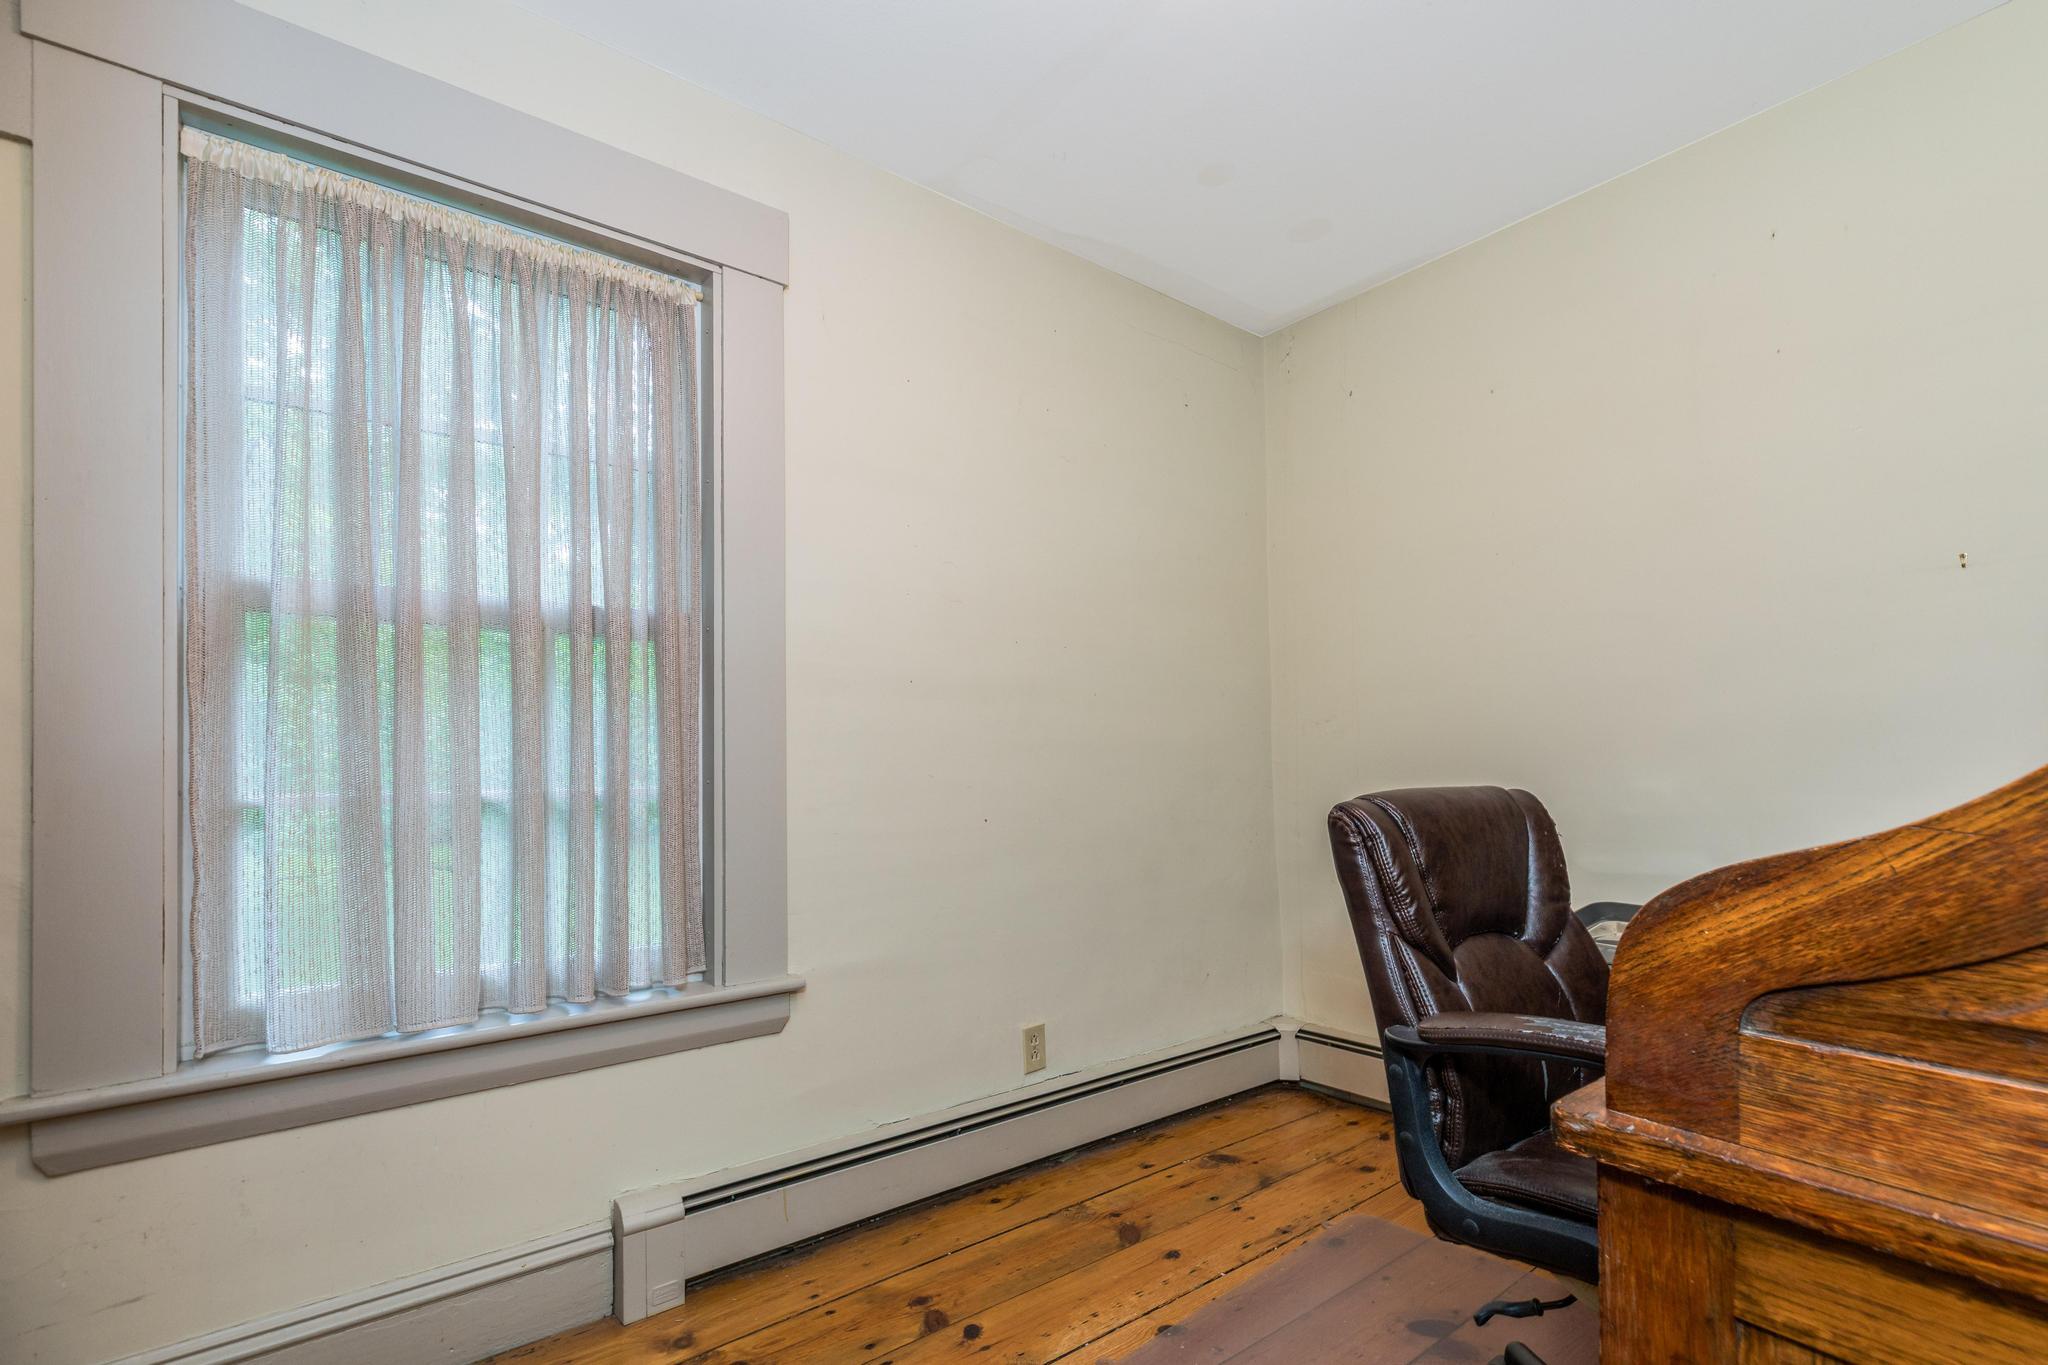
| Office Office Level: | First |
| Office: | Office |
| Amenities: | Main Level, Pantry, Storage |
| Water Body Type: | Pond |
| Kitchen Countertop: | Butcher Block, Quartz |
| Roads: | Paved, Public |
| Vehicle Storage: | 2 Car, Detached |
| Water Heater: | Off Heating System |
| Other Structures: | Barn(s) |
| Exclusions: | Chandelier in dining room |
| Furnished: | Unfurnished |
| Levels: | Multi-Level |
| Window Features: | Double Pane Windows |
| Gas: | Bottled |
| Fireplace?: | Yes |
| Listing Key: | 9e87d348eea3705e6c6435005eeba1ea |
| Basement: | Bulkhead, Interior Entry, Full, Unfinished |
| Documents Change Timestamp: | 2026-07-06T16:07:46Z |
| Documents Count: | 6 |
| Directions: | GPS compatible. |
| Listing Contract Date: | 2026-07-06 |
| Status: | Active |
| Parcel Number: | BERW-000050R-000000-000014 |
| Road Surface Type: | Paved |
Listing data is derived in whole or in part from the Maine IDX and is for consumers' personal, non-commercial use only. Dimensions are approximate and not guaranteed. All data should be independently verified. © 2026 Maine Real Estate Information System, Inc. All Rights Reserved.
Maine Real Estate Information System, Inc. data last updated on October 08, 2026 05:14 PM - ET


Property Last Updated: October 08, 2026 05:14 PM - ET
