10 Lloyd Road
Waterville, ME 04901
$374,900
Listing Courtesy of: Keller Williams Realty
nick@nickisgro.com
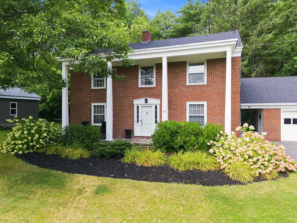
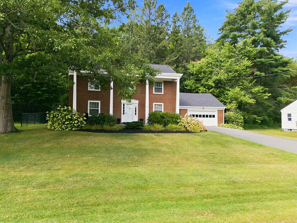
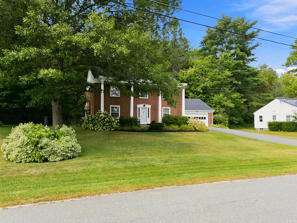
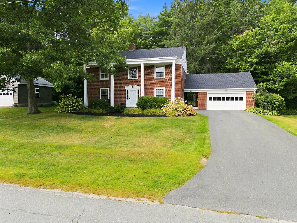
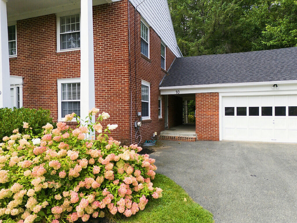
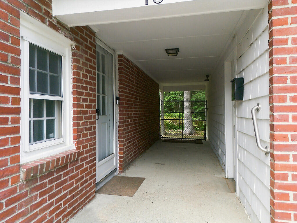
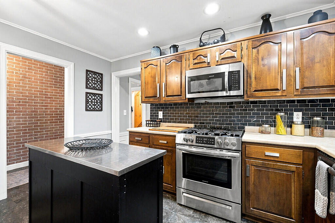
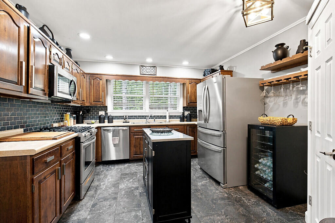
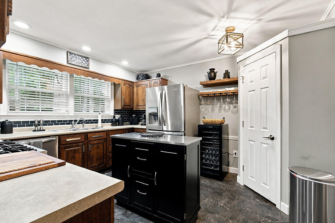
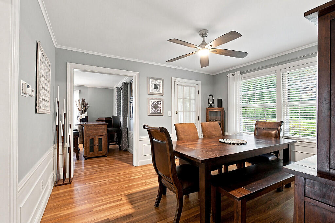
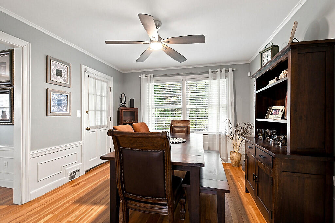
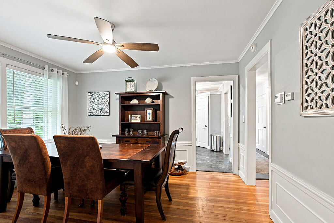
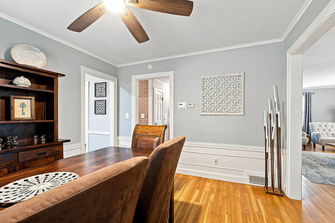
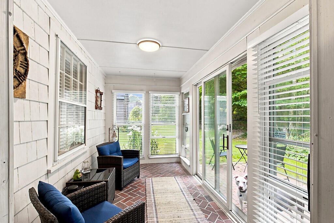
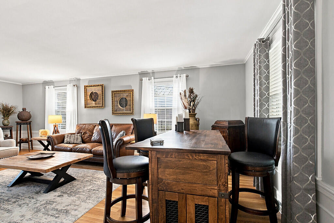
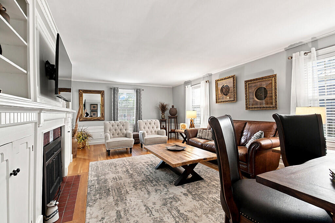
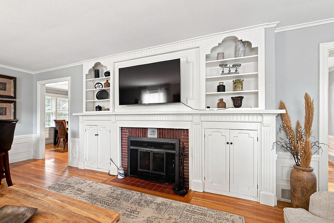
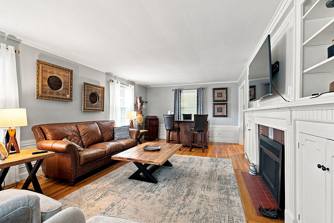
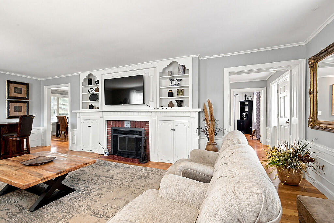
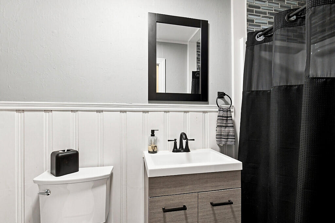
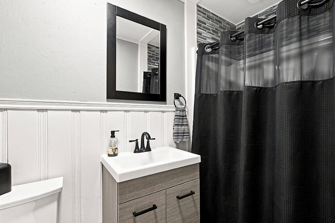
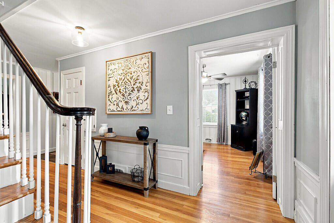
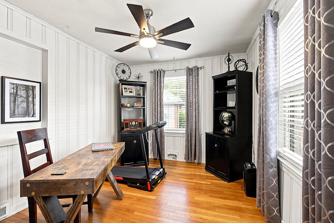
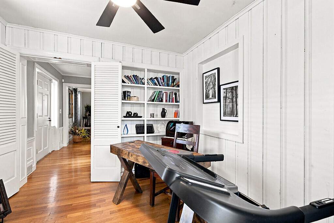
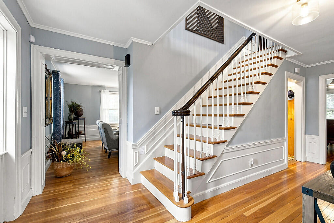
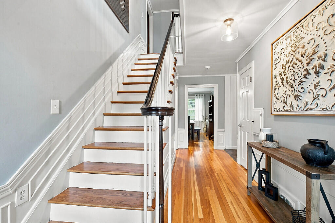
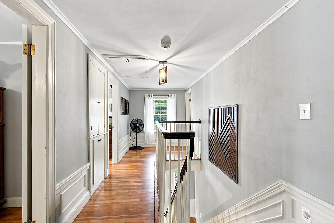
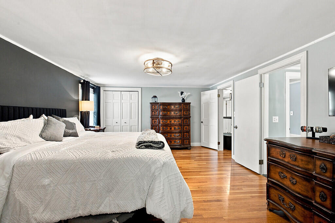
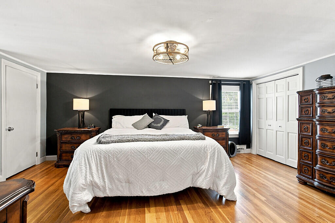
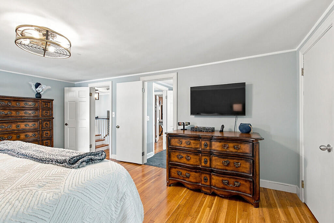
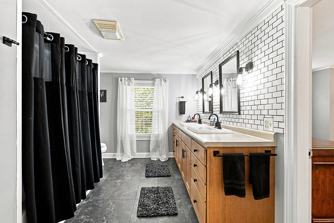
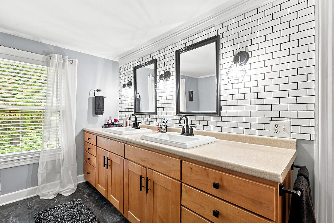
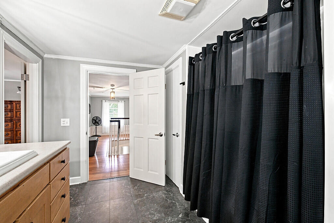
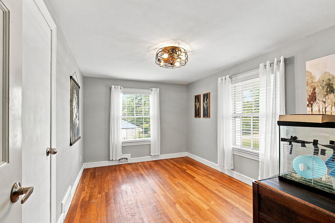
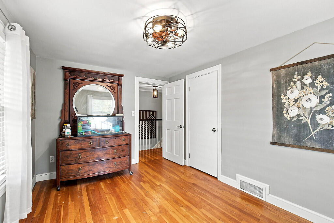
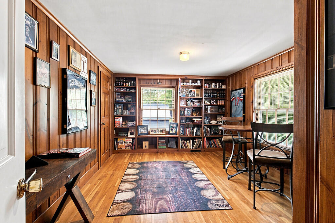
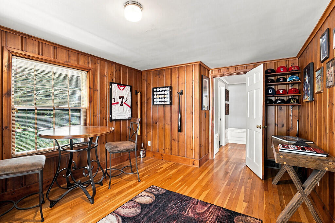
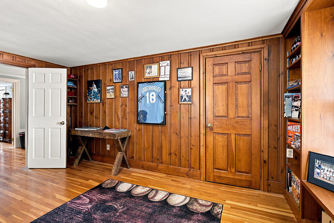
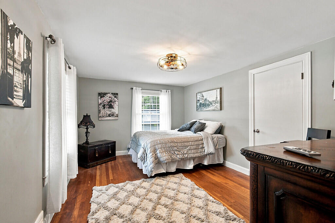
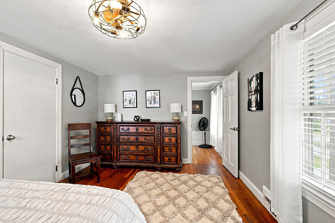
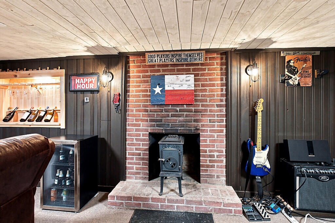
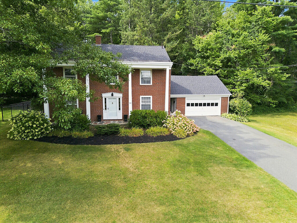
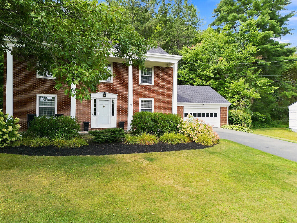
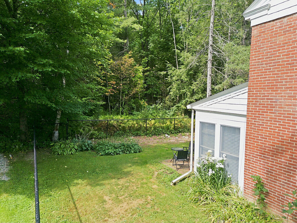
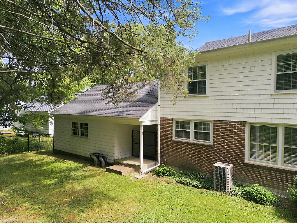
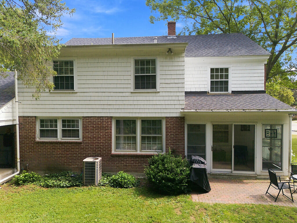
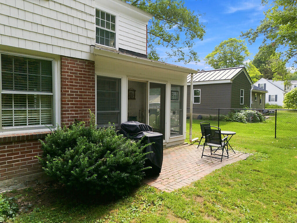
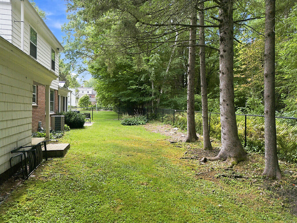
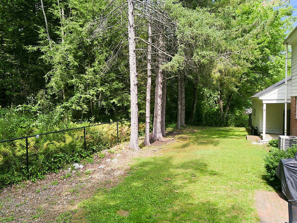
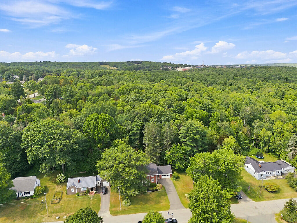
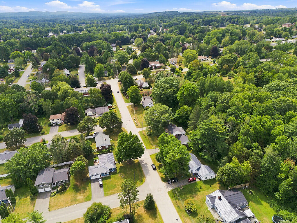
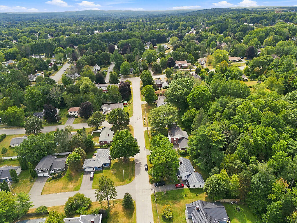
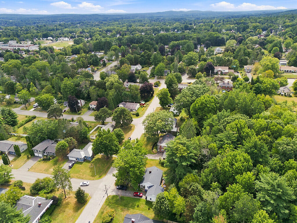
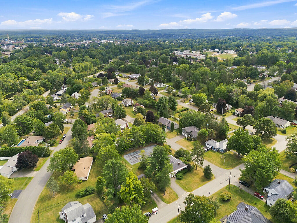
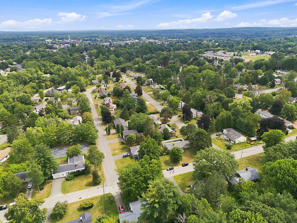
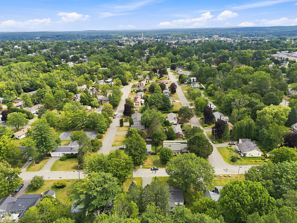
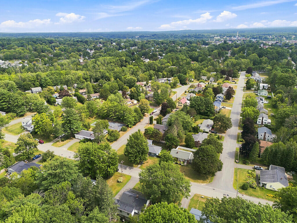
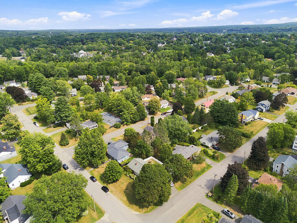
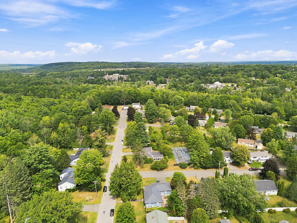
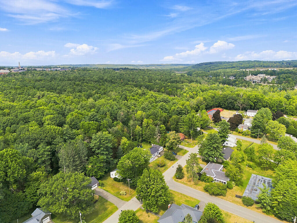
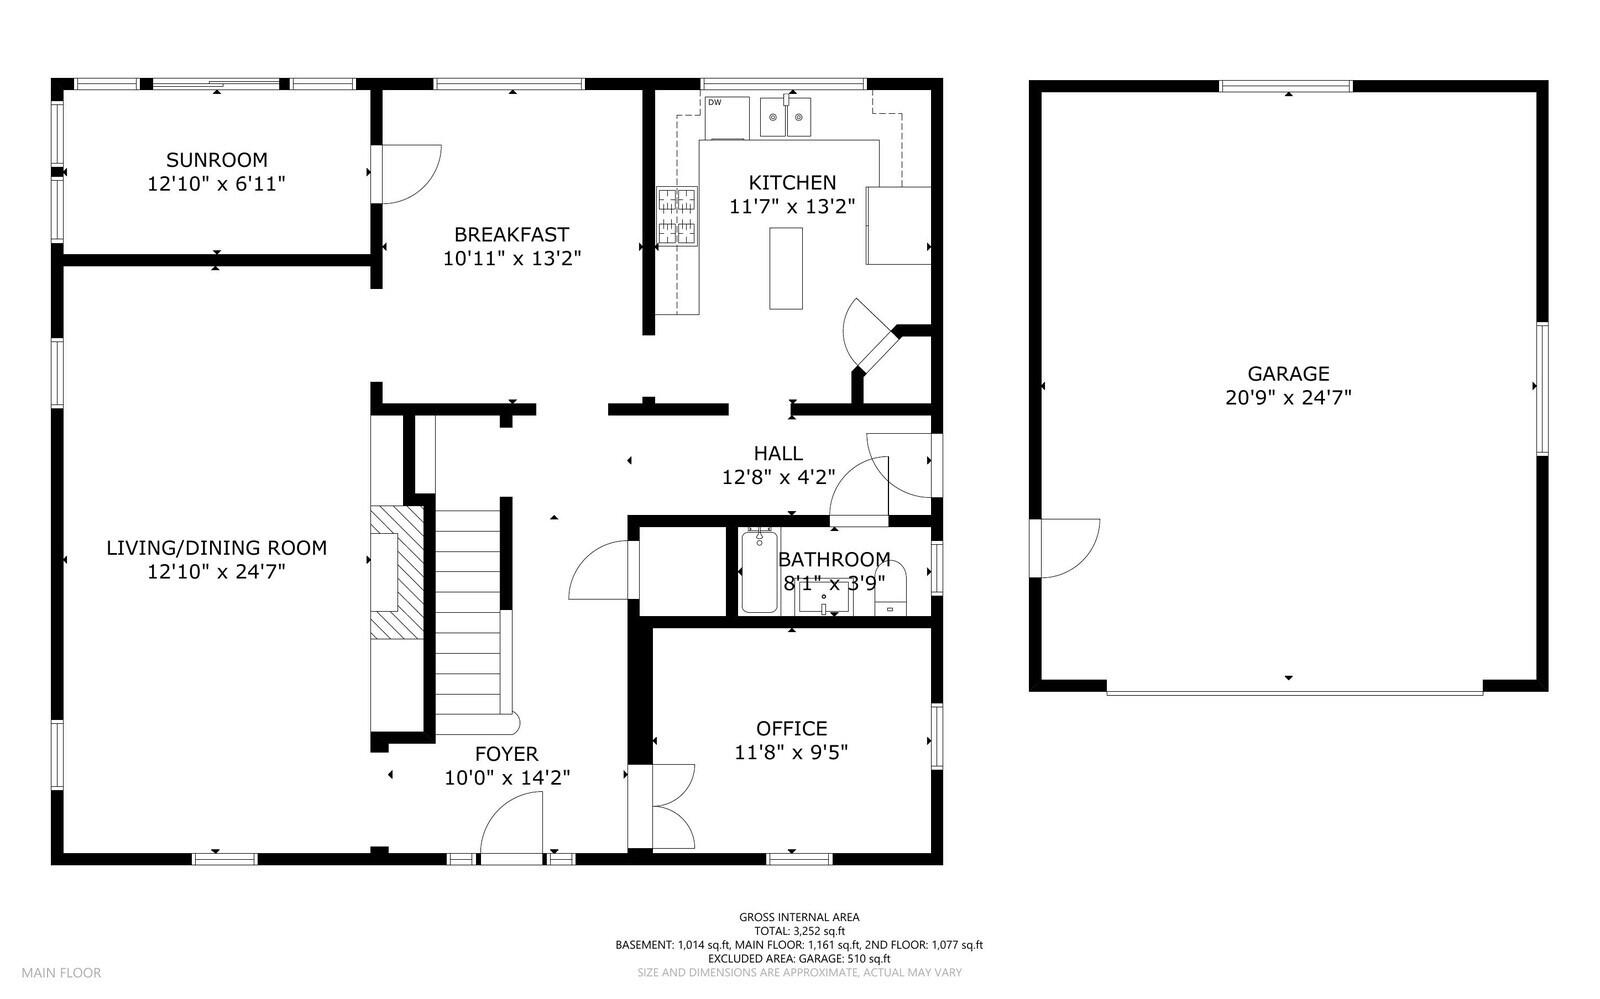
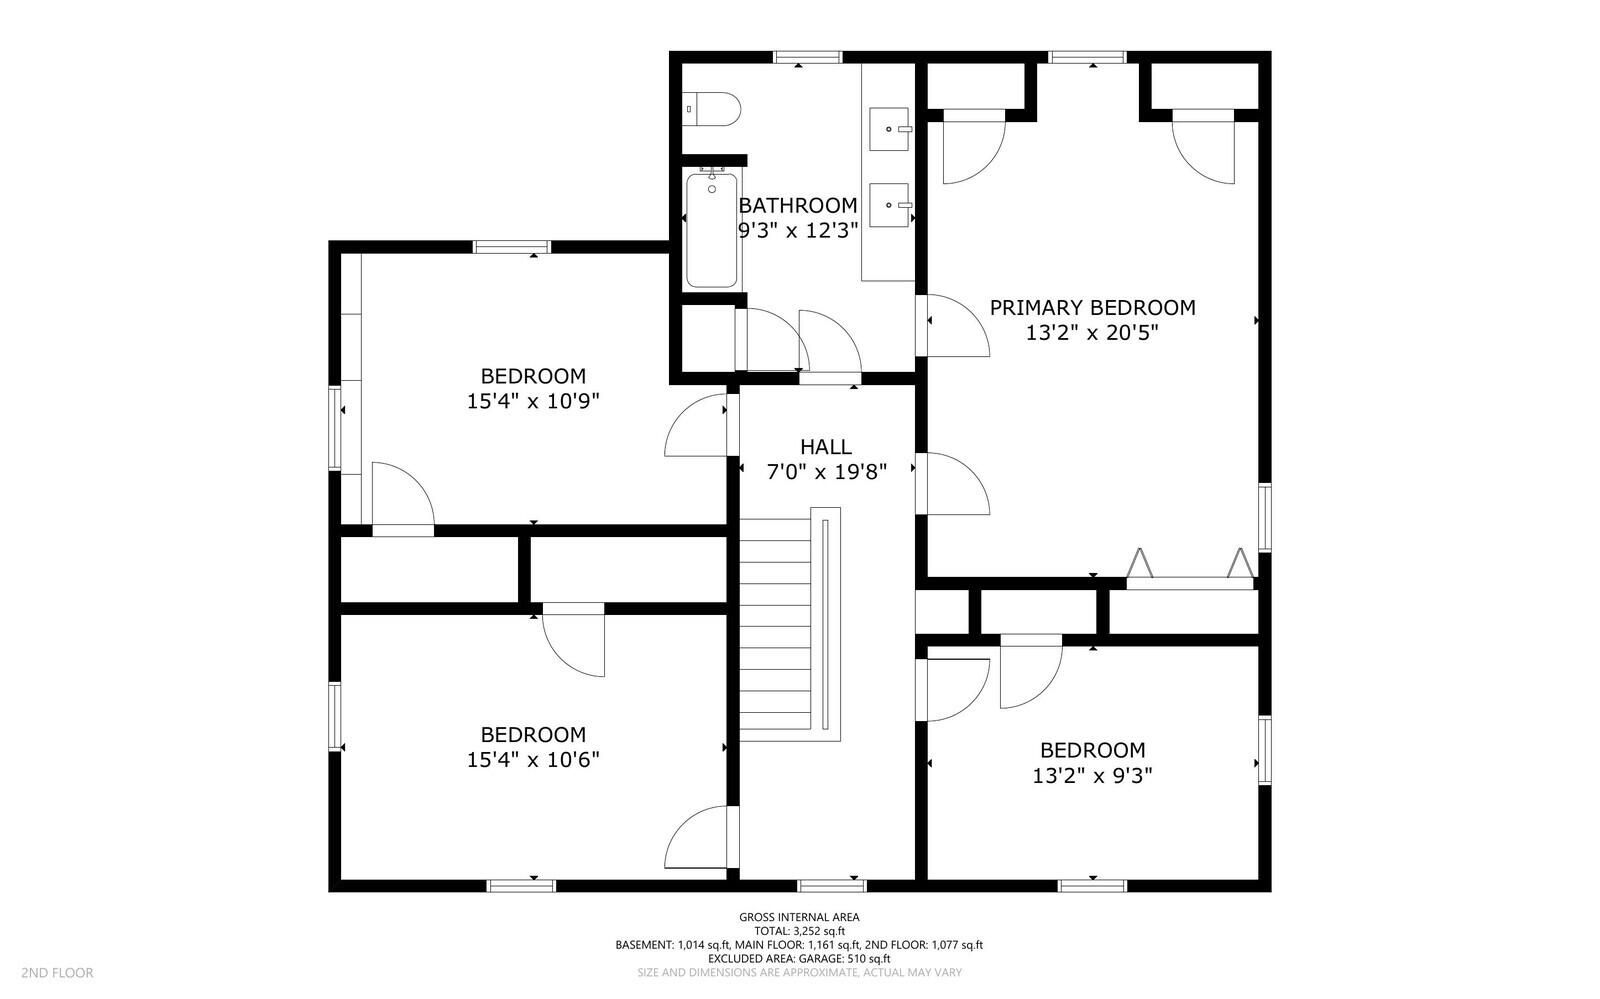
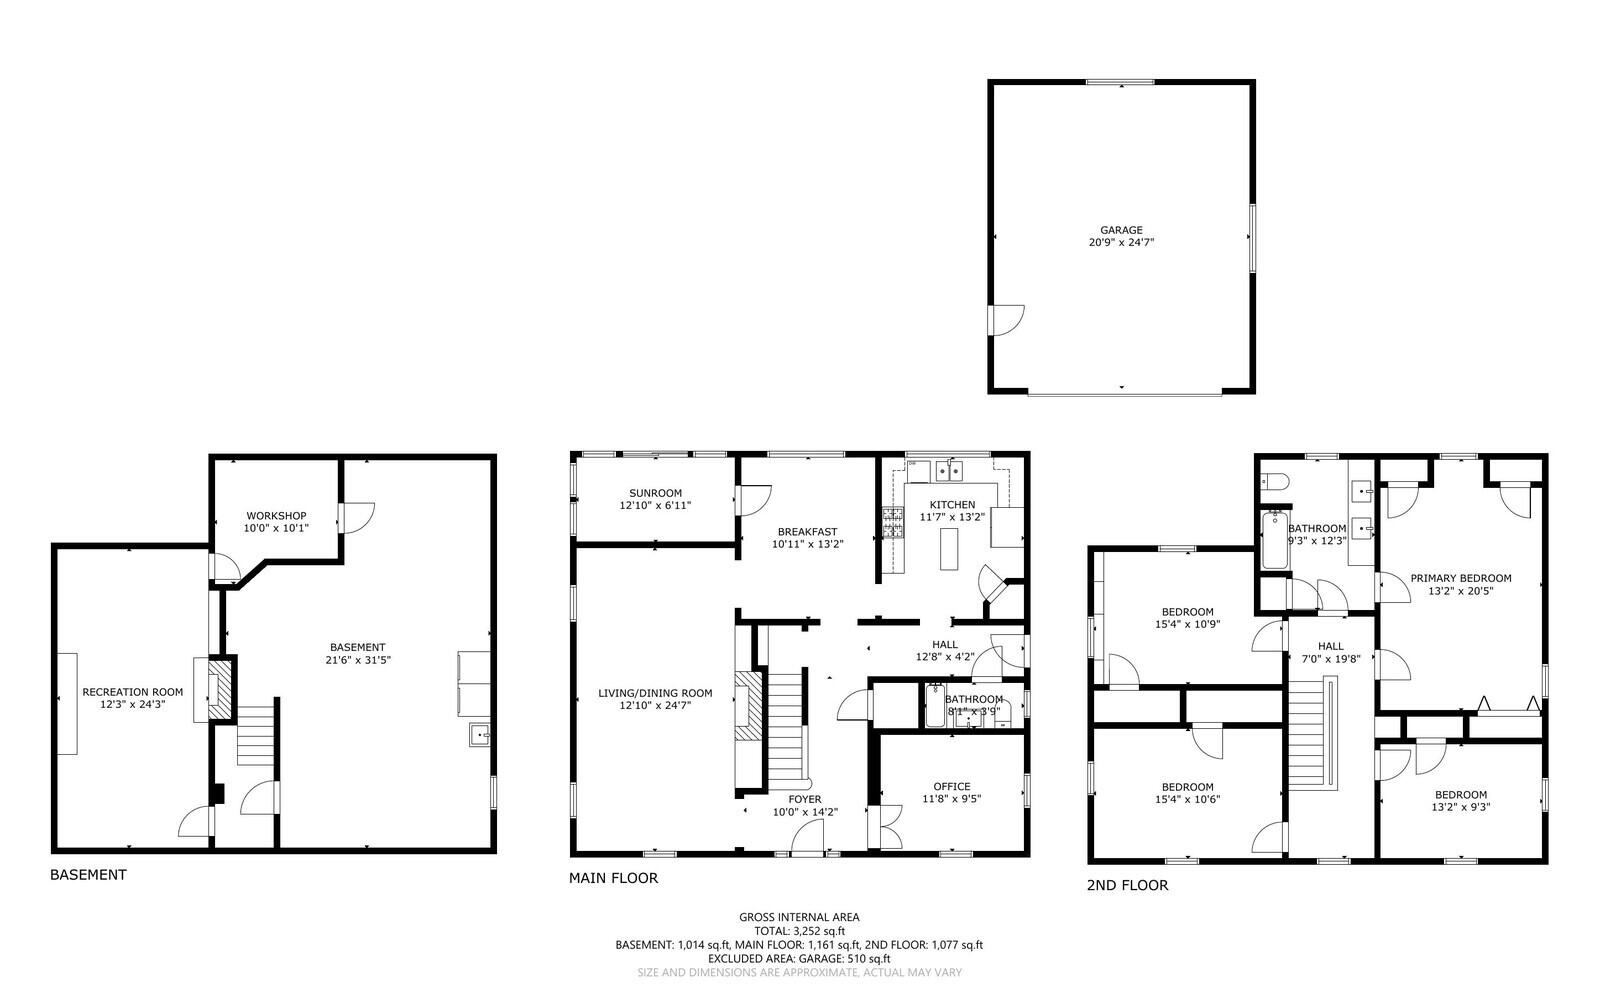
Classic curb appeal meets modern living at 10 Lloyd Road. Set in one of Waterville's most desirable neighborhoods just off Mayflower Hill, this beautifully updated brick Colonial offers more than 2,500 square feet of living space on a quiet street with no through traffic. Inside, you'll find four bedrooms and a home that has been thoughtfully remodeled throughout, blending its traditional character with the finishes and conveniences today's buyers are looking for. The updated kitchen features granite countertops, while central air provides year-round comfort. Hardwood floors, generous living spaces and abundant natural light add to the home's warm, inviting feel. Outside, mature landscaping, established gardens and an impressive columned brick façade create exceptional curb appeal, while the attached garage and paved driveway add everyday convenience. All of this in a peaceful neighborhood setting close to Colby College, shopping, dining and everything Waterville has to offer. A rare opportunity to enjoy the character of an established home without sacrificing the comfort and style of a modern interior. ***Seller will buy down interest rate for financed offers***
| Listing Id: | 1679368 |
|---|---|
| List Price: | $374,900 |
| Property Type: | Residential |
| Property Sub Type: | Single Family Residence |
| Status: | Active |
| Bedrooms Total: | 4 |
| Bathrooms Full: | 1 |
| Bathrooms Half: | 1 |
| Tax Annual Amount: | $5,841 |
| Lot Size Square Feet: | 10,890.0 |
| Lot Size Acres: | 0.25 |
| Architectural Style: | Colonial |
| Waterfront?: | No |
| City: | Waterville |
| County Or Parish: | Kennebec |
| Postal Code: | 04901 |
| Year Built: | 1955 |
| Cooling: | Central Air |
| Fireplaces Total: | 2 |
| Lot Size Units: | Acres |
| Patio And Porch Features: | Patio |
| Other Equipment: | Cable, Other |
| Heating?: | Yes |
| Bathrooms Total Integer: | 2 |
| Cooling?: | Yes |
| State Or Province: | ME |
| Lot Features: | Intown, Near Country Club, Near Golf Course, Near Shopping, Near Turnpike/Interstate, Neighborhood, Suburban, Level, Open Lot |
| View: | Trees/Woods |
| Interior Features: | Bathtub, Shower |
| Foundation Details: | Poured Concrete |
| Building Area Total: | 2,512.0 |
| Sewer: | Public Sewer |
| Rooms Total: | 9 |
| Electric: | Circuit Breakers |
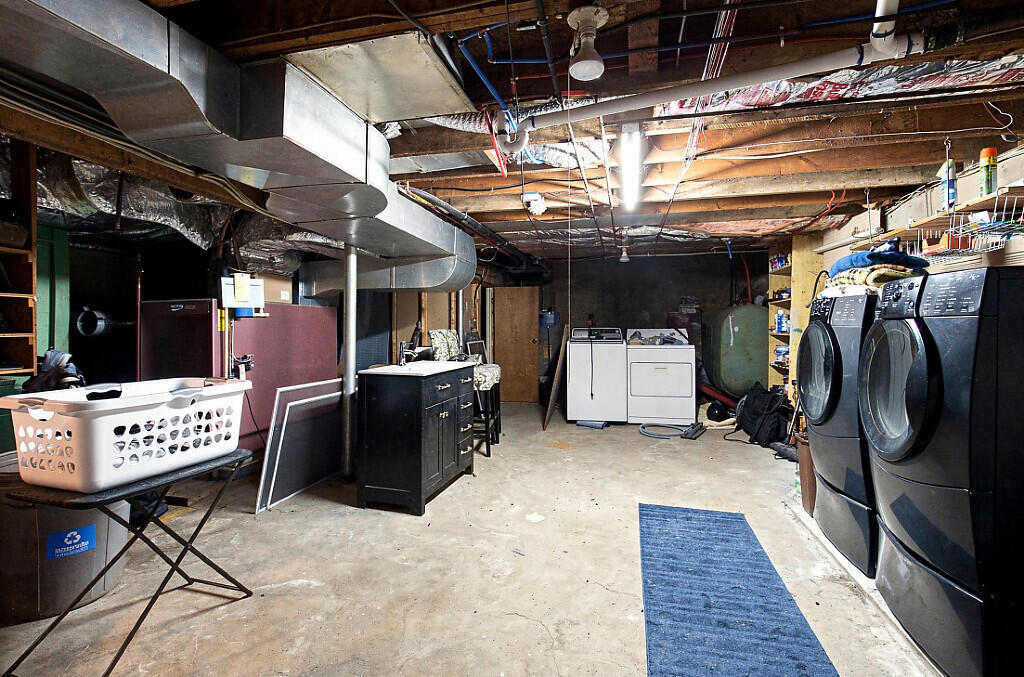
| Laundry Features: | Washer Hookup |
| Roof: | Shingle |
| Postal Code Plus4: | 4710 |
| Lot Size Area: | 0.25 |
| Parking Features: | Paved, On Site, Garage Door Opener |
| Zoning: | RA |
| Heating: | Gas Natural, Wood, Forced Air |
| Attached Garage?: | Yes |
| Construction Materials: | Wood Frame, Brick, Shingle Siding |
| Garage?: | Yes |
| Flooring: | Carpet, Other, Vinyl, Wood |
| Garage Spaces: | 2.0 |
| Water Source: | Public |
| Above Grade Finished Area: | 2,224.0 |
| Building Area Source: | Public Records |
| Lot Size Source: | Public Records |
| Below Grade Finished Area: | 288.0 |
| Original List Price: | $425,000 |
| Tax Year: | 2025 |
| Bathrooms Total Decimal: | 1.5 |
| Approval Status: | true |
| Utilities Utilities On: | Yes |
| Water Info Water View: | No |
| Property Information Road Frontage +/-: | 100.0 |
| Property Information Other Source Of Square Footage: | measured |
| Property Information Source Of Road Frontage: | Public Records |
| Property Information Surveyed: | Unknown |
| Property Information Seasonal: | No |
| Property Information Deed/conveyance Type Offered: | Warranty |
| Property Information Color: | brick |
| Property Information Deed: | All |
| Property Information # Half Baths Level 1: | 1 |
| Property Information # Full Baths Level 2: | 1 |
| Property Information Deed Restrictions: | Yes |
| Property Information Road Frontage: | Yes |
| Property Information 2 Detached Houses On 1 Lot: | No |
| Appliances 2: | Dishwasher, Dryer, Microwave, Gas Range, Refrigerator, Washer |
| Location Information Page: | 21 |
| Location Information Zoning Overlay: | Unknown |
| Location Information Hers Certified: | Unknown |
| Location Information Tree Growth Y/n: | No |
| Contract Information List Price/sq Ft: | $169 |
| Contract Information Comp Listing: | No |
| Bedroom 1 Bedroom 1 Level: | Second |
| Bedroom 2 Bedroom 2 Level: | Second |
| Bedroom 3 Bedroom 3 Level: | Second |
| Bedroom 4 Bedroom 4 Level: | Second |
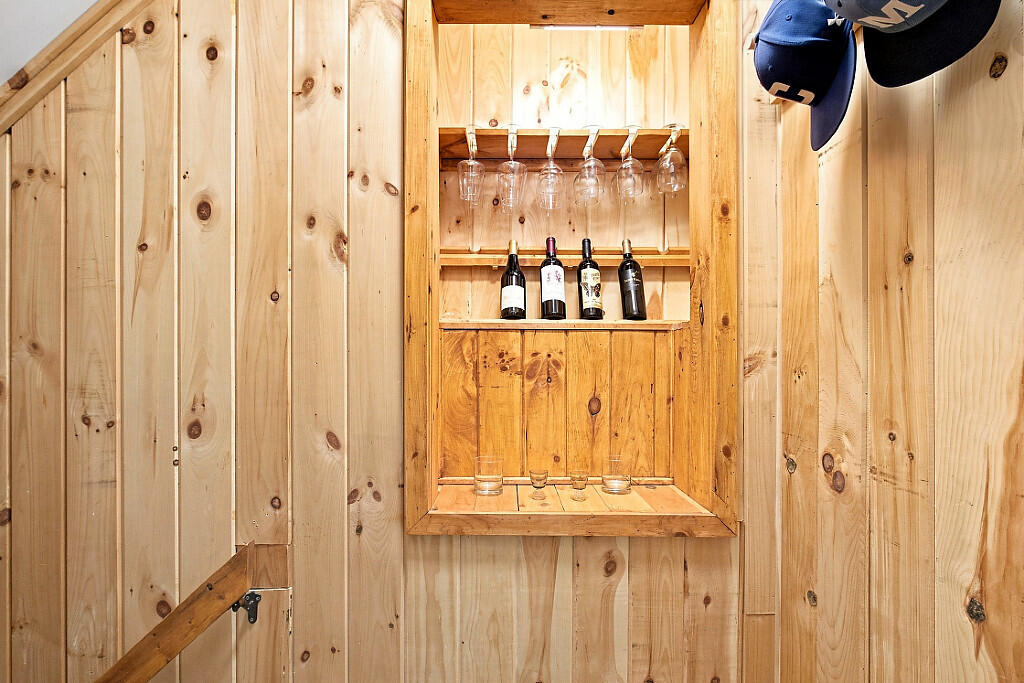
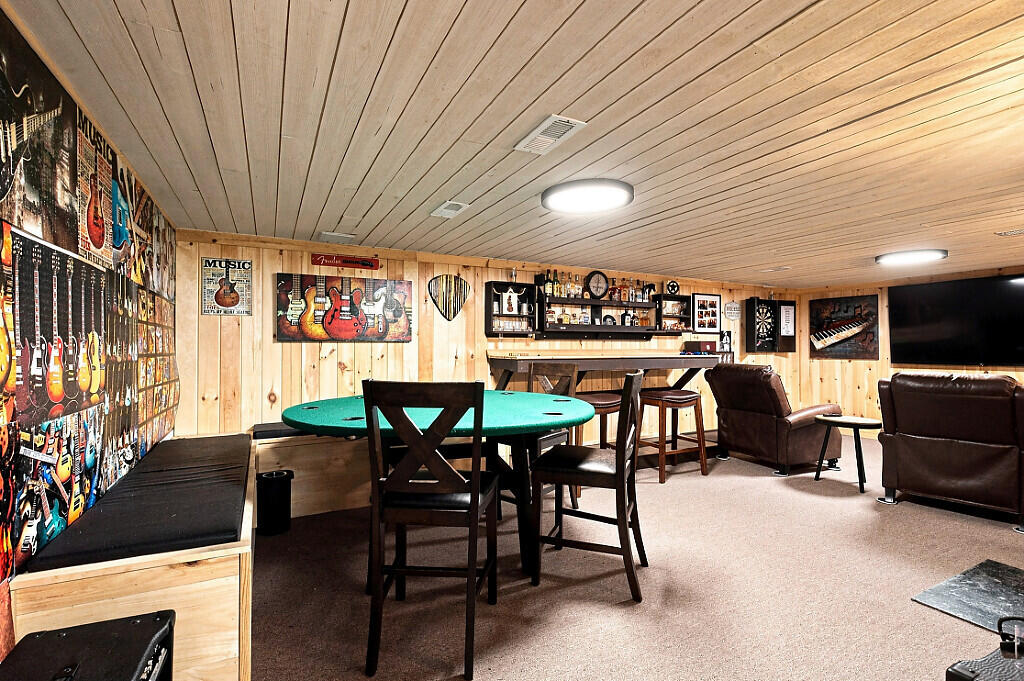
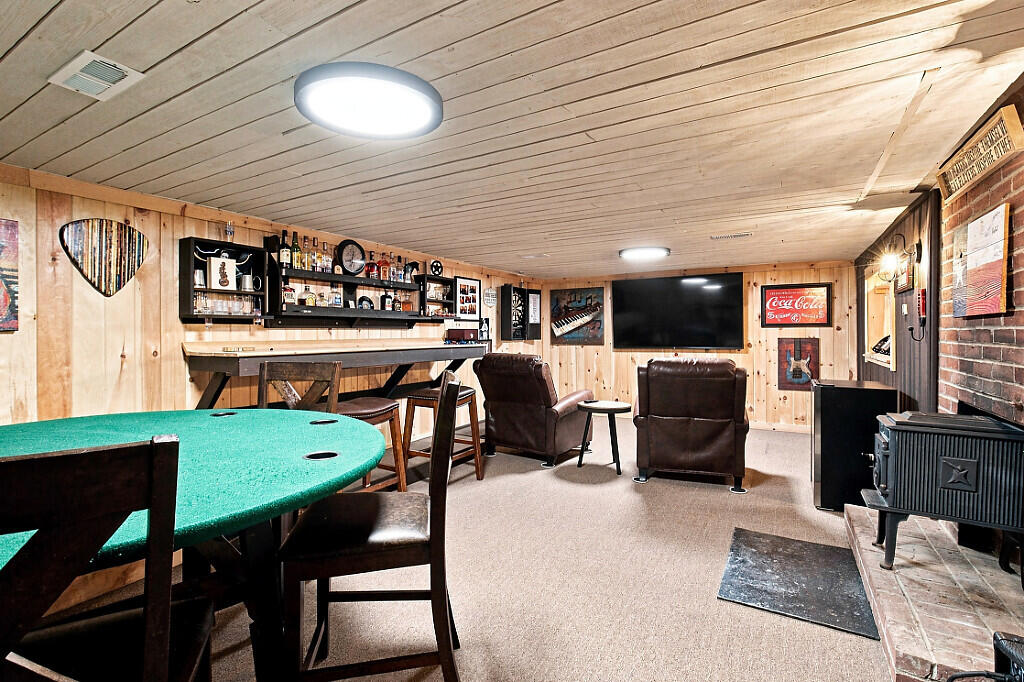
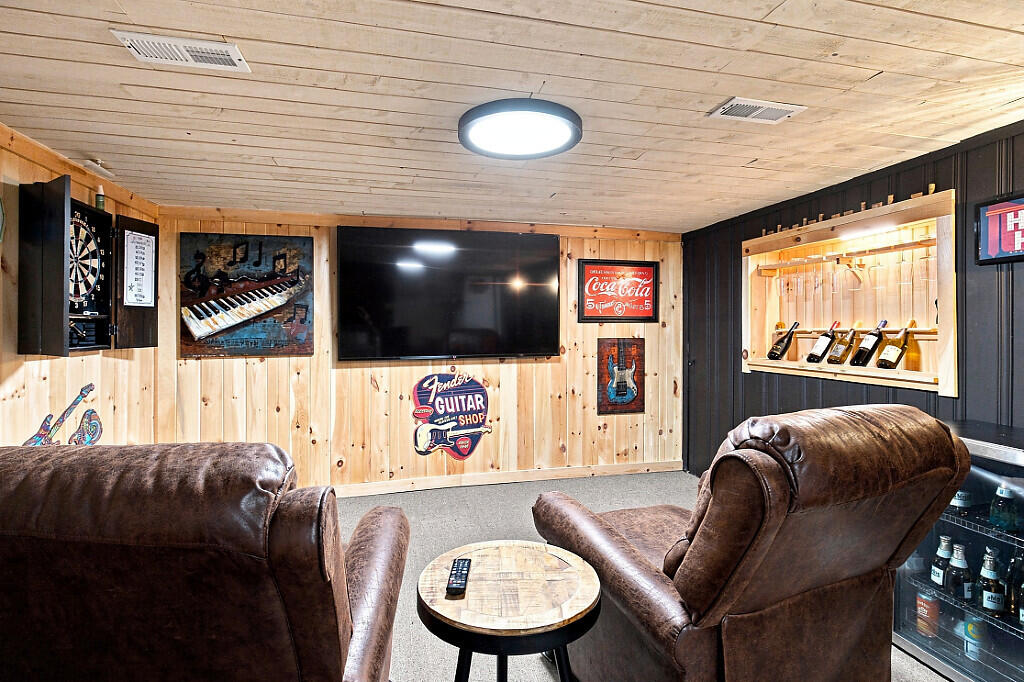
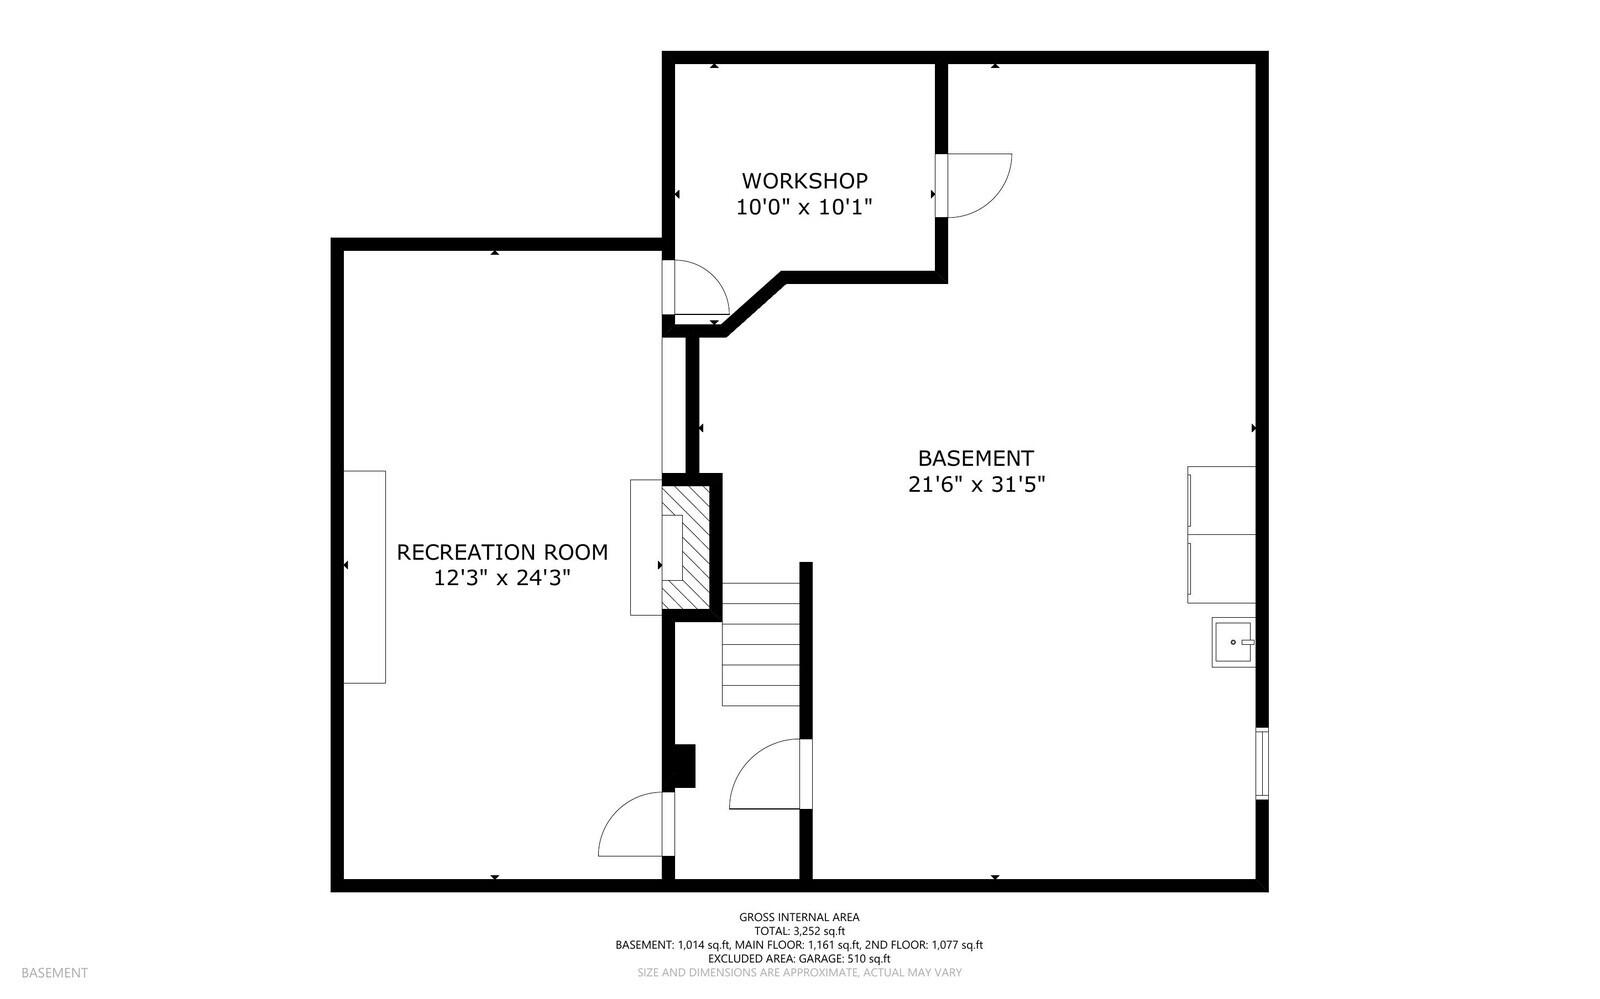
| Bonus Room Bonus Room Level: | Basement |
| Dining Room Dining Room Level: | First |
| Den Den Level: | First |
| Kitchen Kitchen Level: | First |
| Living Room Living Room Level: | First |
| Amenities: | Bathtub, Washer Hookup, Shower |
| Roads: | Paved, Public |
| Transportation: | Major Road Access |
| Vehicle Storage: | 2 Car, Attached, Auto Door Opener |
| Water Heater: | Electric |
| High School District: | Waterville Public Schools |
| Pets Allowed: | Other Restrictions |
| Levels: | Two |
| Gas: | Natural - On Site |
| Restrictions: | Other Restrictions |
| Fireplace?: | Yes |
| Listing Key: | 0123721bb12ec73d01ad3570b1a5a82d |
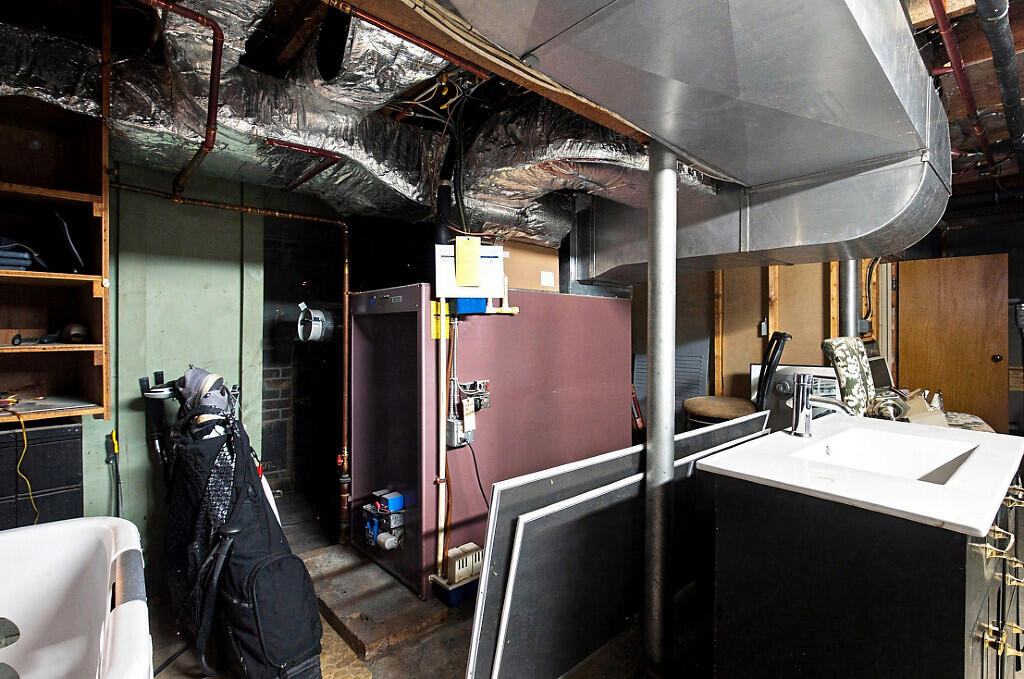
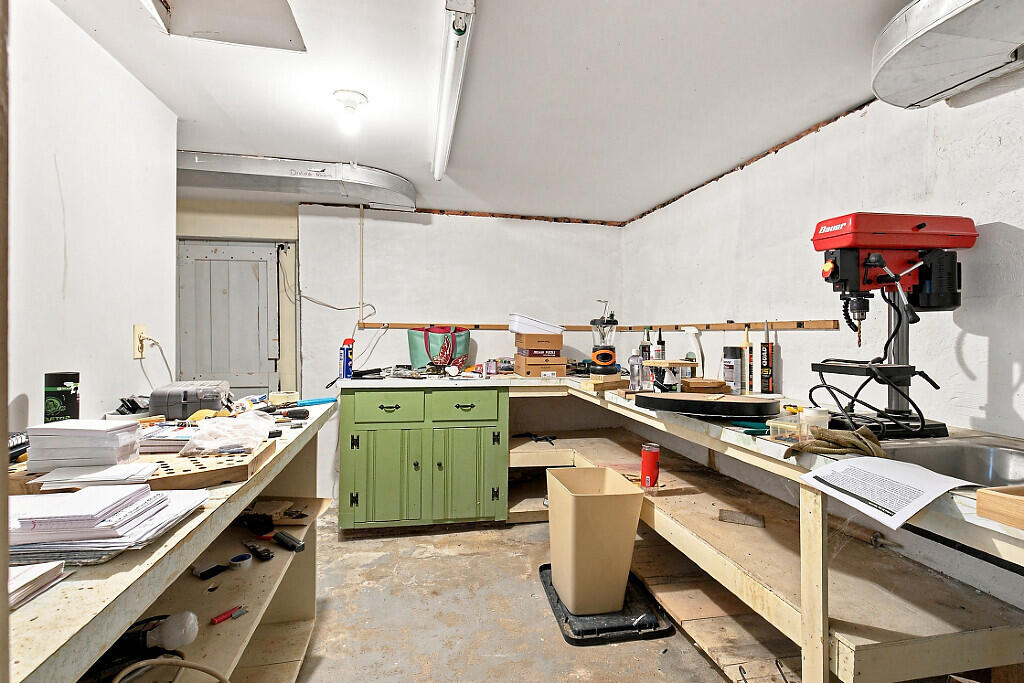
| Basement: | Interior Entry, Finished, Full, Unfinished |
| Documents Change Timestamp: | 2026-09-04T18:09:51Z |
| Documents Count: | 4 |
| Directions: | Lloyd Road is off Mayflower Hill. Street across from First Rangeway. Home down on left. See sign. |
| Listing Contract Date: | 2026-09-04 |
| Status: | Active |
| Parcel Number: | WAVL-000051-000000-000020 |
| Road Surface Type: | Paved |
| Sign On Property?: | Yes |
Listing data is derived in whole or in part from the Maine IDX and is for consumers' personal, non-commercial use only. Dimensions are approximate and not guaranteed. All data should be independently verified. © 2026 Maine Real Estate Information System, Inc. All Rights Reserved.
Maine Real Estate Information System, Inc. data last updated on October 08, 2026 05:14 PM - ET


Property Last Updated: October 08, 2026 05:14 PM - ET
