10 Highland Avenue
Ogunquit, ME 03907
$1,445,000
Listing Courtesy of: Moody Maxon Real Estate
207-251-3585
Buyer Represented by: RE/MAX Realty One
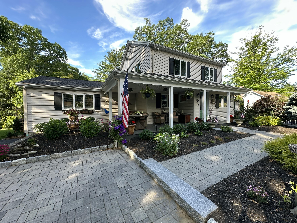
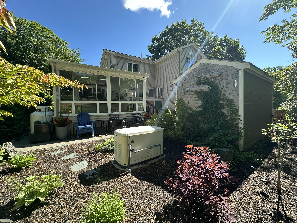
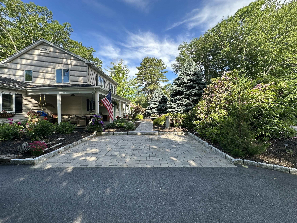
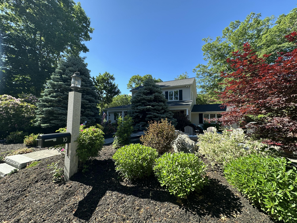
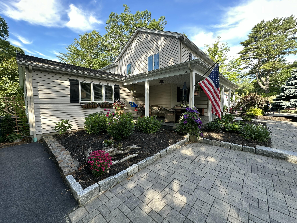
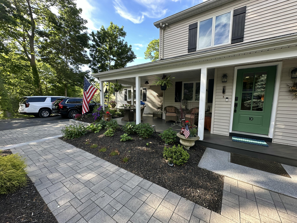
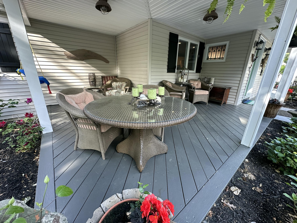
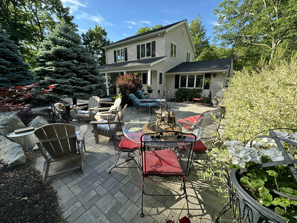
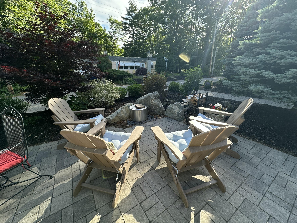
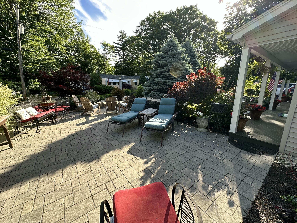
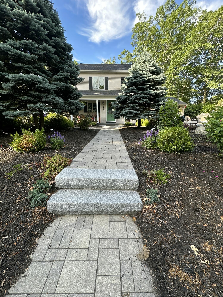
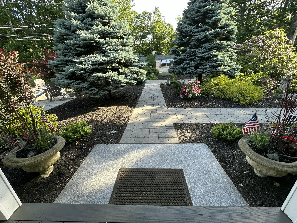
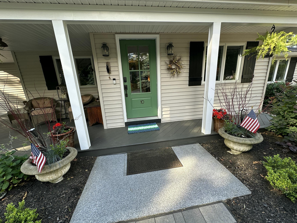
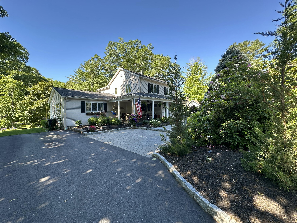
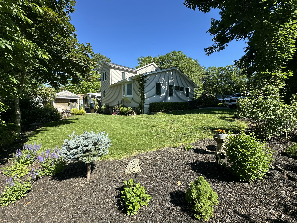
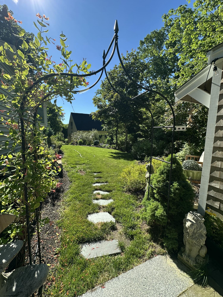
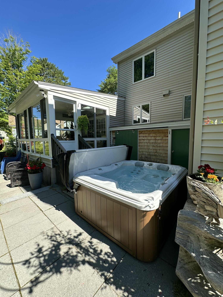
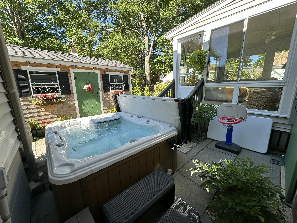
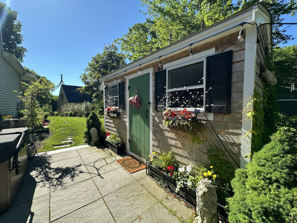
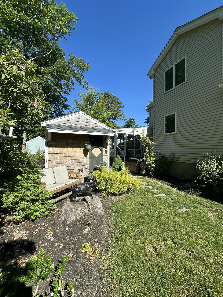
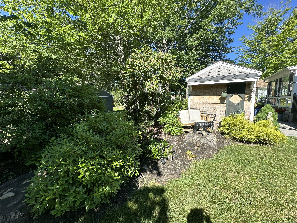
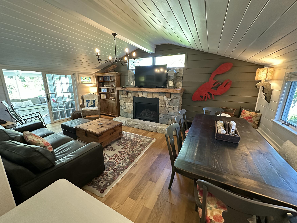
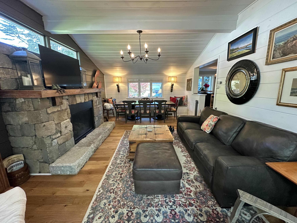
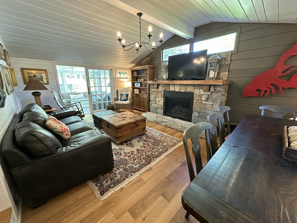
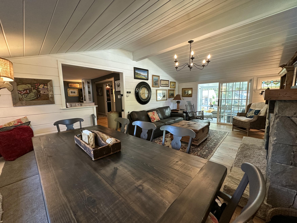
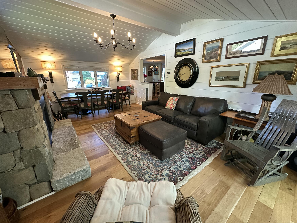
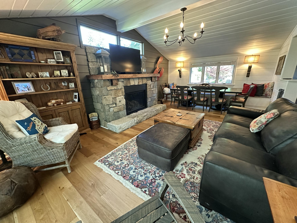
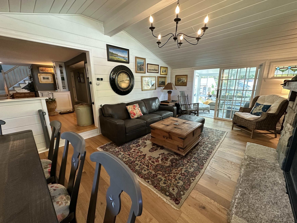
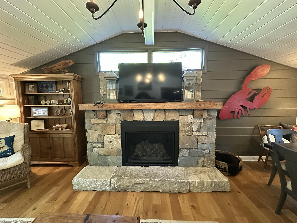
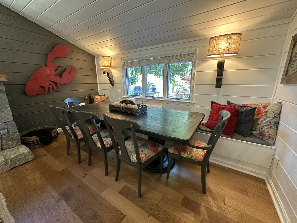
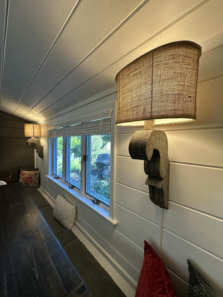
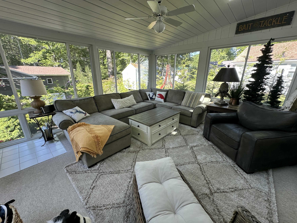
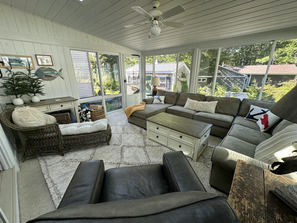
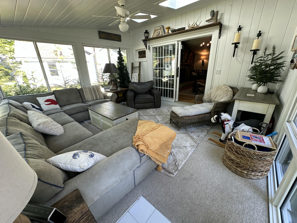
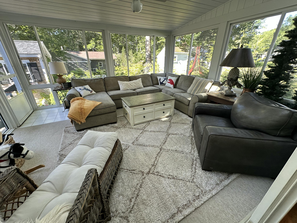
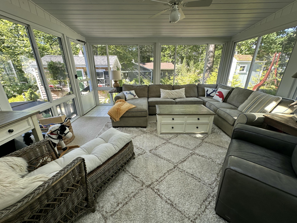
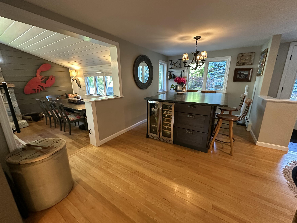
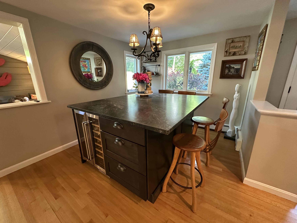
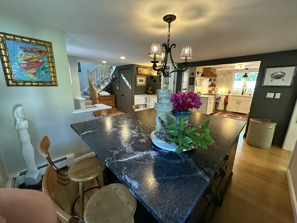
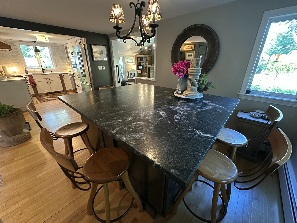
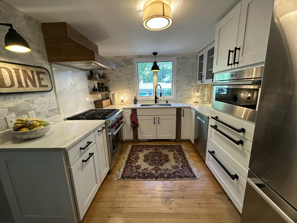
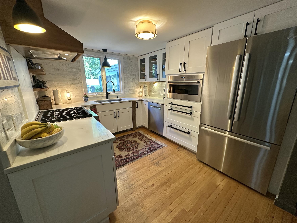
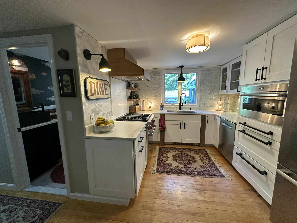
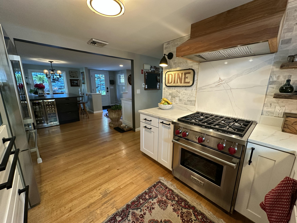
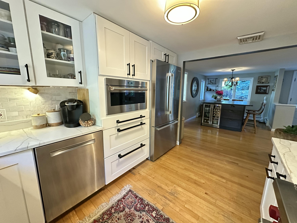
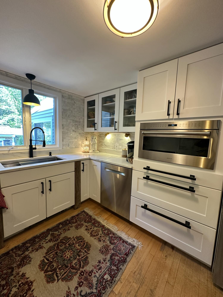
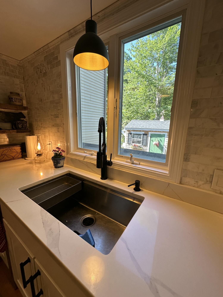
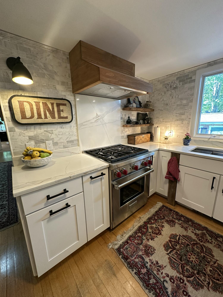
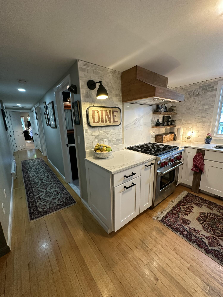
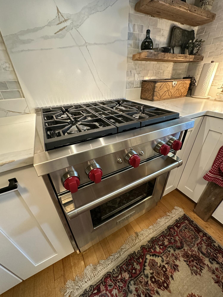
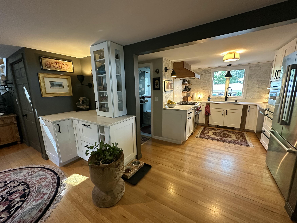
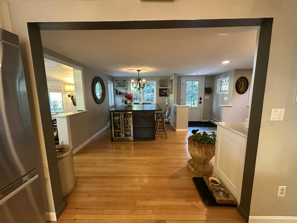
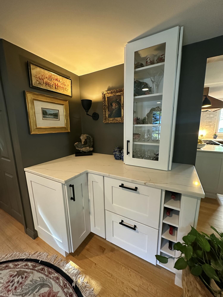
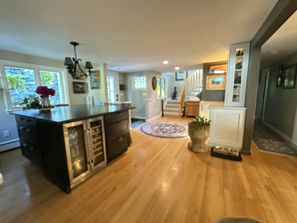
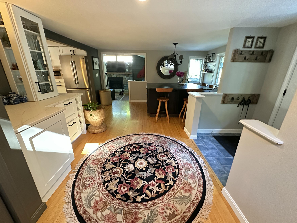
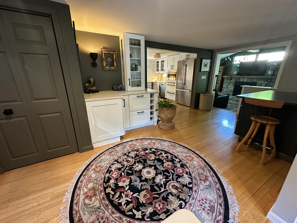
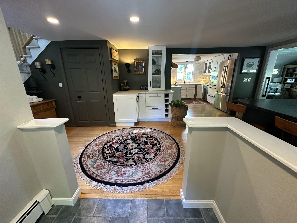
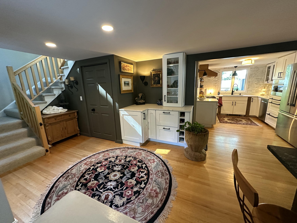
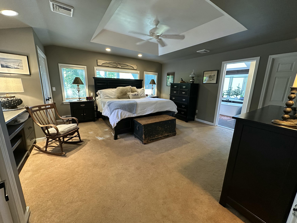
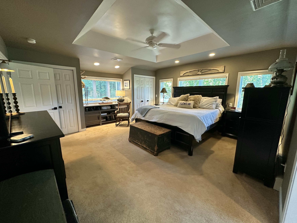
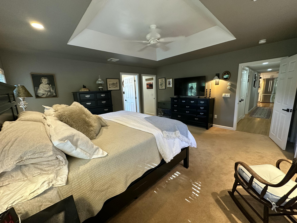
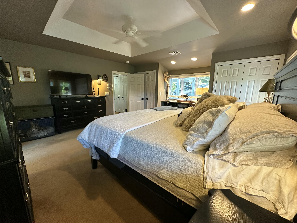
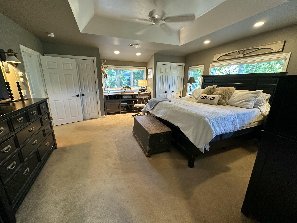
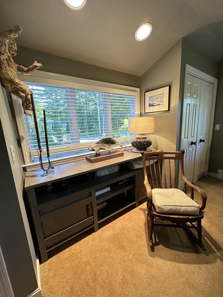
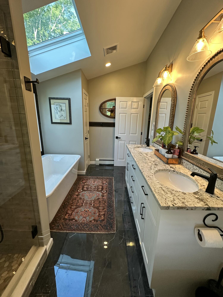
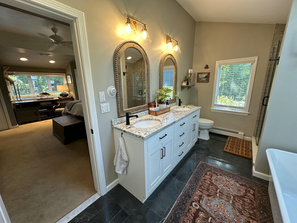
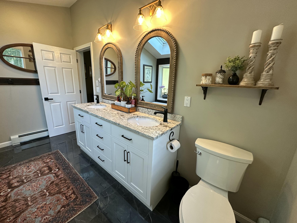
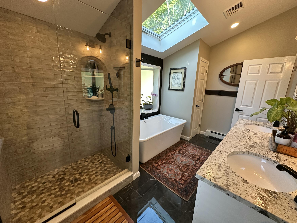
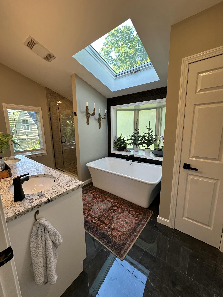
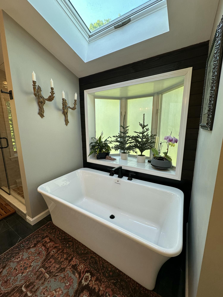
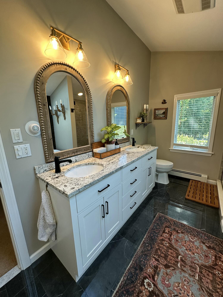
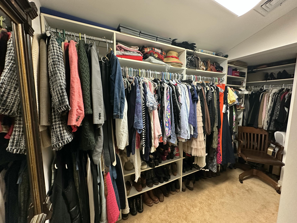
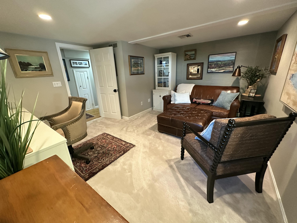
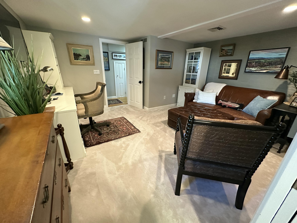
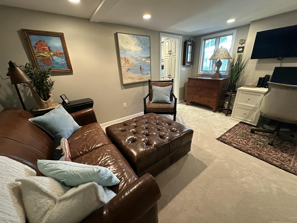
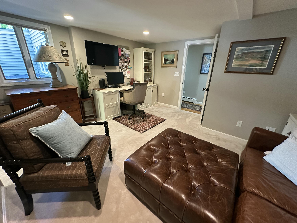
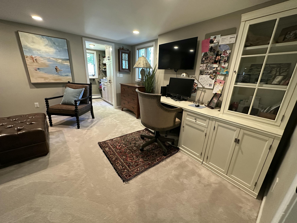
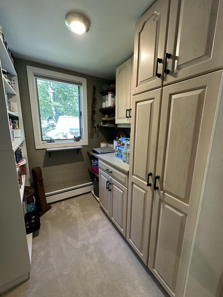
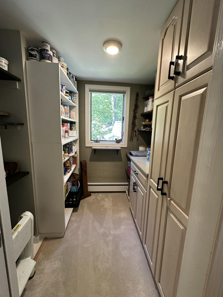
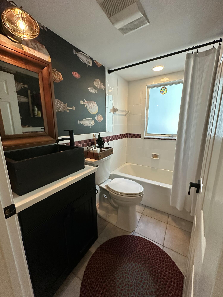
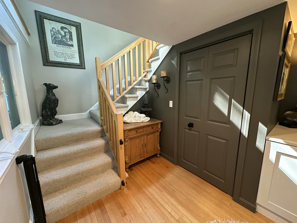
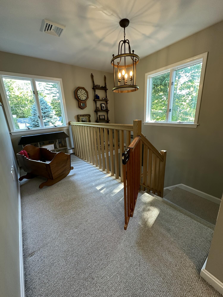
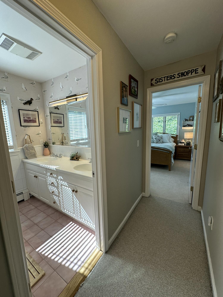
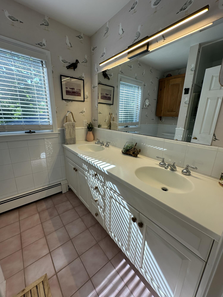
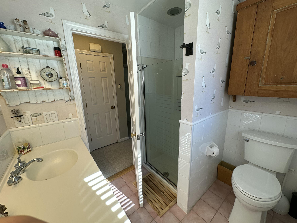
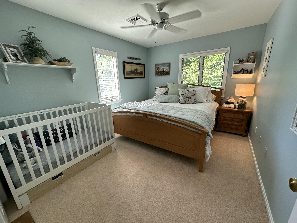
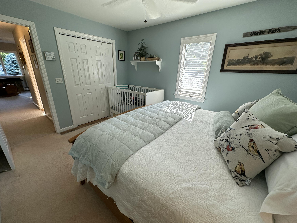
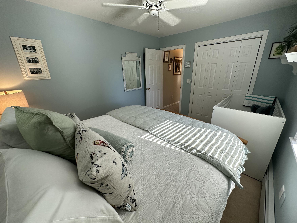
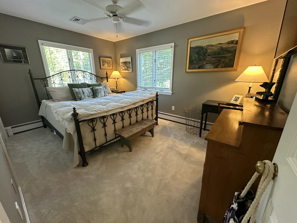
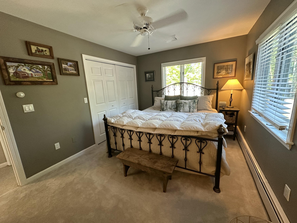
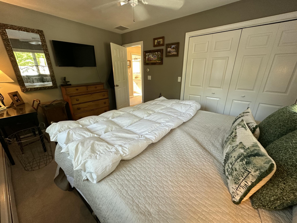
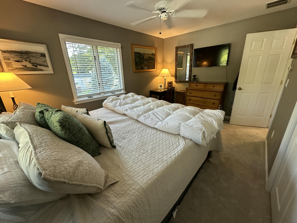
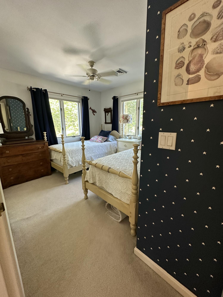
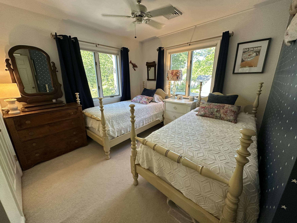
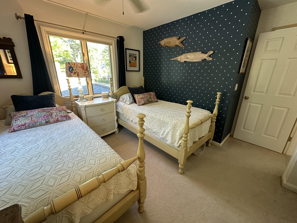
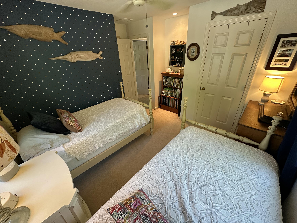
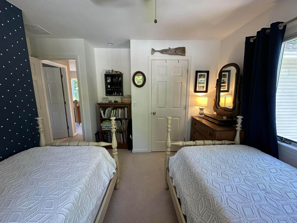
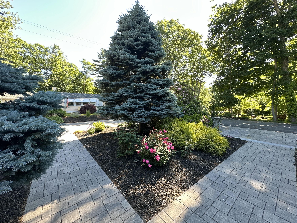
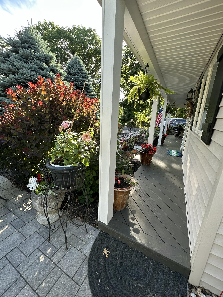
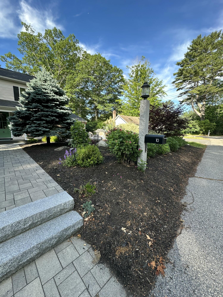
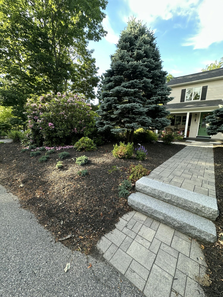
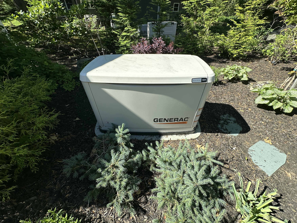
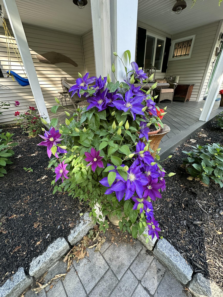
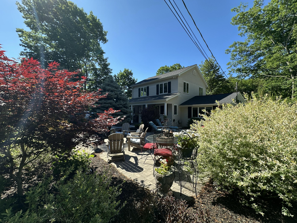
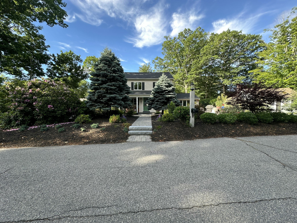
Have you been patiently waiting for a meticulously maintained, fully renovated downtown Ogunquit home only minutes to the beaches? Look no further than 10 Highland Avenue! This 5 bedroom, 3 full bathroom colonial style home offers 2 bedrooms on the first floor with a primary suite with 3 closets, tray ceiling, and a bathroom you need to see to truly appreciate and 3 bedrooms on the 2nd floor. The home offers a large front to back living room with cathedral ceilings, built in benches, wooden accent walls and real stone fireplace with a propane insert. Off the living room is a 3 season sunroom with walls of windows looking out over your private backyard. The home offers hardwood floors, a walk in pantry, large kitchen island with a wine fridge built in, custom cabinets in the kitchen & bar area, granite counter tops, tile backsplash and custom lighting. The high end stainless steel appliances in the kitchen feature an industrial Wolf gas stove & microwave/convection oven along with Bosch refrigerator and dishwasher. The home was painstakingly renovated from 2022-2023 both inside & out and features a new roof, Anderson windows and new doors, new siding, a wrap around front porch, a whole house automatic generac generator, large shed in the backyard along with 2 built in sheds in the back yard, a hot tub in the backyard that offers absolute privacy and absolutely ...
+ Read More| Listing Id: | 1667553 |
|---|---|
| List Price: | $1,445,000 |
| Close Price: | $1,445,000 |
| Close Date: | 2026-09-30 |
| Property Type: | Residential |
| Property Sub Type: | Single Family Residence |
| Status: | Closed |
| Bedrooms Total: | 5 |
| Bathrooms Full: | 3 |
| Tax Annual Amount: | $4,186 |
| Lot Size Square Feet: | 10,018.8 |
| Lot Size Acres: | 0.23 |
| Architectural Style: | Colonial |
| Waterfront?: | No |
| City: | Ogunquit |
| County Or Parish: | York |
| Postal Code: | 03907 |
| Year Built: | 1965 |
| Cooling: | Central Air |
| Fireplaces Total: | 1 |
| Lot Size Units: | Acres |
| Patio And Porch Features: | Patio, Porch |
| Other Equipment: | Cable, Internet Access Available |
| Heating?: | Yes |
| Bathrooms Total Integer: | 3 |
| Cooling?: | Yes |
| State Or Province: | ME |
| Lot Features: | Near Public Beach, Near Shopping, Near Town, Neighborhood, Level, Landscaped |
| Interior Features: | 1st Floor Primary Bedroom w/Bath, Bathtub, Shower, Storage, Walk-In Closet(s), Primary Bedroom w/Bath |
| Foundation Details: | Poured Concrete |
| Building Area Total: | 2,610.0 |
| Sewer: | Public Sewer |
| Rooms Total: | 9 |
| Electric: | Circuit Breakers, Generator Hookup |
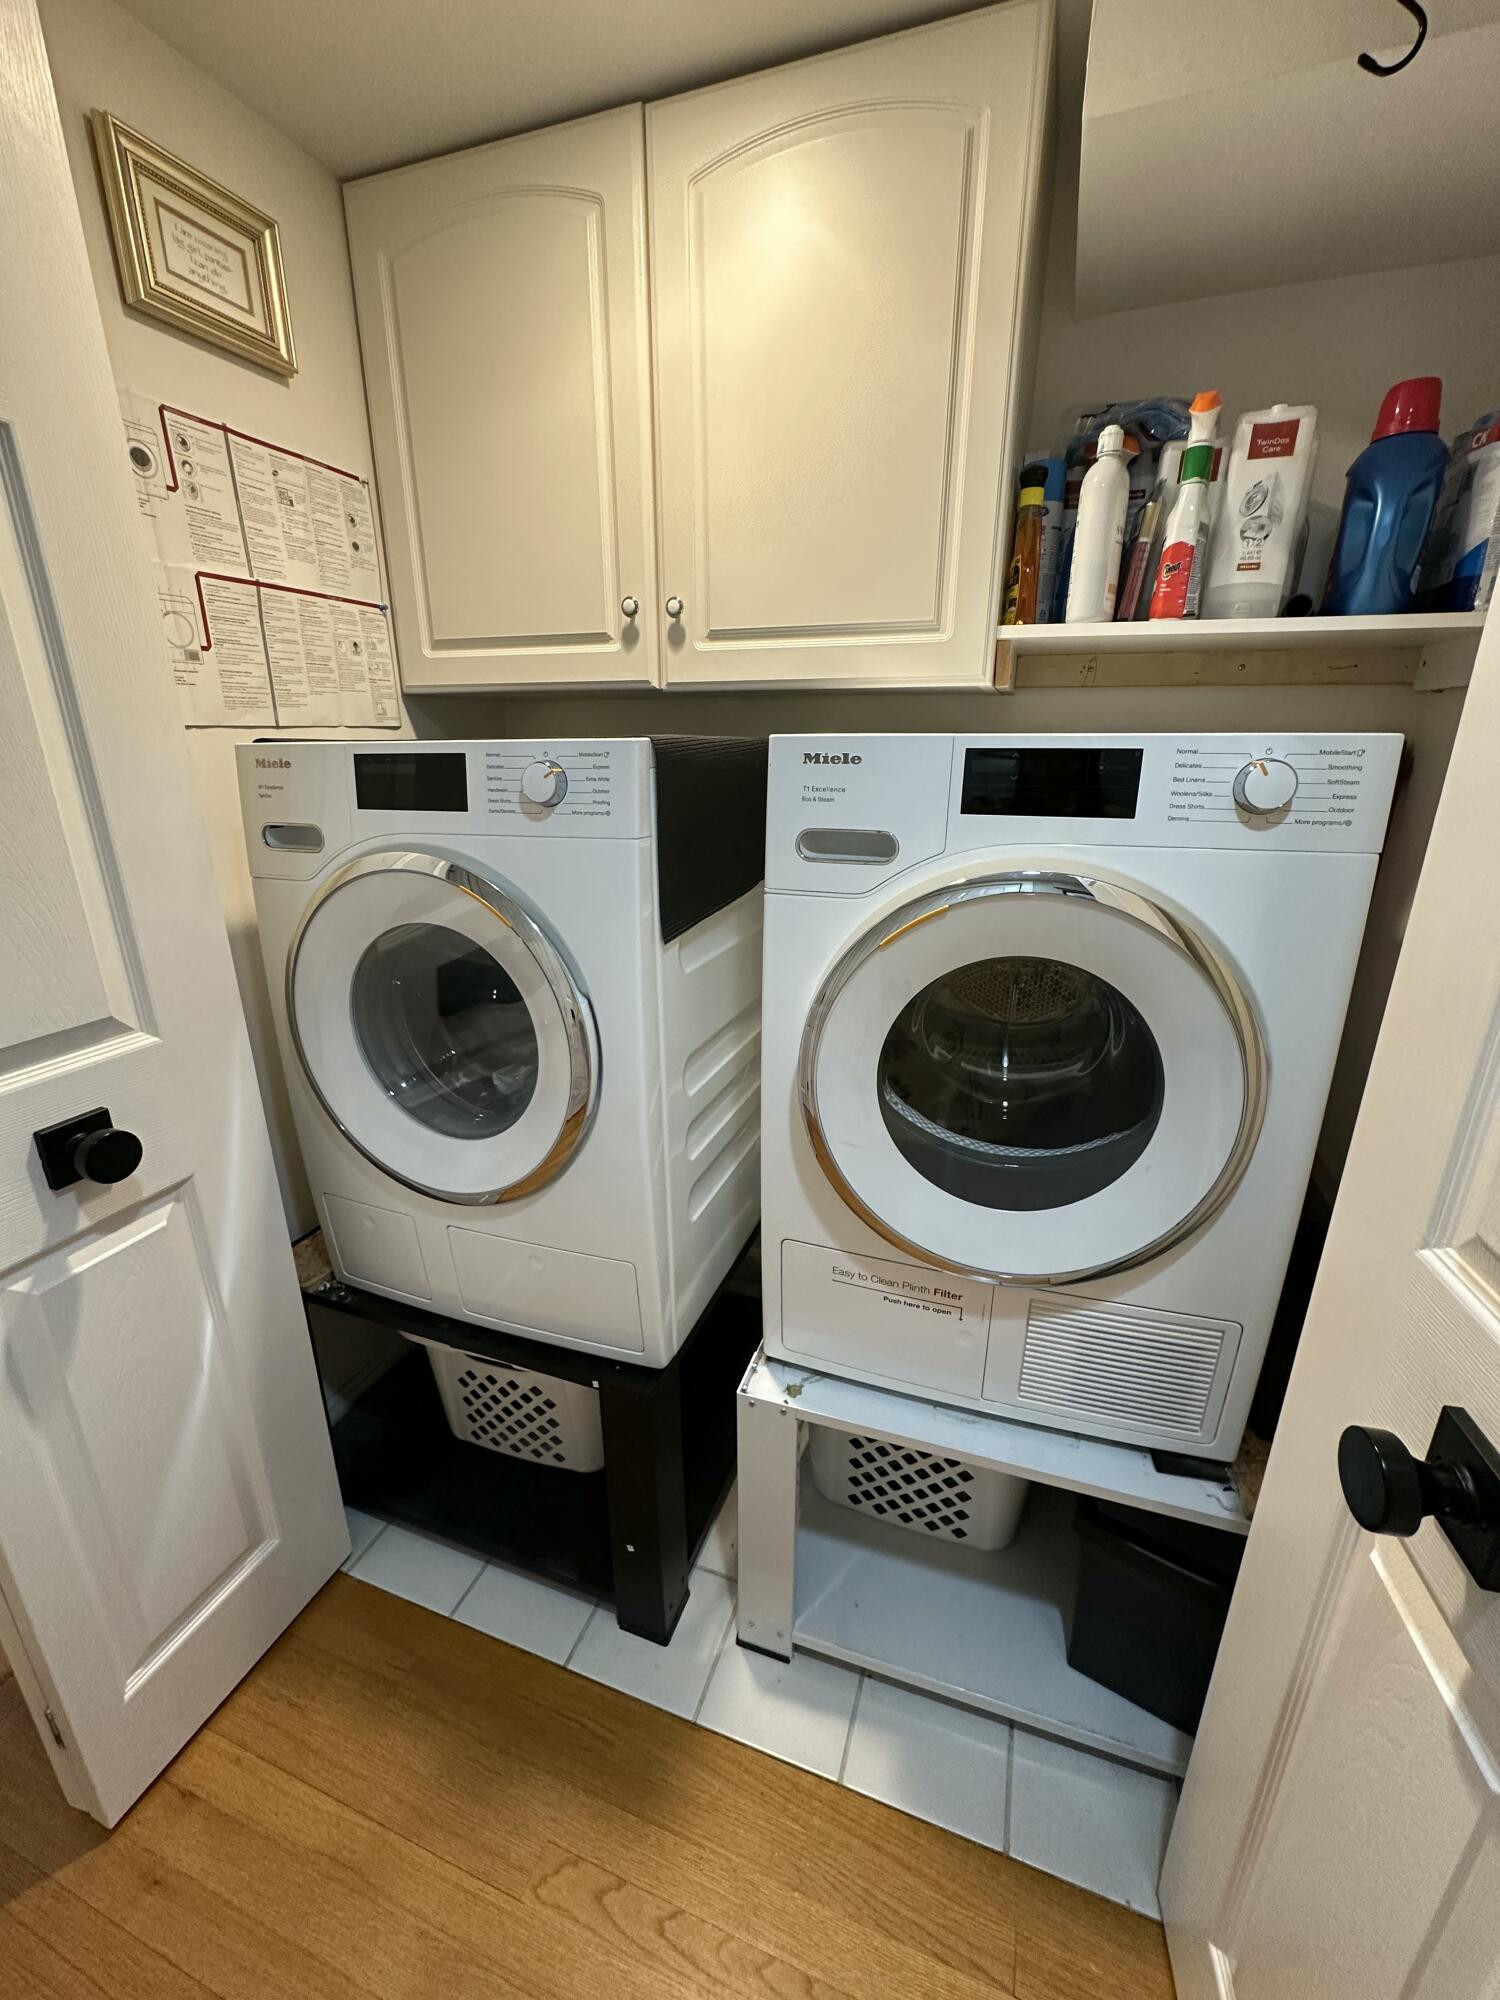
| Laundry Features: | Main Level |
| Roof: | Pitched, Shingle |
| Postal Code Plus4: | 3523 |
| Lot Size Area: | 0.23 |
| Parking Features: | Paved, 1 - 4 Spaces, On Site, Off Street |
| Zoning: | RD |
| Heating: | Oil, Propane, Baseboard, Direct Vent Heater, Hot Water, Zoned |
| Construction Materials: | Wood Frame, Vinyl Siding |
| Flooring: | Carpet, Tile, Wood, Luxury Vinyl |
| Water Source: | Public |
| Above Grade Finished Area: | 2,610.0 |
| Building Area Source: | Public Records |
| Lot Size Source: | Public Records |
| Original List Price: | $1,495,000 |
| Tax Year: | 2026 |
| Bathrooms Total Decimal: | 3.0 |
| Approval Status: | true |
| Water Info Water View: | No |
| Property Information # Full Baths Level 1: | 2 |
| Property Information Surveyed: | Yes |
| Property Information Seasonal: | No |
| Property Information Deed/conveyance Type Offered: | Warranty |
| Property Information Color: | Tan |
| Property Information Deed: | All |
| Property Information # Full Baths Level 2: | 1 |
| Appliances 2: | Dishwasher, Dryer, Microwave, Gas Range, Refrigerator, Washer |
| Status Change Info Lp/sp Ratio: | 100.0 |
| Status Change Info Arm's Length Transaction: | Yes |
| Status Change Info Sold Price/sq Ft: | $554 |
| Status Change Info Seller Contributions: | No |
| Status Change Info Did Acres Change At Sale: | No |
| Location Information Page: | 642 |
| Location Information Zoning Overlay: | No |
| Location Information Hers Certified: | No |
| Location Information Tree Growth Y/n: | No |
| Contract Information List Price/sq Ft: | $554 |
| Contract Information Comp Listing: | No |
| Bedroom 1 Bedroom 1 Level: | First |
| Bedroom 1: | Bedroom 1 |
| Bedroom 2 Bedroom 2 Level: | Second |
| Bedroom 2: | Bedroom 2 |
| Bedroom 3 Bedroom 3 Level: | Second |
| Bedroom 3: | Bedroom 3 |
| Bedroom 4 Bedroom 4 Level: | Second |
| Bedroom 4: | Bedroom 4 |
| Bedroom 5 Bedroom 5 Level: | First |
| Bedroom 5: | Bedroom 5 |
| Dining Room Dining Room Level: | First |
| Dining Room: | Dining Room |
| Kitchen Kitchen Level: | First |
| Kitchen Kitchen Length: | 13.0 |
| Kitchen Kitchen Width: | 12.0 |
| Kitchen: | Kitchen |
| Living Room Living Room Level: | First |
| Living Room Living Room Length: | 22.0 |
| Living Room Living Room Width: | 14.0 |
| Living Room: | Living Room |
| Sunroom Sunroom Level: | First |
| Sunroom: | Sunroom |
| Amenities: | 1st Floor Primary Bedroom w/Bath, Bathtub, Hot Tub, Main Level, Shower, Storage, Walk-in Closets, Primary Bedroom w/Bath |
| Bedroom 1 Amenities: | Cathedral Ceiling, Walk-in Closet |
| Kitchen Countertop: | Granite |
| Roads: | Paved, Public |
| Sold Terms Other: | Not Applicable |
| Vehicle Storage: | No Vehicle Storage |
| Water Heater: | Electric, Off Heating System, Oil |
| Spa?: | Yes |
| Other Structures: | Shed(s) |
| Levels: | Two |
| Gas: | Bottled |
| Fireplace?: | Yes |
| Listing Key: | e86945e17d78f02777bee781b78d0773 |
| Basement: | Exterior Entry, Crawl Space, Unfinished |
| Documents Change Timestamp: | 2026-06-20T15:02:16Z |
| Documents Count: | 2 |
| Directions: | From the intersection of Route 1 and Berwick Rd in Downtown Ogunquit, Take Berwick Road to Dana Road on the Right and a Left onto Highland Avenue. Proceed to 10 Highland on the left. |
| Listing Contract Date: | 2026-06-16 |
| Status: | Closed |
| Pending Timestamp: | 2026-08-24 |
| Parcel Number: | OGUN-000016-000000-000077 |
| Road Surface Type: | Paved |
| Sign On Property?: | Yes |
Listing data is derived in whole or in part from the Maine IDX and is for consumers' personal, non-commercial use only. Dimensions are approximate and not guaranteed. All data should be independently verified. © 2026 Maine Real Estate Information System, Inc. All Rights Reserved.
Maine Real Estate Information System, Inc. data last updated on October 08, 2026 05:14 PM - ET


Property Last Updated: October 08, 2026 05:14 PM - ET
