10 Feldspar Lane, #28
Cumberland, ME 04021
$600,800
Listing Courtesy of: Portside Real Estate Group
207-233-3933
Buyer Represented by: Portside Real Estate Group
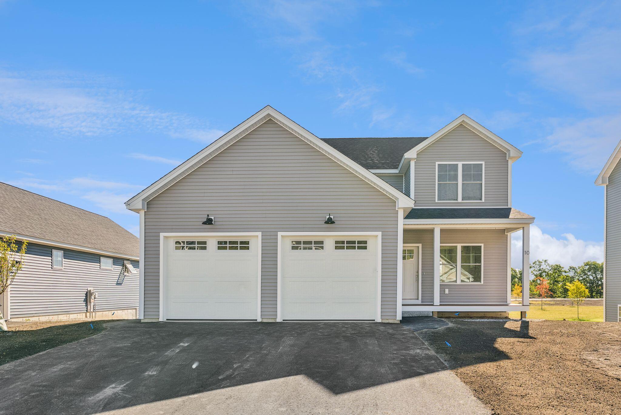
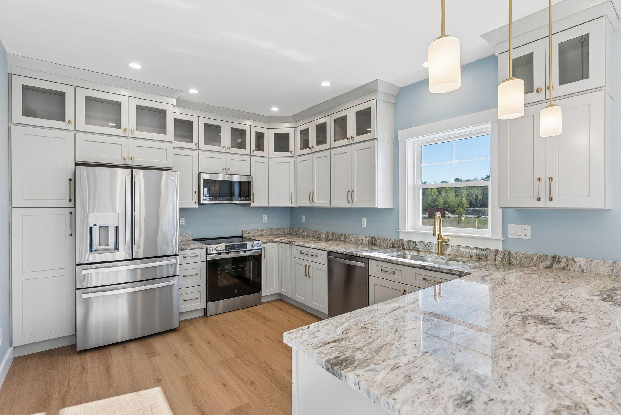
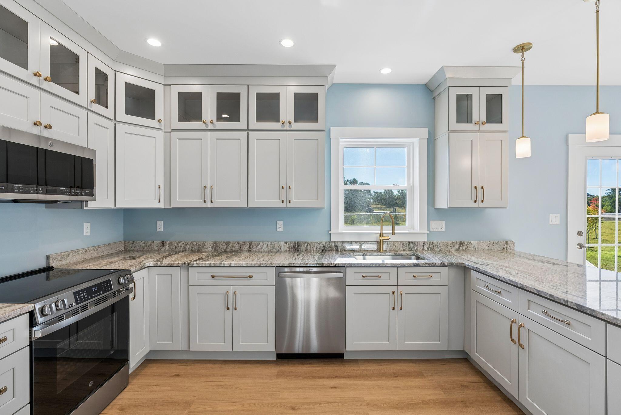
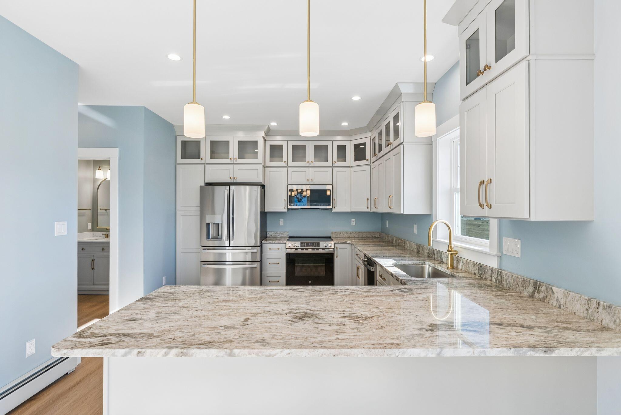
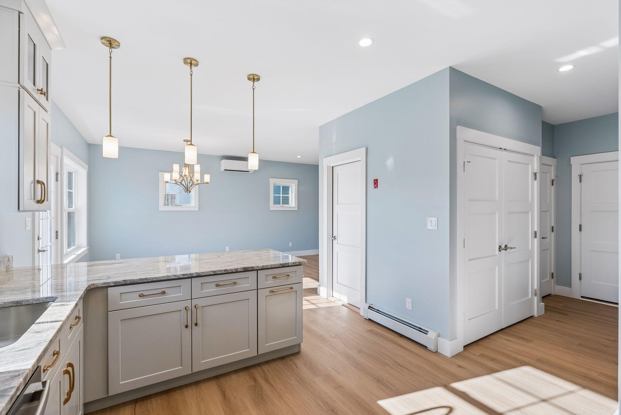
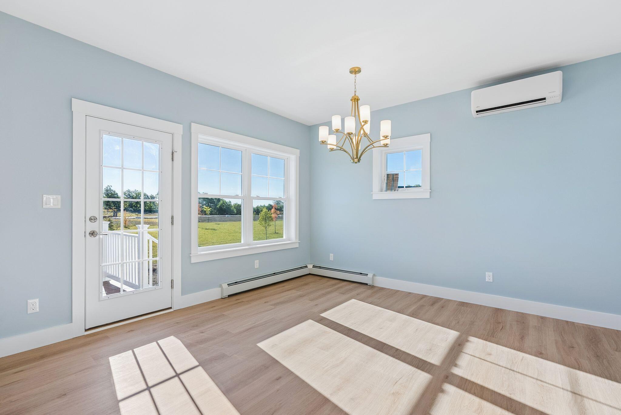
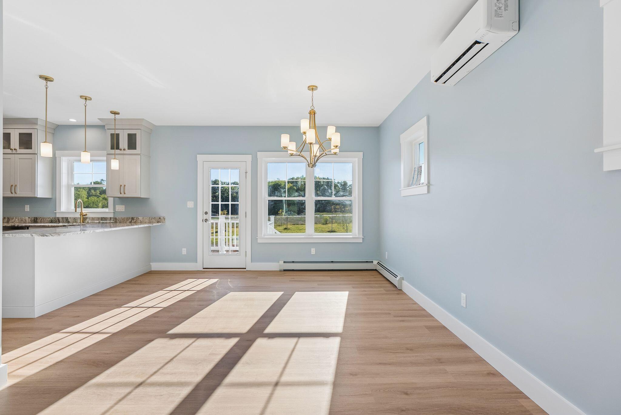
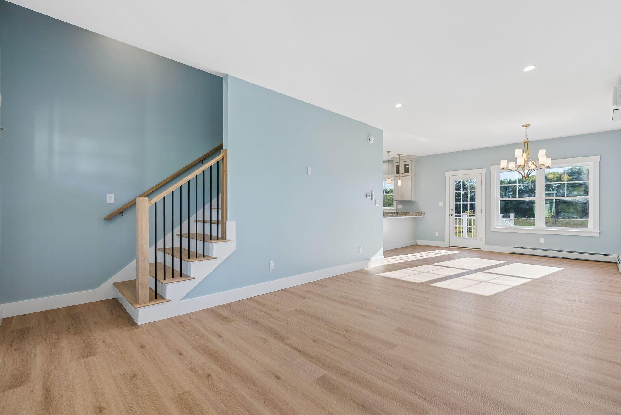
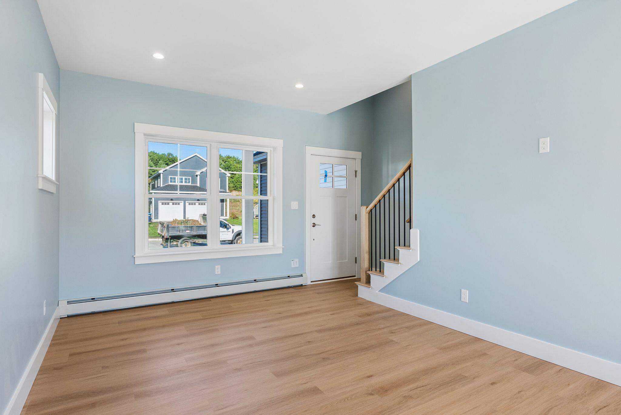
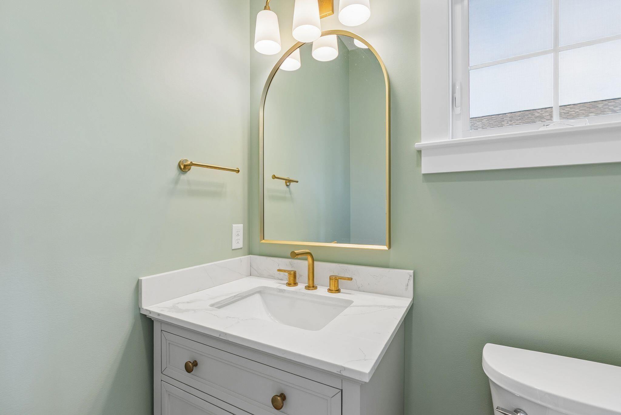
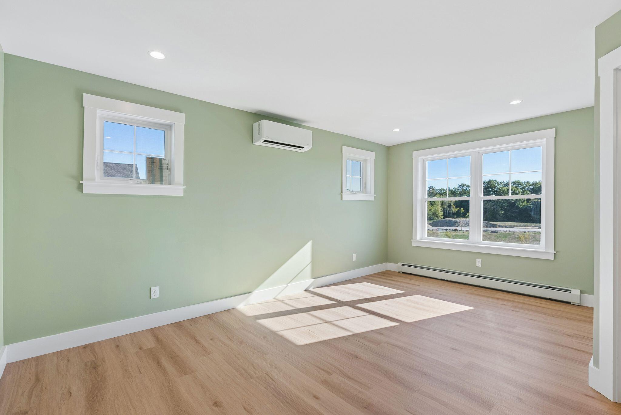
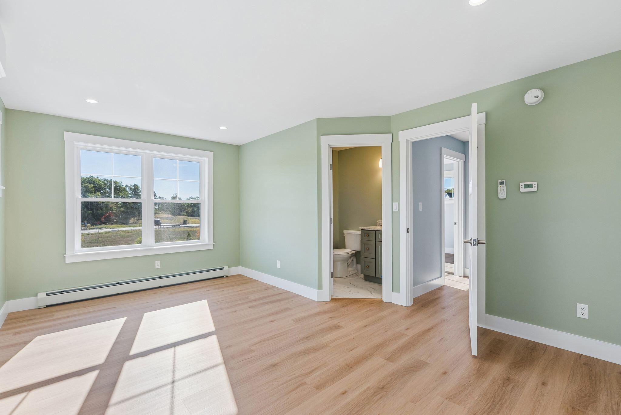
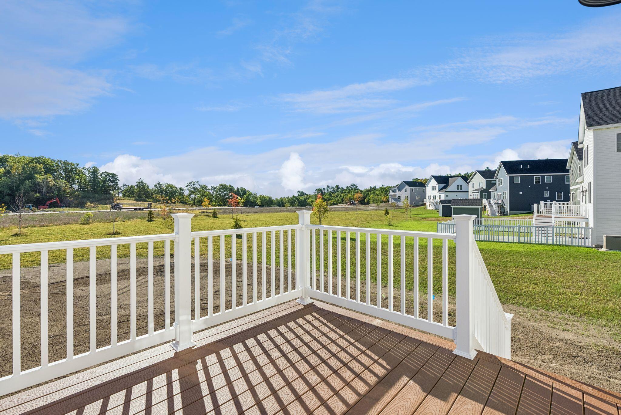
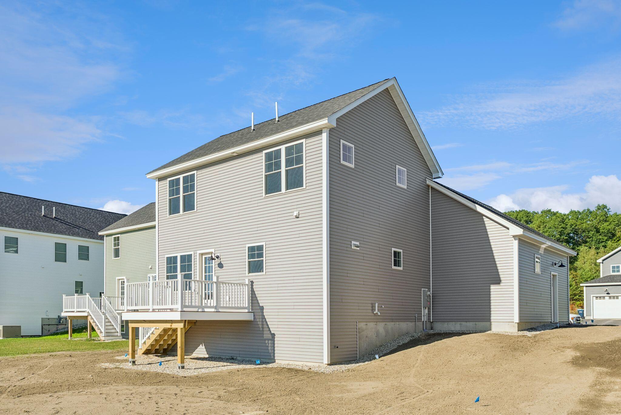
Topaz style home to be built on Lot 28. Thoughtfully designed for comfort and connection, this layout offers open-concept living, a beautifully appointed kitchen, and a cozy covered porch that extends the living space through every season. Elevated finishes include quartz countertops, 9-foot ceilings on the first floor, and heat pump heads in both the primary bedroom and main living area for efficient year-round comfort.
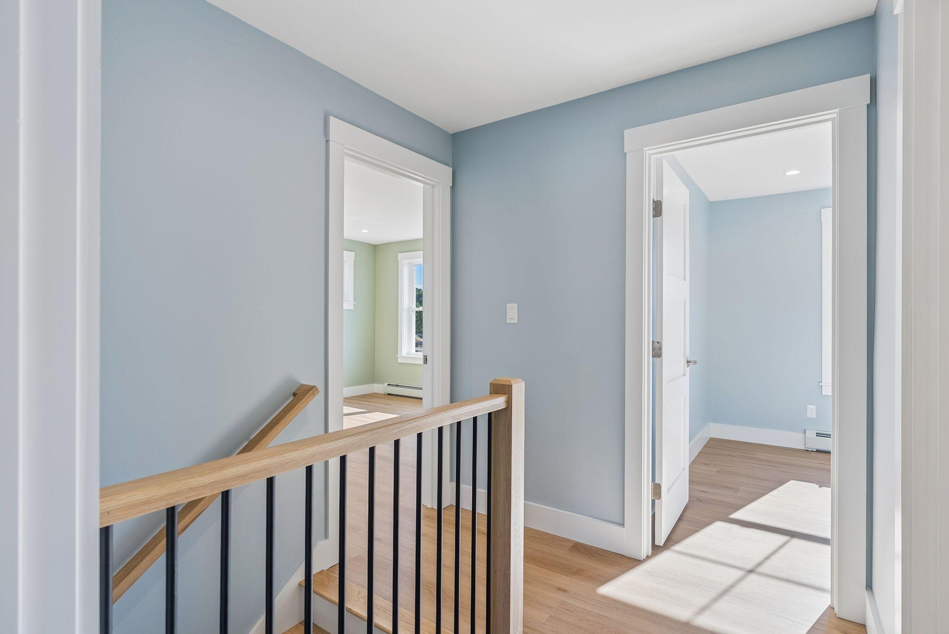
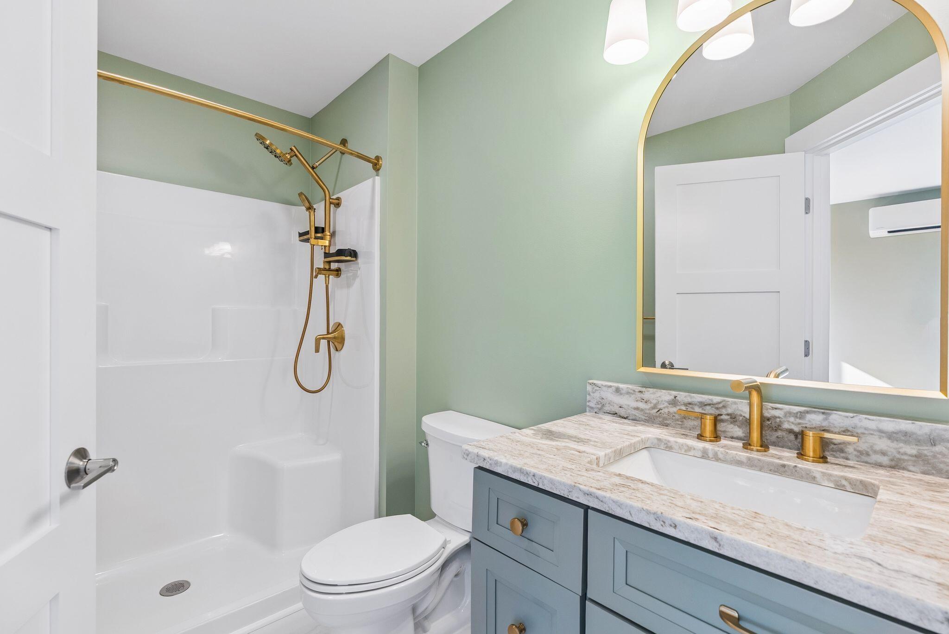
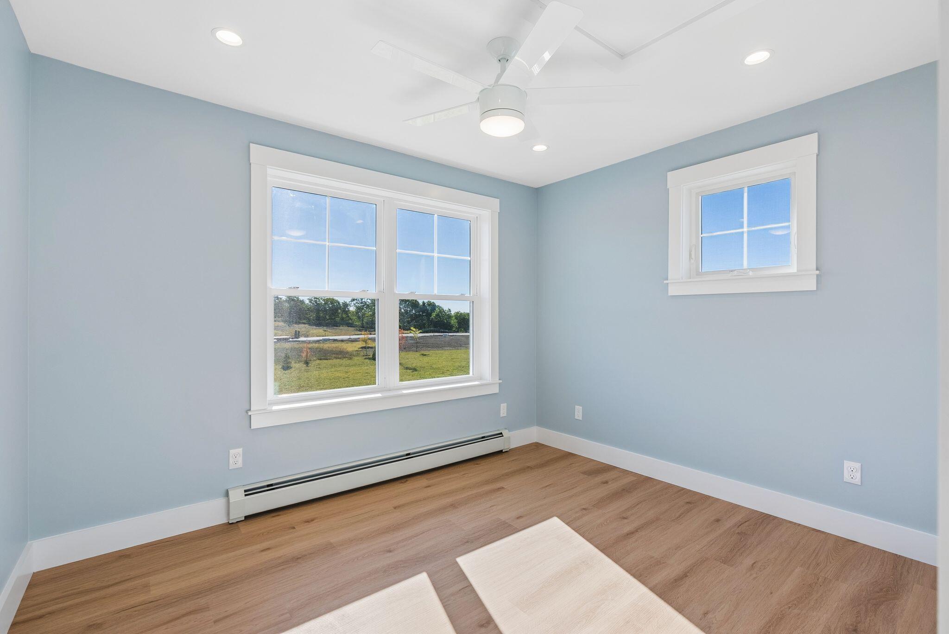
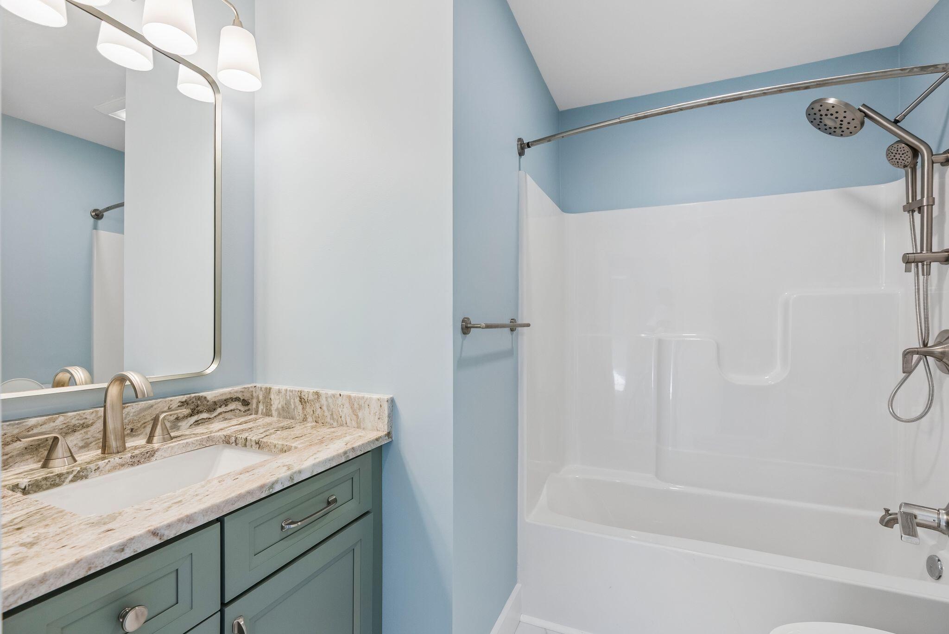
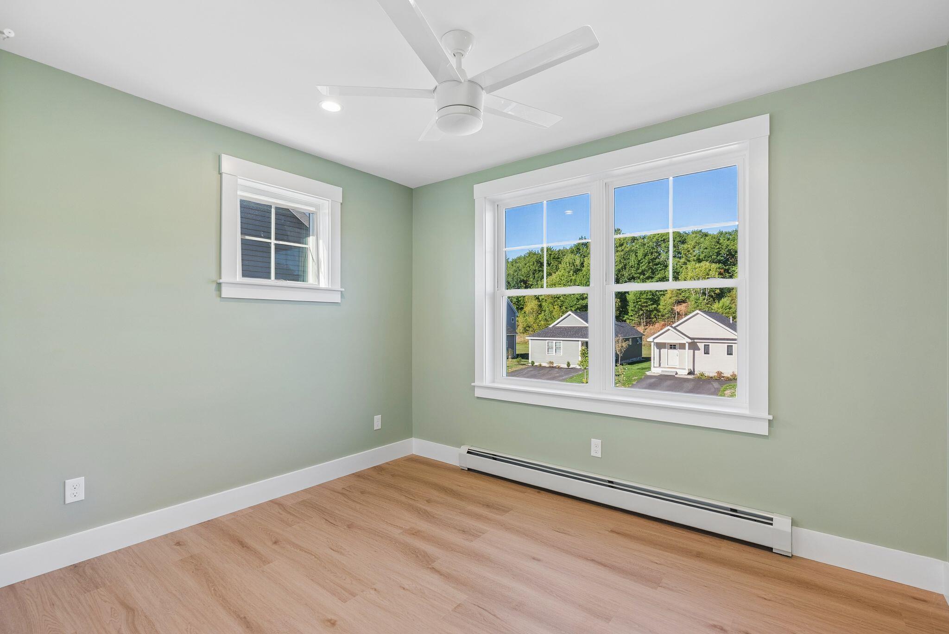
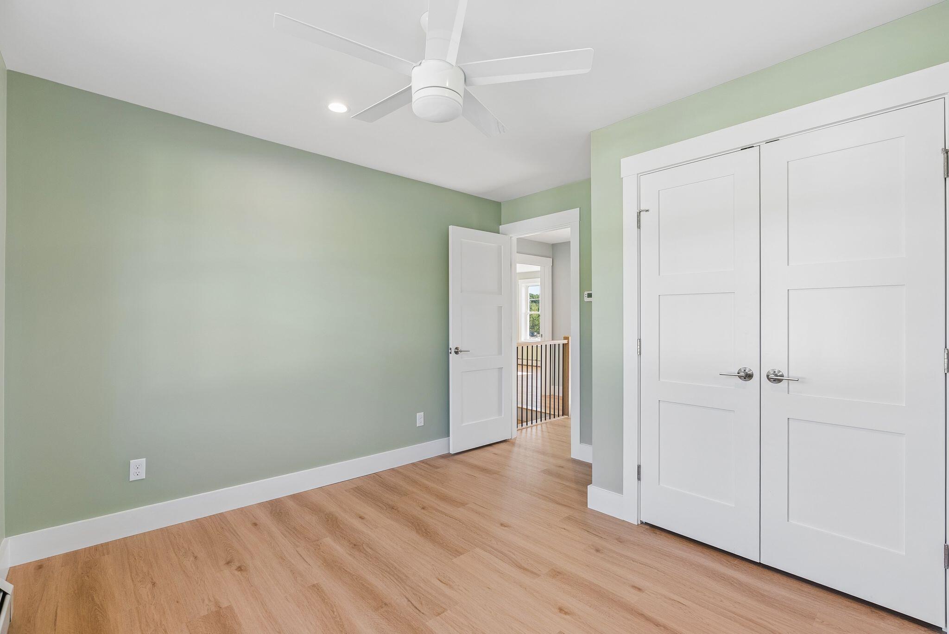
Upstairs, the primary suite features dual walk-in closets, alongside two additional bedrooms. The full basement is designed with clear span trusses, creating a wide-open footprint that can be easily finished without the interruption of support columns. A two-car garage adds everyday functionality with space for storage, gear, and more.
Set within Mineral Springs, a thoughtfully planned neighborhood in the quiet beauty of West Cumberland, residents enjoy walking trails, shared green spaces, a sports court, pond, and playground. Mineral Springs is more than a neighborhood. It is a place to feel grounded, connected, and truly at home.
| Listing Id: | 1658172 |
|---|---|
| List Price: | $612,400 |
| Close Price: | $600,800 |
| Close Date: | 2026-09-16 |
| Property Type: | Residential |
| Property Sub Type: | Condominium |
| Status: | Closed |
| Bedrooms Total: | 3 |
| Bathrooms Full: | 2 |
| Bathrooms Half: | 1 |
| Association Fee: | $175 |
| Tax Annual Amount: | $1 |
| Architectural Style: | Colonial |
| Waterfront?: | No |
| City: | Cumberland |
| County Or Parish: | Cumberland |
| Subdivision Name: | Mineral Springs |
| Postal Code: | 04021 |
| Year Built: | 2026 |
| Cooling: | Heat Pump |
| Patio And Porch Features: | Deck, Porch |
| New Construction?: | Yes |
| Heating?: | Yes |
| Bathrooms Total Integer: | 3 |
| Cooling?: | Yes |
| State Or Province: | ME |
| Lot Features: | Near Turnpike/Interstate, Neighborhood, Subdivided, Level, Open Lot, Landscaped |
| Interior Features: | Storage, Walk-In Closet(s), Primary Bedroom w/Bath |
| Foundation Details: | Poured Concrete |
| Association?: | Yes |
| Building Area Total: | 1,511.0 |
| Association Fee Frequency: | Monthly |
| Property Condition: | New Construction |
| Sewer: | Private Sewer |
| Rooms Total: | 7 |
| Electric: | Circuit Breakers |
| Laundry Features: | Main Level |
| Roof: | Shingle |
| Parking Features: | Paved, 1 - 4 Spaces, Garage Door Opener, Inside Entrance |
| Zoning: | I |
| Heating: | Gas Natural, Baseboard, Heat Pump, Hot Water |
| Attached Garage?: | Yes |
| Construction Materials: | Wood Frame, Vinyl Siding |
| Garage?: | Yes |
| Flooring: | Luxury Vinyl |
| Garage Spaces: | 2.0 |
| Water Source: | Public |
| Above Grade Finished Area: | 1,511.0 |
| Building Area Source: | Builder |
| Number Of Units In Community: | 1 |
| Lot Size Source: | Public Records |
| Original List Price: | $612,400 |
| Tax Year: | 2026 |
| Bathrooms Total Decimal: | 2.5 |
| Approval Status: | true |
| Water Info Water View: | No |
| Property Information Surveyed: | Yes |
| Property Information Seasonal: | No |
| Property Information Deed: | Partial |
| Property Information # Half Baths Level 1: | 1 |
| Property Information # Full Baths Level 2: | 2 |
| Property Information Deed Restrictions: | Yes |
| Appliances 2: | Dishwasher, Microwave, Electric Range, Refrigerator |
| Status Change Info Lp/sp Ratio: | 98.11 |
| Status Change Info Arm's Length Transaction: | Yes |
| Status Change Info Sold Price/sq Ft: | $398 |
| Status Change Info Seller Contributions: | No |
| Status Change Info Did Acres Change At Sale: | No |
| Location Information Entrance Fee: | $525 |
| Location Information Page: | 242 |
| Location Information Zoning Overlay: | No |
| Location Information Hers Certified: | No |
| Basement Type Backup: | Daylight, Full |
| Location Information Tree Growth Y/n: | No |
| Contract Information List Price/sq Ft: | $405 |
| Contract Information Comp Listing: | Yes |
| Remarks Internal Remarks/contingency: | Taxes are TBD. Design guidelines and Public Offering Statement available on the website: www.MineralSpringsHomes.com |
| Bedroom 2 Bedroom 2 Level: | Second |
| Bedroom 2: | Bedroom 2 |
| Bedroom 3 Bedroom 3 Level: | Second |
| Bedroom 3: | Bedroom 3 |
| Appliances Included: | Dishwasher, Microwave, Electric Range, Refrigerator |
| Condominium Rental Allowed: | Yes |
| Condominium Unit Type: | Condo |
| Condominium Fha Certification: | No |
| Dining Room Dining Room Level: | First |
| Dining Room: | Dining Room |
| Kitchen Kitchen Level: | First |
| Kitchen: | Kitchen |
| Living Room Living Room Level: | First |
| Living Room: | Living Room |
| Mud Room Mud Room Level: | First |
| Mud Room: | Mud Room |
| Primary Bedroom Primary Bedroom Level: | Second |
| Primary Bedroom: | Primary Bedroom |
| Parking Reserved Parking Spaces: | 2 |
| Parking: | 1 - 4 Spaces |
| Parking Reserved Parking: | Yes |
| Amenities: | Main Level, Storage, Walk-in Closets, Primary Bedroom w/Bath |
| Bedroom Amenities 2: | Closet |
| Bedroom Amenities 3: | Closet |
| Basement Entry: | Interior |
| Construction: | Wood Frame |
| Dining Room Amenities: | Dining Area |
| Driveway: | Paved |
| Exterior: | Vinyl Siding |
| Foundation Materials: | Poured Concrete |
| Heat Fuel: | Gas Natural |
| Kitchen Amenities: | Eat-in Kitchen |
| Kitchen Countertop: | Quartz |
| Location: | Near Turnpike/Interstate, Neighborhood, Subdivision |
| Primary Bedroom Amenities: | Closet, Full Bath, Suite |
| Mud Room Amenities: | Closet |
| Roads: | Paved |
| Showing Instructions: | Listing Office Must Accompany |
| Site: | Level, Open, Well Landscaped |
| Style: | Colonial |
| Sold Terms Other: | Not Applicable |
| Vehicle Storage: | 2 Car, Attached, Auto Door Opener, Inside Entrance |
| Water Heater: | Off Heating System |
| Pets Allowed: | Other Restrictions |
| Levels: | Two |
| Gas: | Natural - On Site |
| Restrictions: | Other Restrictions |
| Listing Key: | fb058549f506c668b722f17eb9d5f702 |
| Basement: | Interior Entry, Daylight, Full |
| Documents Change Timestamp: | 2026-04-29T10:48:16Z |
| Documents Count: | 7 |
| Directions: | From Route 100 take Blackstrap to 77 Blackstrap Road, continue to lot 28 on left. |
| Listing Contract Date: | 2025-03-24 |
| Status: | Closed |
| Pending Timestamp: | 2026-06-30 |
| Parcel Number: | CMBL-000007-R000000-000053-000028 |
| Road Surface Type: | Paved |
Listing data is derived in whole or in part from the Maine IDX and is for consumers' personal, non-commercial use only. Dimensions are approximate and not guaranteed. All data should be independently verified. © 2026 Maine Real Estate Information System, Inc. All Rights Reserved.
Maine Real Estate Information System, Inc. data last updated on October 08, 2026 05:26 PM - ET


Property Last Updated: October 08, 2026 05:26 PM - ET
