



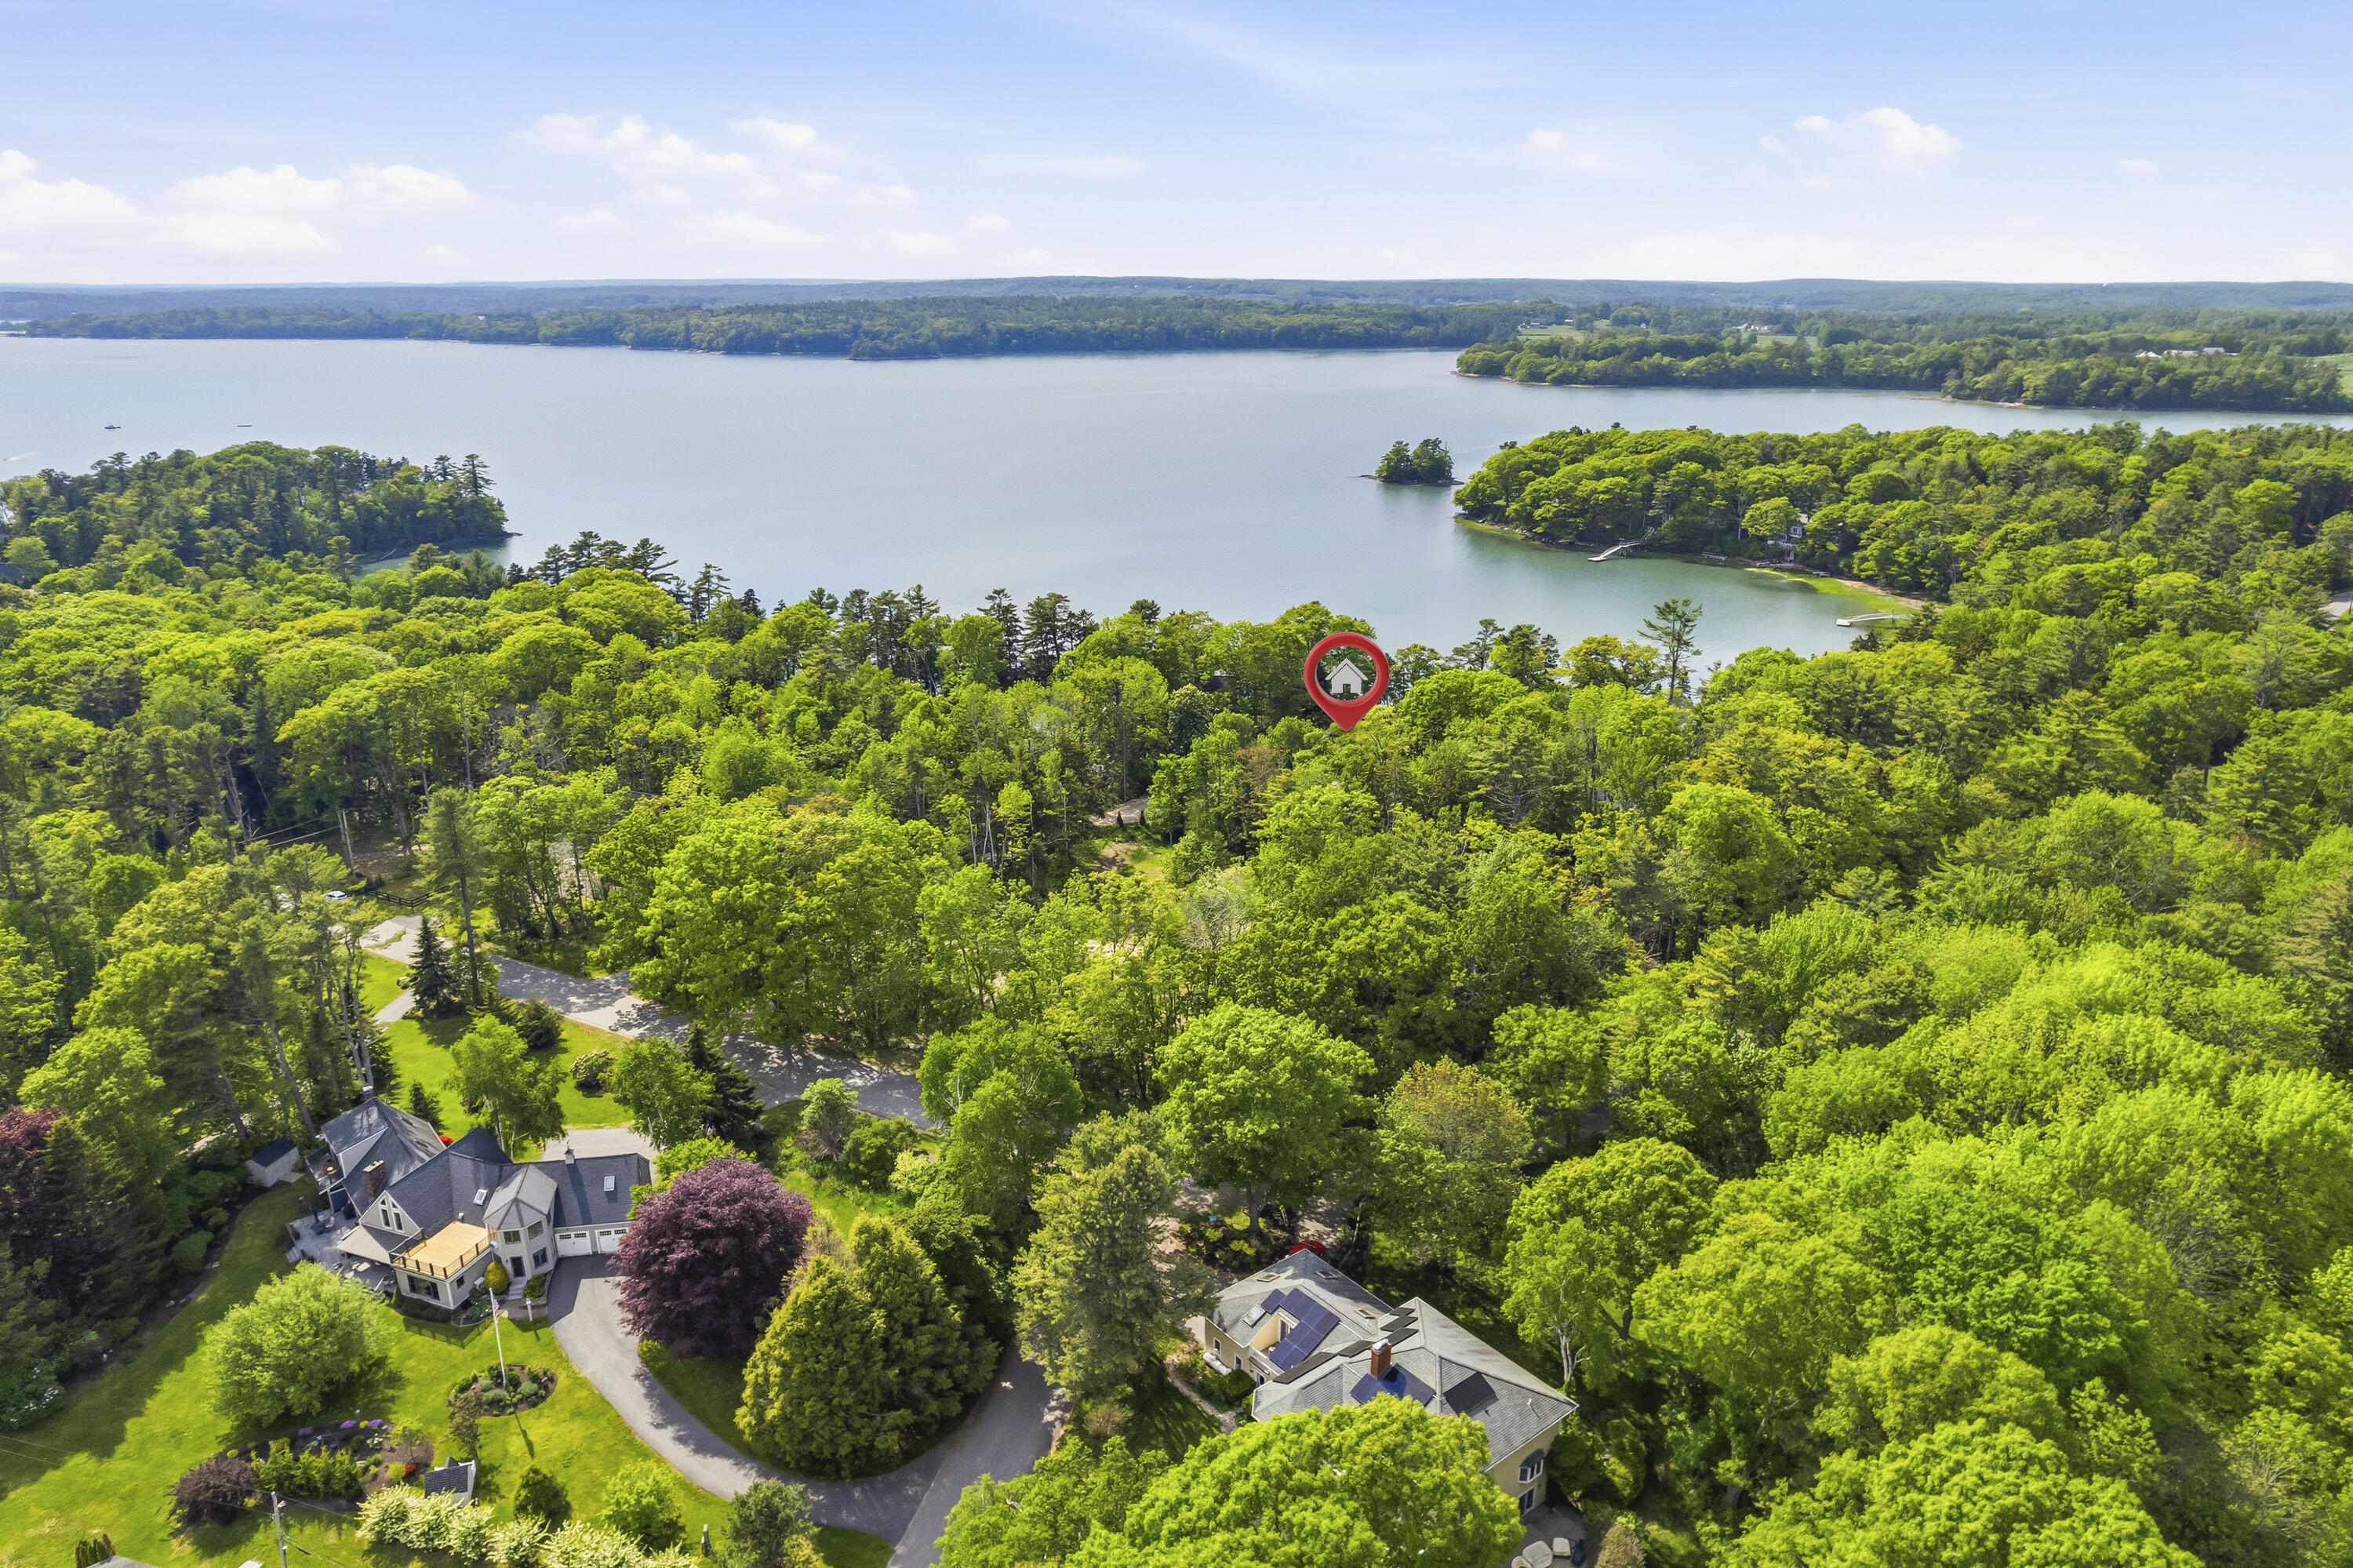

10 Chickadee Lane
Freeport, ME 04032
$1,703,500
Listing Courtesy of: Keller Williams Realty
207-653-4353
Buyer Represented by: RE/MAX Shoreline
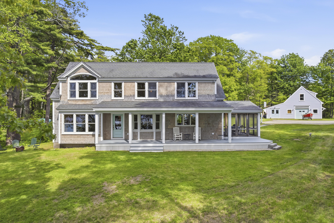
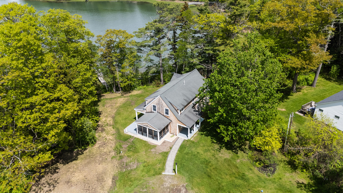
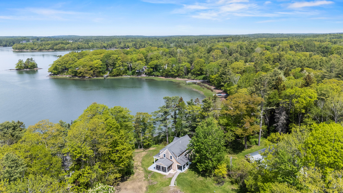
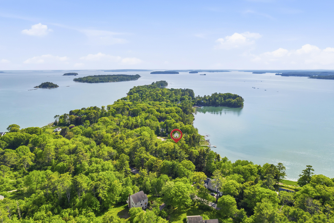
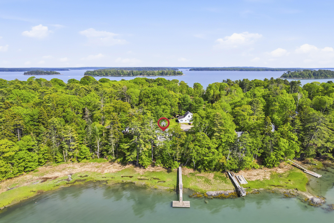
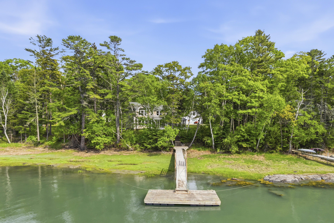
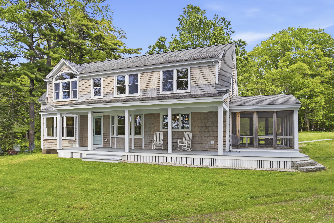
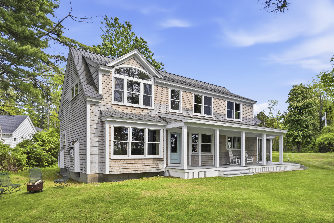
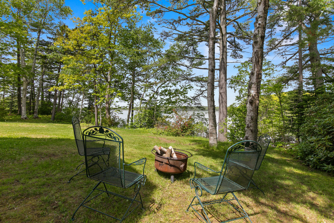
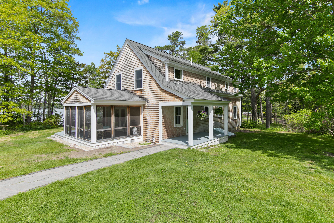
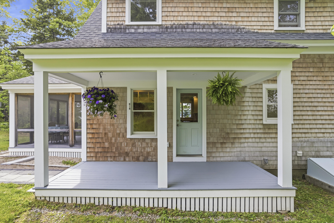
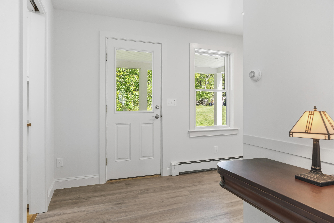
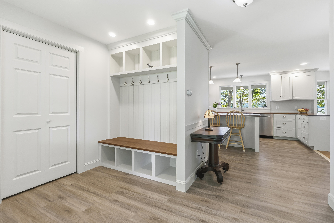
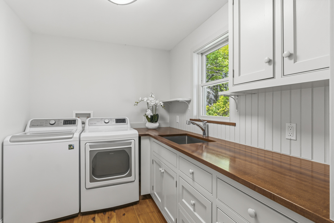
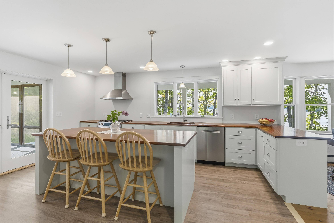
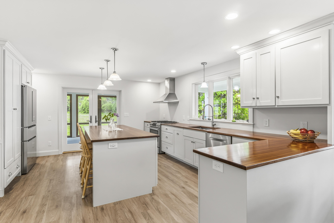
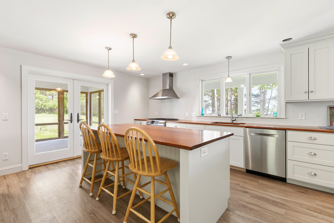
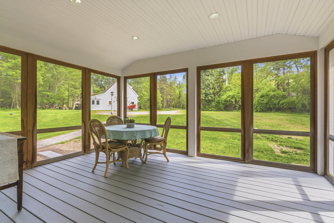
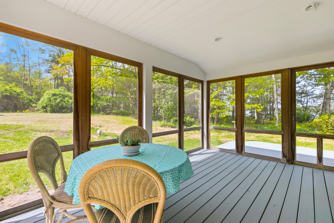
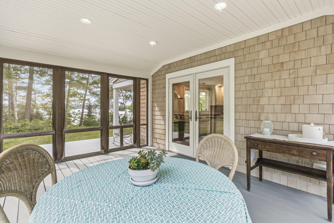
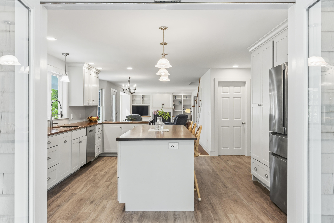
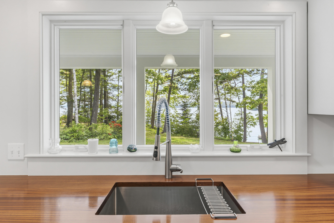
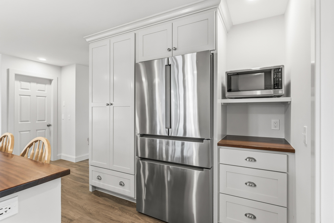
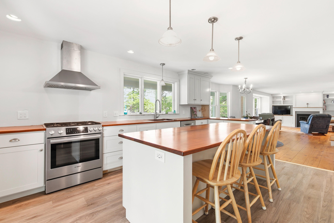
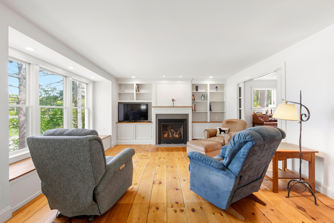
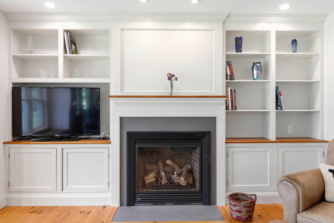
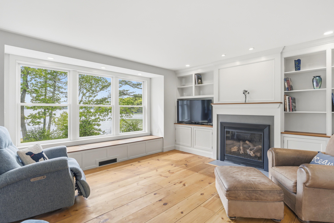
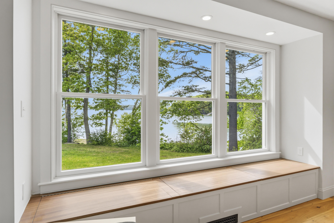
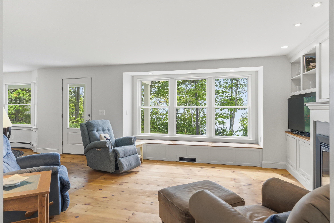
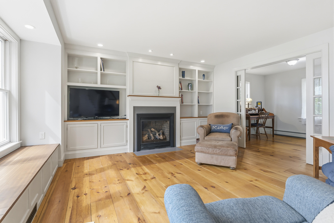
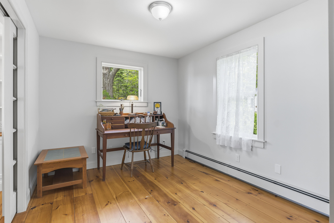
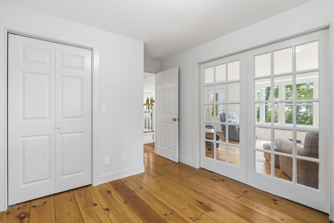
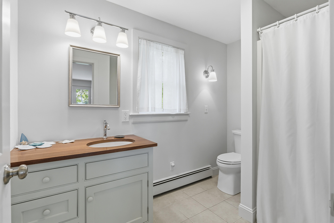
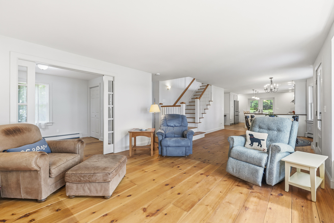
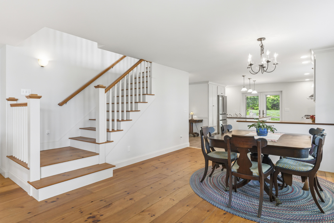
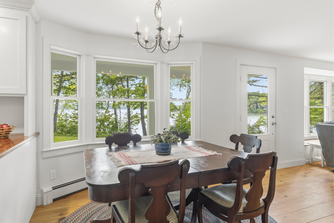
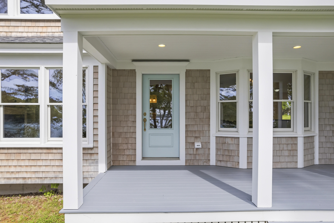
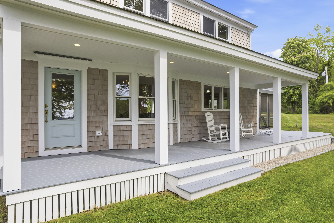
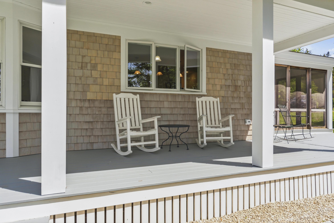
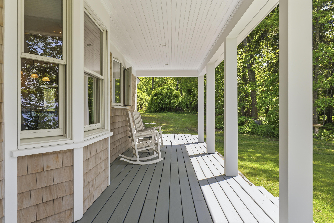
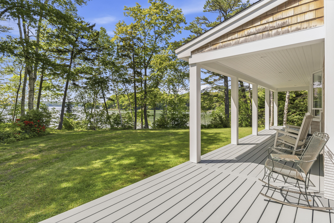
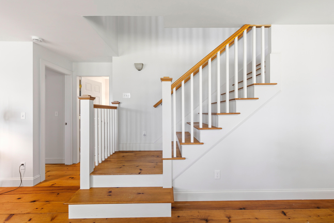
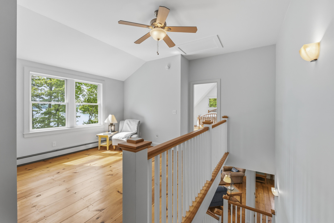
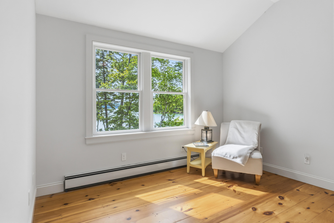
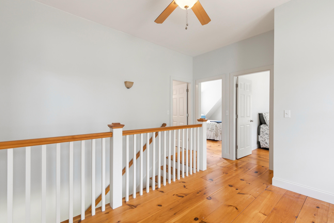
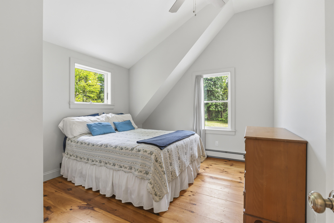
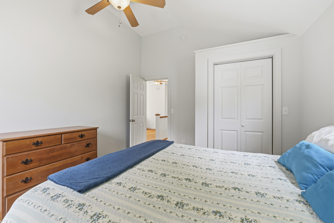
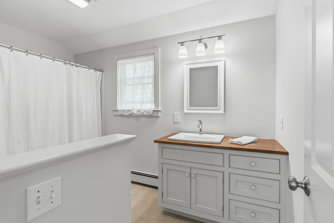
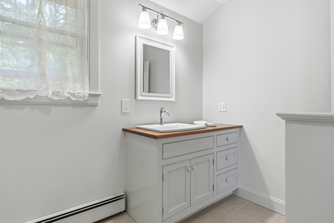
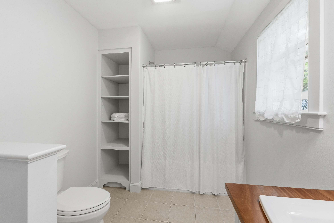
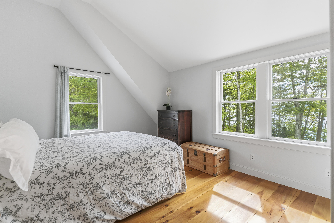
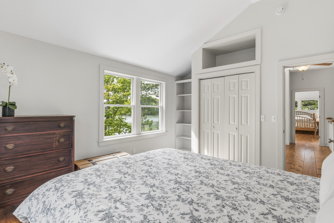
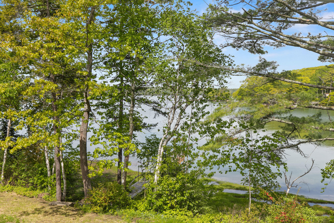
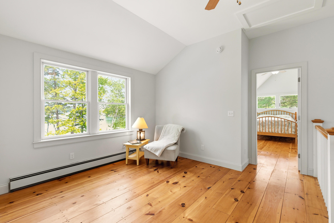
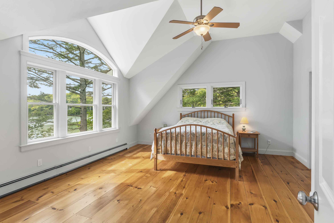
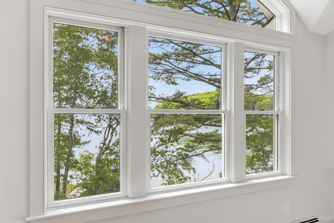
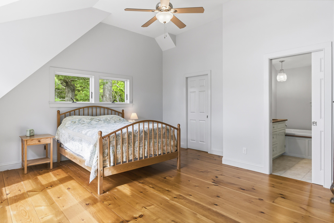
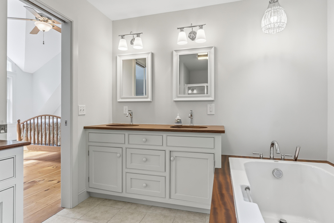
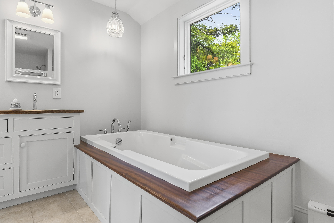
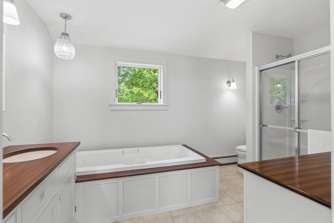
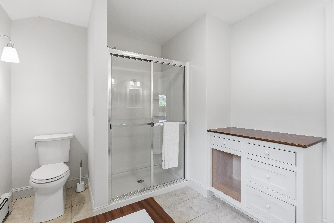
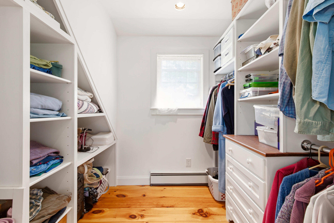
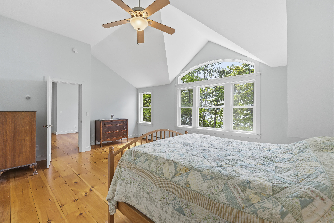
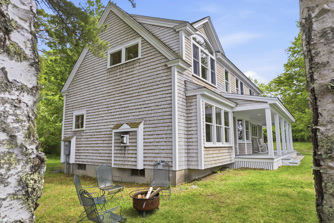
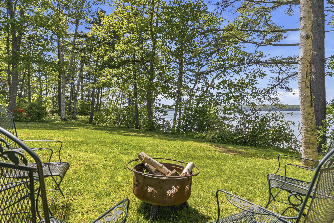
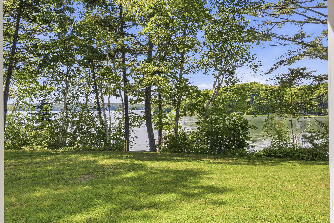
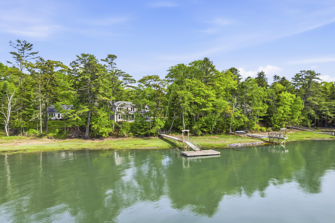
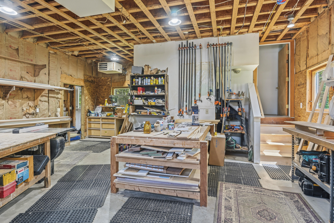
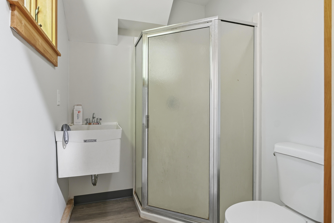
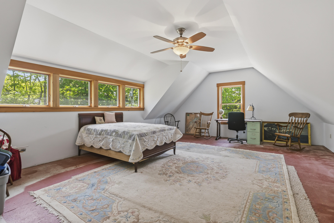
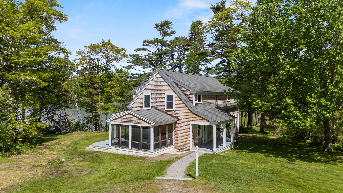
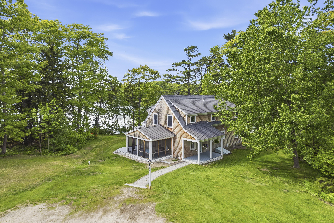
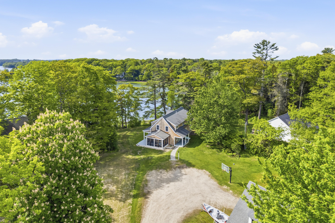
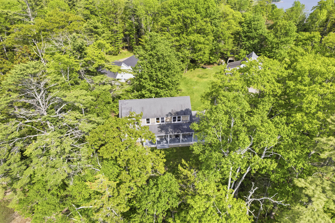
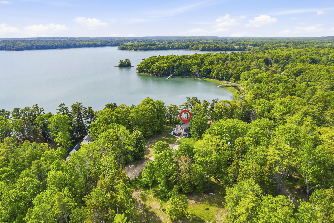
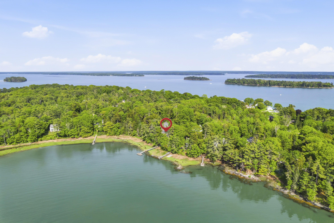
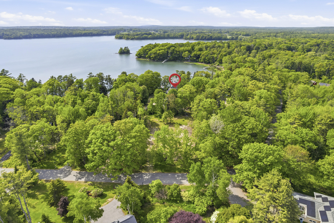
Imagine immersing, syncing, & settling into the rhythm of ebbing & flowing ocean tides, awe inspiring sunsets, horseshoe crab migrations & a front row seat in a birding paradise daily. Tucked at the end of a quiet, gravel, private road on Lower Flying Point this quintessential shingle-style oceanfront cottage on its own nearly 1.5 acre lot is loaded with custom woodworker finishes & charm, sure to satisfy many wish lists. Thoughtfully crafted details blend timeless coastal character with modern comfort. The heart of the home is a custom kitchen featuring rich mahogany counters that flows into an open-floor plan with durable vinyl plank into wide pumpkin pine floors throughout the cozy living areas, up the custom staircase & throughout the bedrooms. The living room centers around a propane fireplace framed by custom built-in cabinets & shelves as well as plentiful windows that welcome the ocean view above a built-in custom mahogany window seat, with French doors opening to a den next to a ¾ bath. This coupled with generous laundry/walk-in pantry room with sink, custom mudroom with closet & built-ins makes single -level living a reality. Upstairs, 3 generous bedrooms feature vaulted ceilings, plentiful windows & more custom built-ins, anchored by a full primary suite with walk-in closet, double vanities, soaking tub & separate shower. A gracious open sitting area/family room & 3rd full bathroom completes the 2nd floor. Outdoor living shines with easy access onto covered porches, deck, screened ...
+ Read More| Listing Id: | 1666005 |
|---|---|
| List Price: | $1,625,000 |
| Close Price: | $1,703,500 |
| Close Date: | 2026-07-23 |
| Property Type: | Residential |
| Property Sub Type: | Single Family Residence |
| Status: | Closed |
| Bedrooms Total: | 4 |
| Bathrooms Full: | 3 |
| Association Fee: | $500 |
| Tax Annual Amount: | $11,453 |
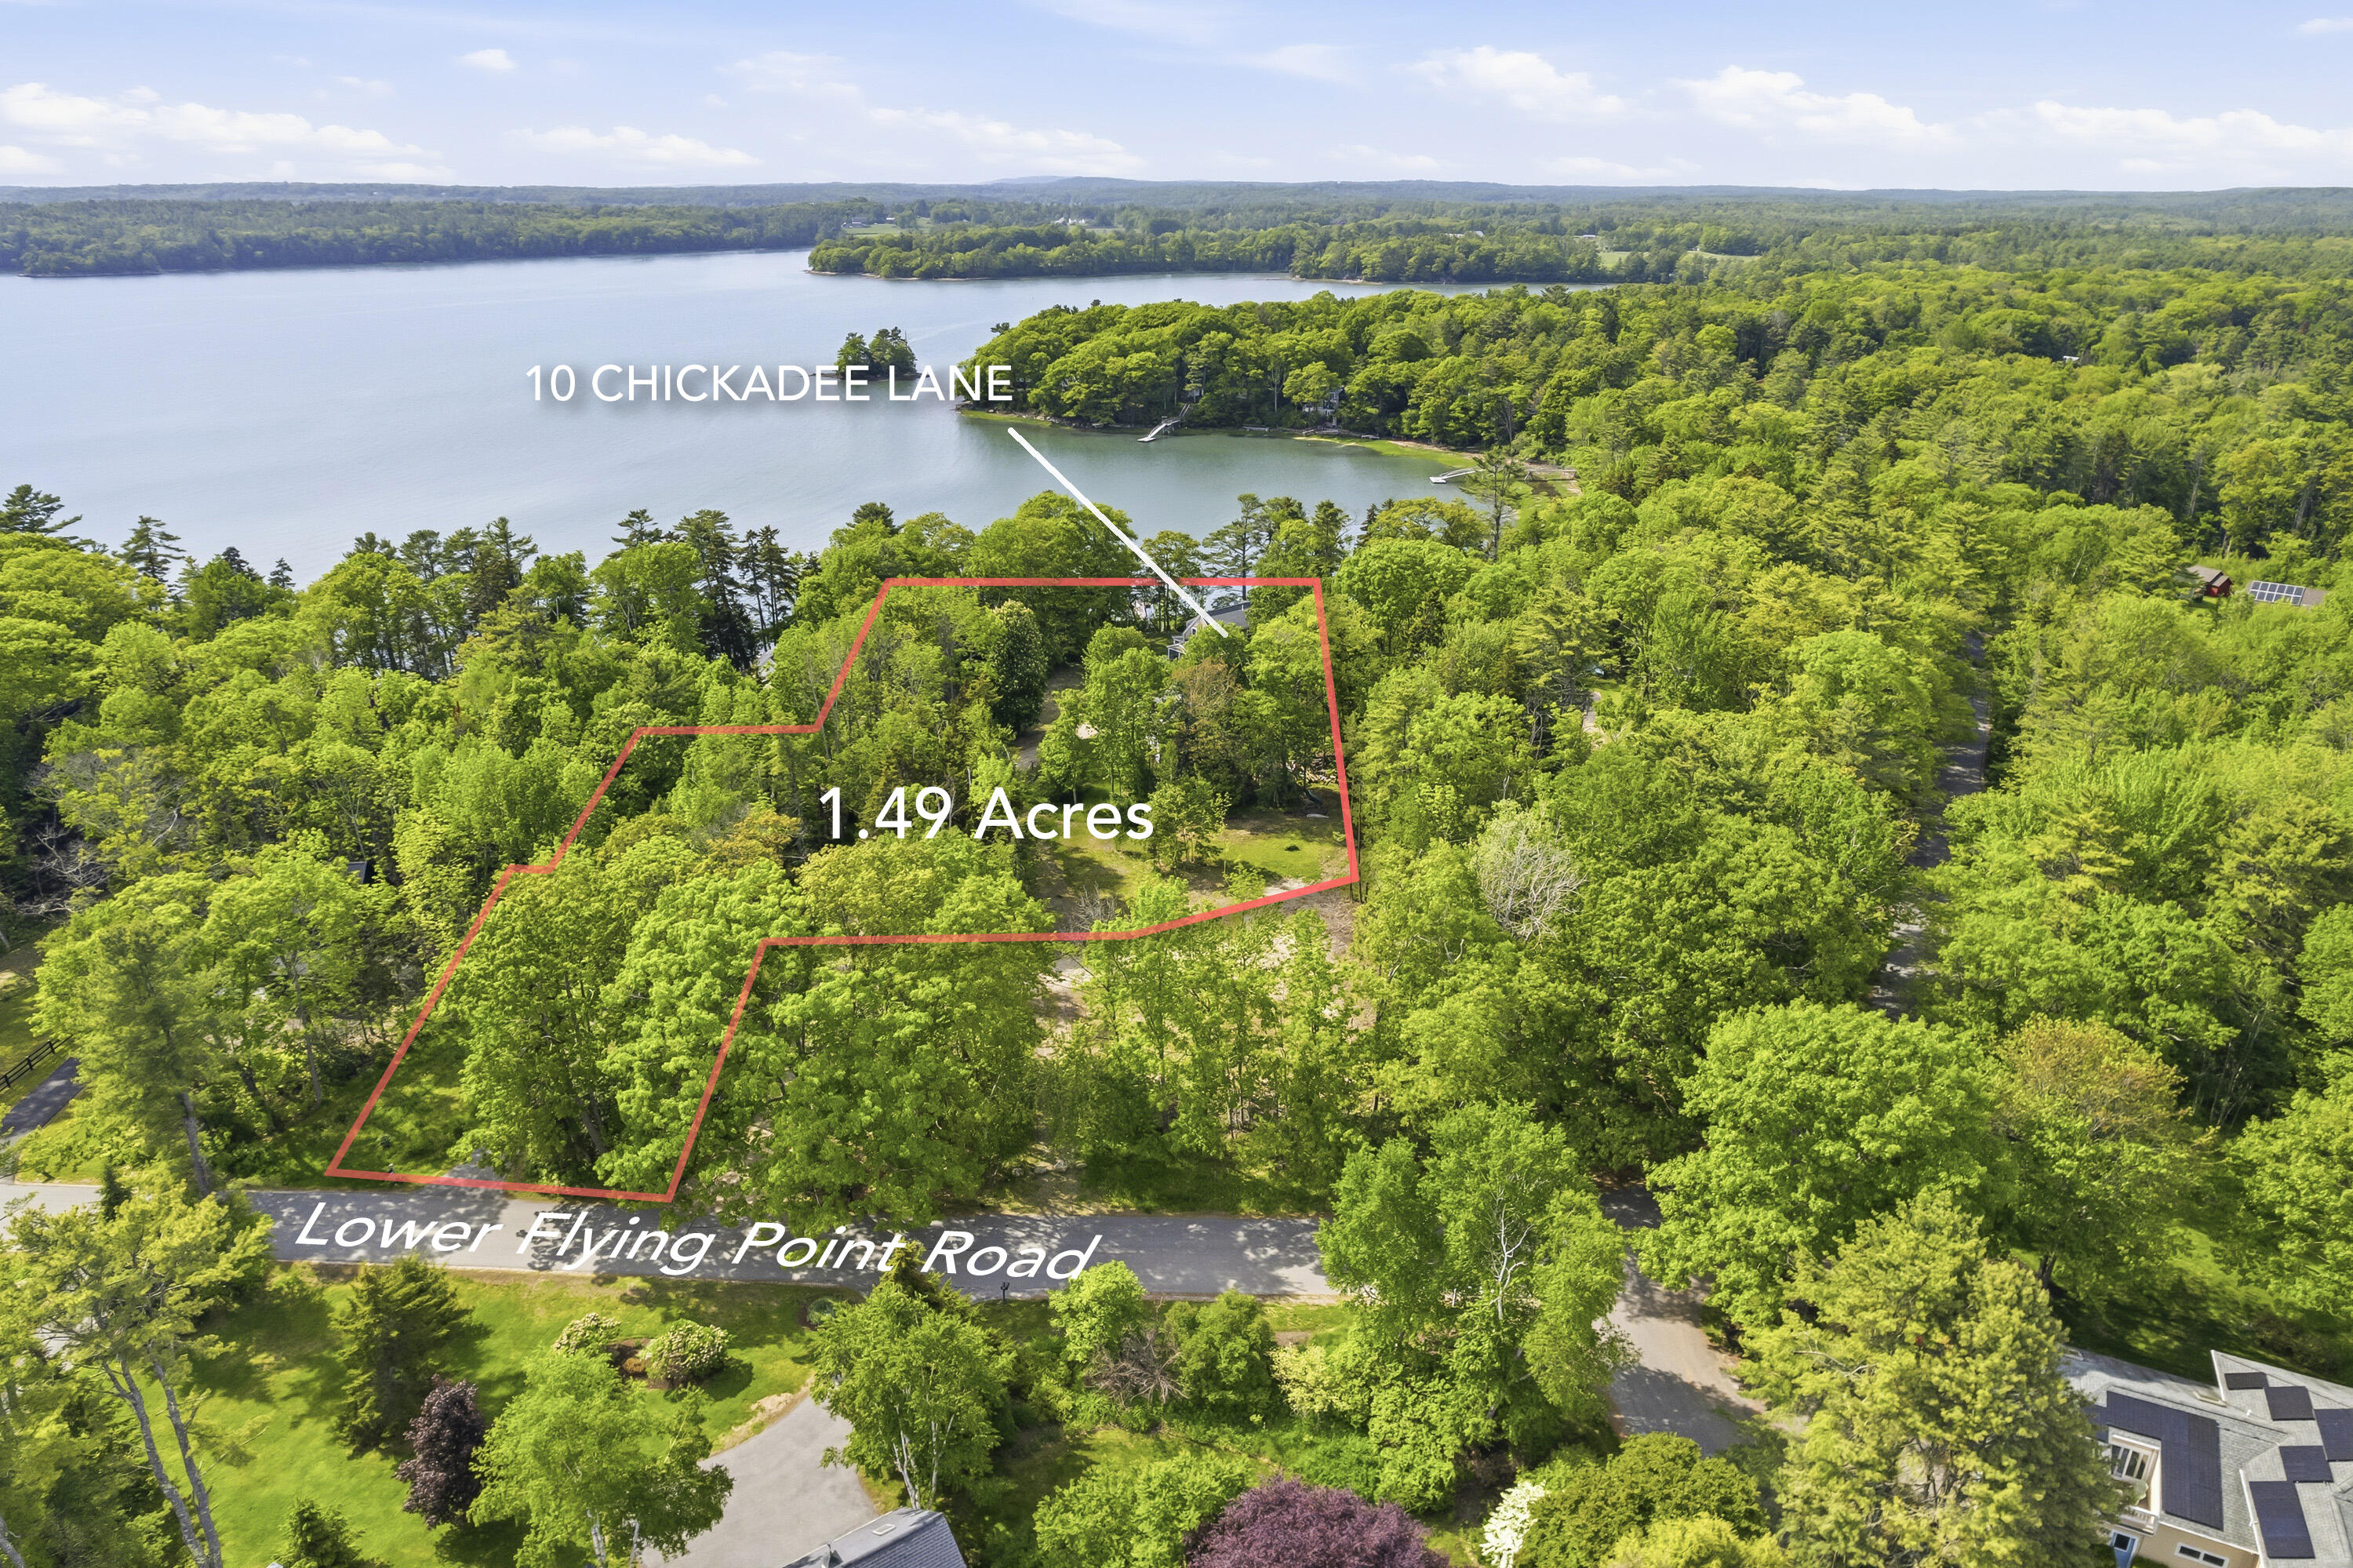
| Lot Size Square Feet: | 64,904.4 |
| Lot Size Acres: | 1.49 |
| Architectural Style: | Cottage, Shingle |
| Waterfront?: | Yes |
| City: | Freeport |
| County Or Parish: | Cumberland |
| Subdivision Name: | Informal |
| Postal Code: | 04032 |
| Year Built: | 2010 |
| Cooling: | None |
| Fireplaces Total: | 1 |
| Road Frontage Type: | Private Road |
| Lot Size Units: | Acres |
| Patio And Porch Features: | Deck, Porch, Porch-Screened |
| Water Body Name: | Casco Bay |
| Heating?: | Yes |
| Bathrooms Total Integer: | 3 |
| State Or Province: | ME |
| Lot Features: | Neighborhood, Rural, Suburban, Level, Open Lot, Landscaped |
| View: | Scenic |
| Interior Features: | 1st Floor Bedroom, 1st Floor Primary Bedroom w/Bath, Bathtub, One-Floor Living, Walk-In Closet(s) |
| Foundation Details: | Poured Concrete |
| Association?: | Yes |
| Building Area Total: | 2,304.0 |
| Association Fee Frequency: | Annually |
| Sewer: | Private Sewer, Septic Design Available |
| Rooms Total: | 10 |
| Electric: | Circuit Breakers |
| Laundry Features: | Main Level, Built-Ins, Utility Sink |
| Roof: | Shingle |
| Postal Code Plus4: | 6364 |
| Lot Size Area: | 1.49 |
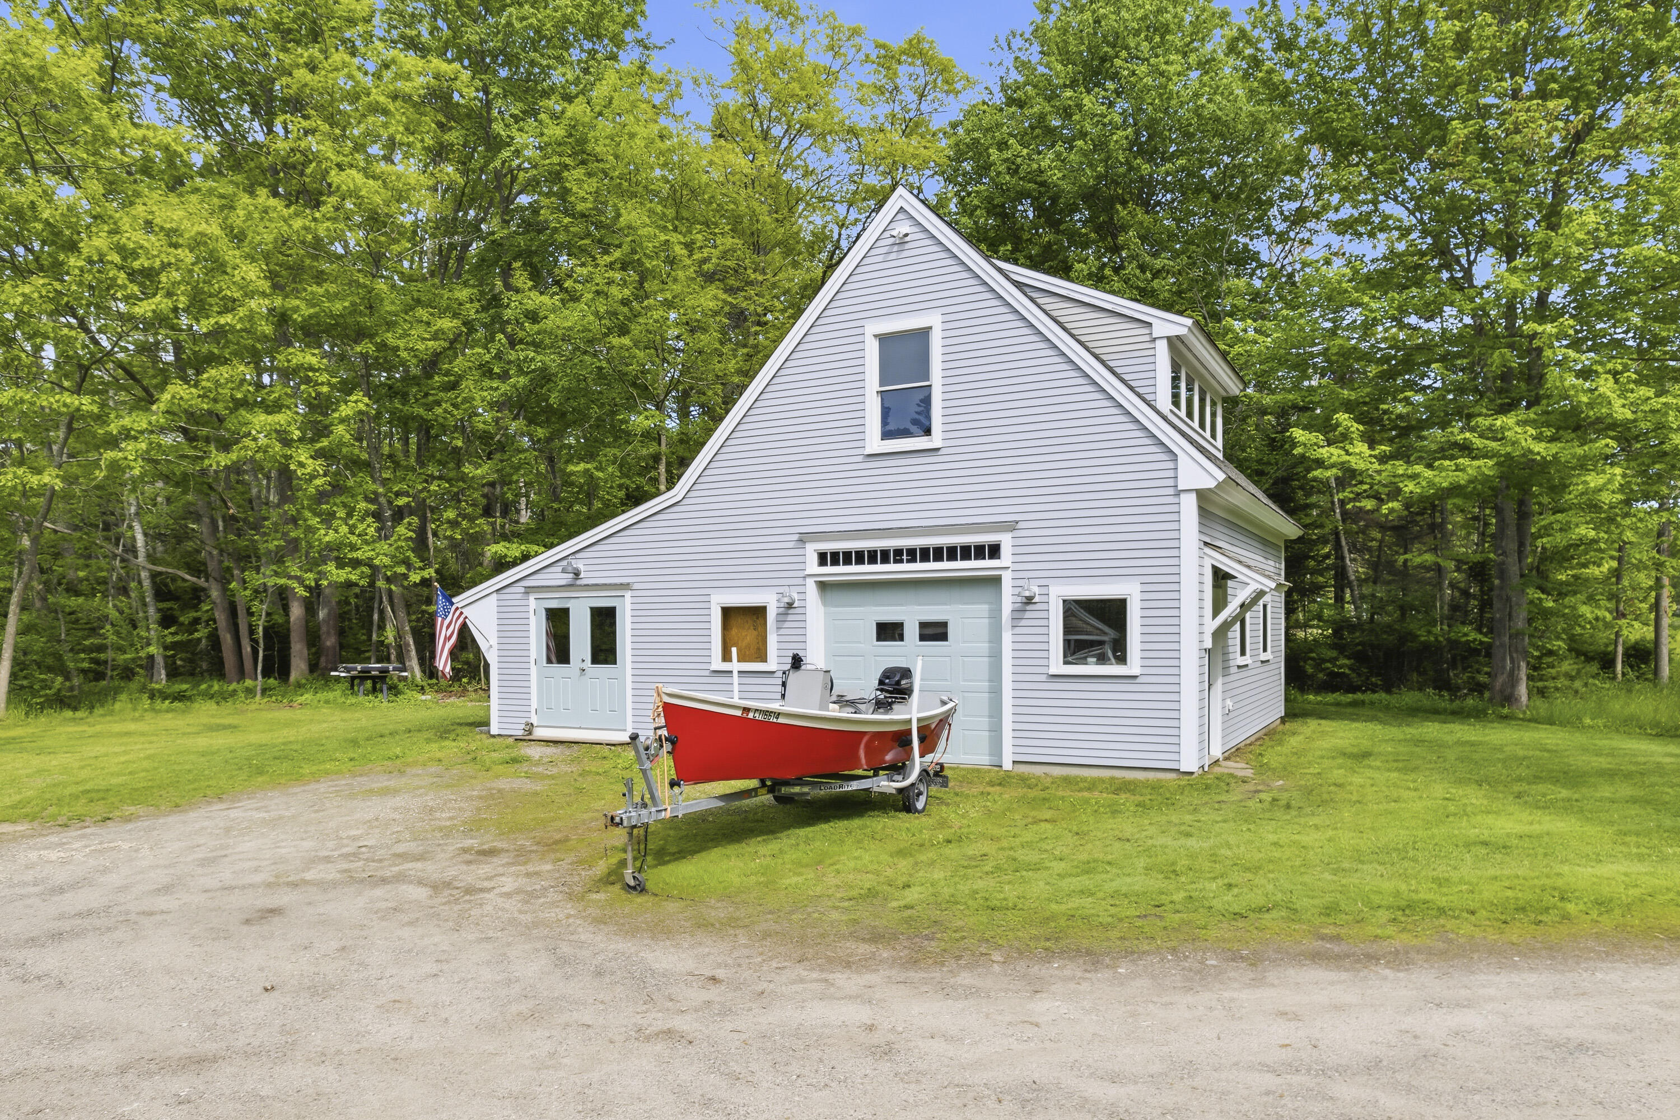
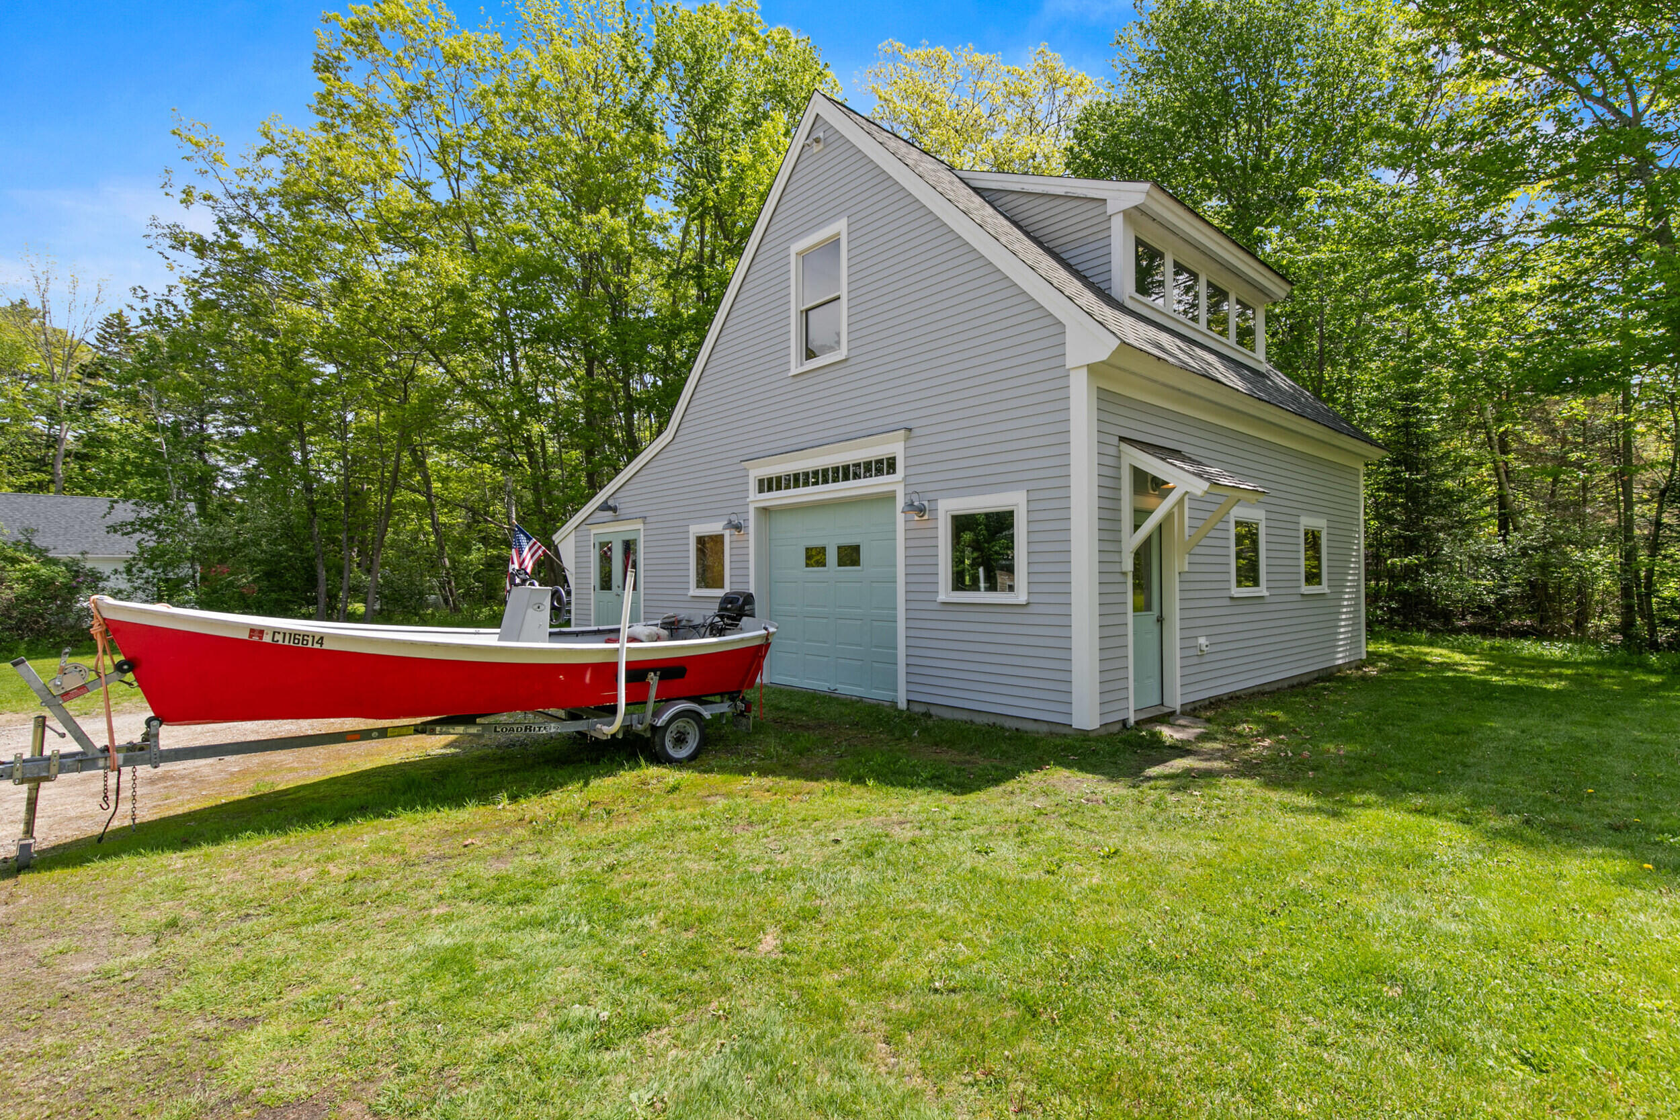
| Parking Features: | Common, Gravel, 5 - 10 Spaces, On Site, Off Street, Detached, Heated Garage, Storage |
| Zoning: | MDR1 |
| Heating: | Gas Bottled, Baseboard |
| Construction Materials: | Wood Frame, Clapboard, Shingle Siding, Wood Siding |
| Garage?: | Yes |
| Flooring: | Tile, Wood, Luxury Vinyl |
| Garage Spaces: | 1.0 |
| Water Source: | Private, Well |
| Above Grade Finished Area: | 2,304.0 |
| Building Area Source: | Public Records |
| Lot Size Source: | Survey |
| Original List Price: | $1,625,000 |
| Tax Year: | 2025 |
| Bathrooms Total Decimal: | 3.0 |
| Approval Status: | true |
| Family Room Family Room Level: | Second |
| Family Room: | Family Room |
| Water Info Waterfront Amount: | 150.0 |
| Water Info Water Frontage Owned: | 150.0 |
| Water Info Water View: | Yes |
| Source Of Water Frontage: | Survey |
| Property Information Road Front Other Source: | Scaled in CAD |
| Property Information # Full Baths Level 1: | 1 |
| Property Information Road Frontage +/-: | 204.0 |
| Property Information Source Of Road Frontage: | Other |
| Property Information Short Sale Continue To Show: | No |
| Property Information Surveyed: | Yes |
| Property Information Seasonal: | No |
| Property Information Deed/conveyance Type Offered: | Warranty |
| Property Information Bank Owned Reo: | No |
| Property Information Color: | Natural |
| Property Information Deed: | Partial |
| Property Information # Full Baths Level 2: | 2 |
| Property Information Deed Restrictions: | Unknown |
| Property Information Road Frontage: | Yes |
| Property Information 2 Detached Houses On 1 Lot: | No |
| Appliances 2: | Dishwasher, Gas Range, Refrigerator |
| Status Change Info Fallthrough Date: | 2026-06-11 |
| Status Change Info Lp/sp Ratio: | 104.83 |
| Status Change Info Arm's Length Transaction: | Yes |
| Status Change Info Lot Size Acres At Sale: | 1.49 |
| Status Change Info Sold Price/sq Ft: | $739 |
| Status Change Info Seller Contributions: | No |
| Status Change Info Did Acres Change At Sale: | Yes |
| Location Information Page: | 332 |
| Location Information Zoning Overlay: | Yes |
| Location Information Hers Certified: | No |
| Location Information Tree Growth Y/n: | No |
| Contract Information List Price/sq Ft: | $705 |
| Contract Information Comp Listing: | No |
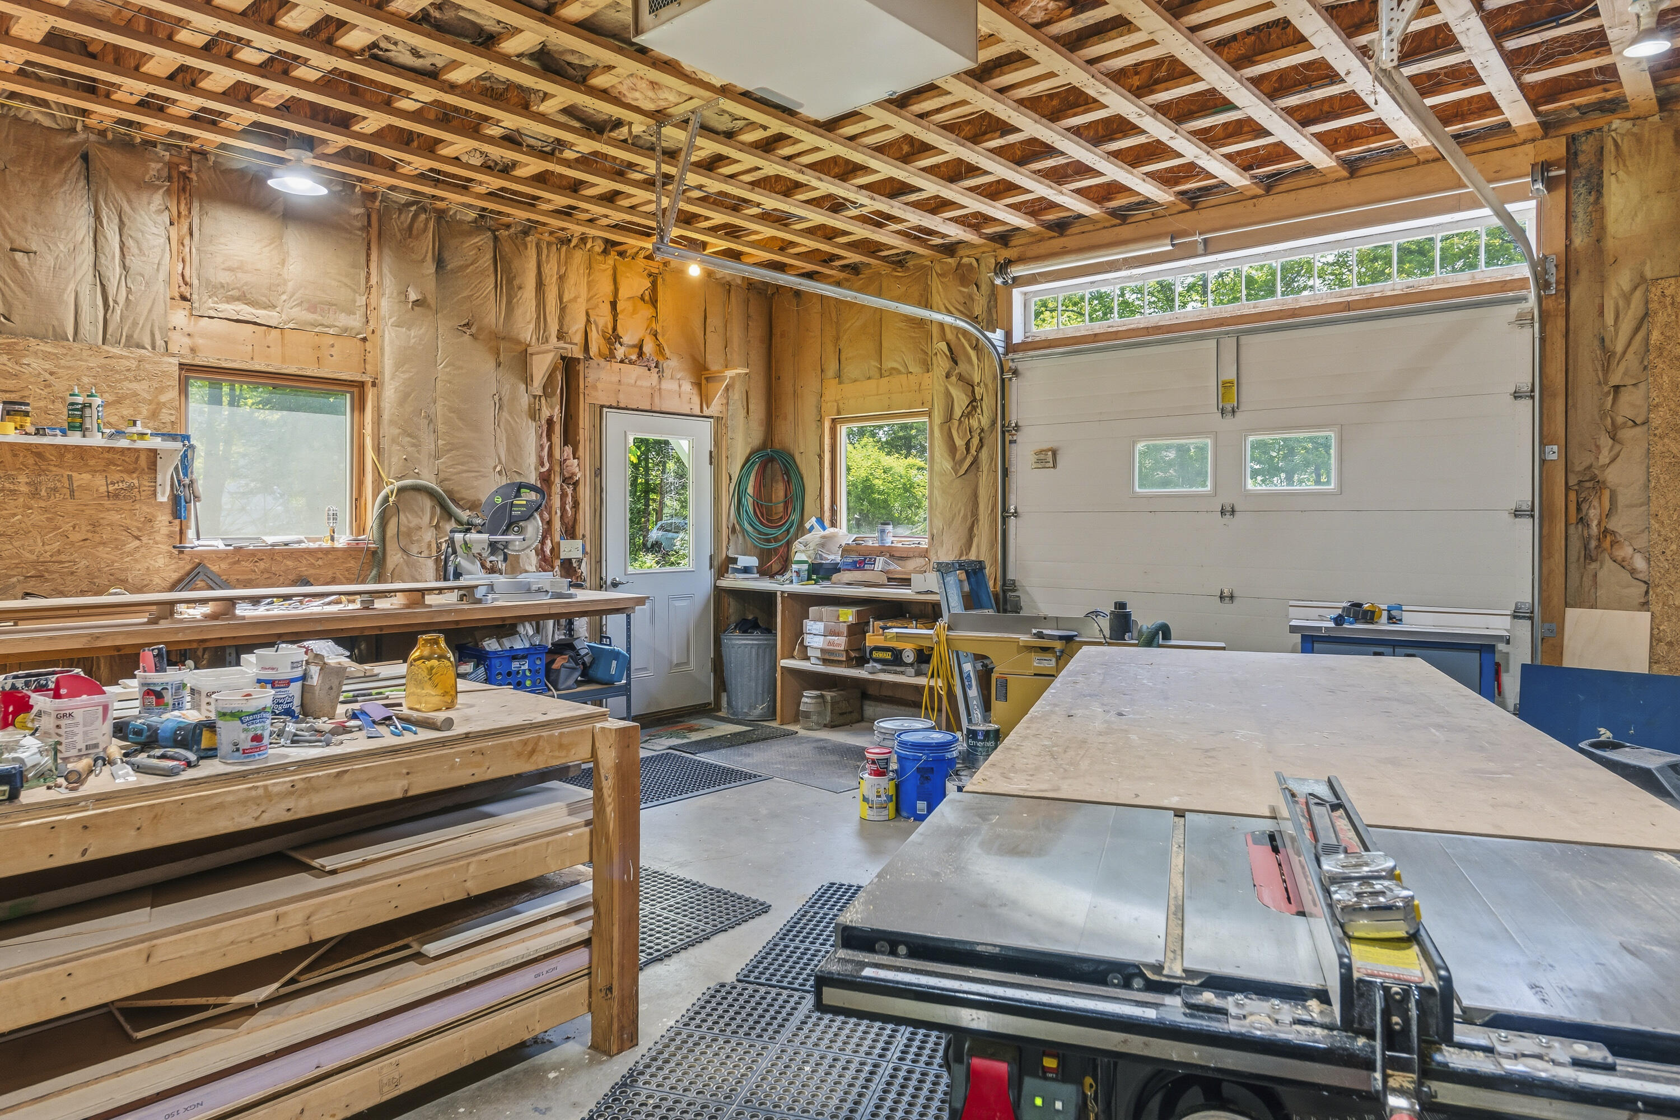
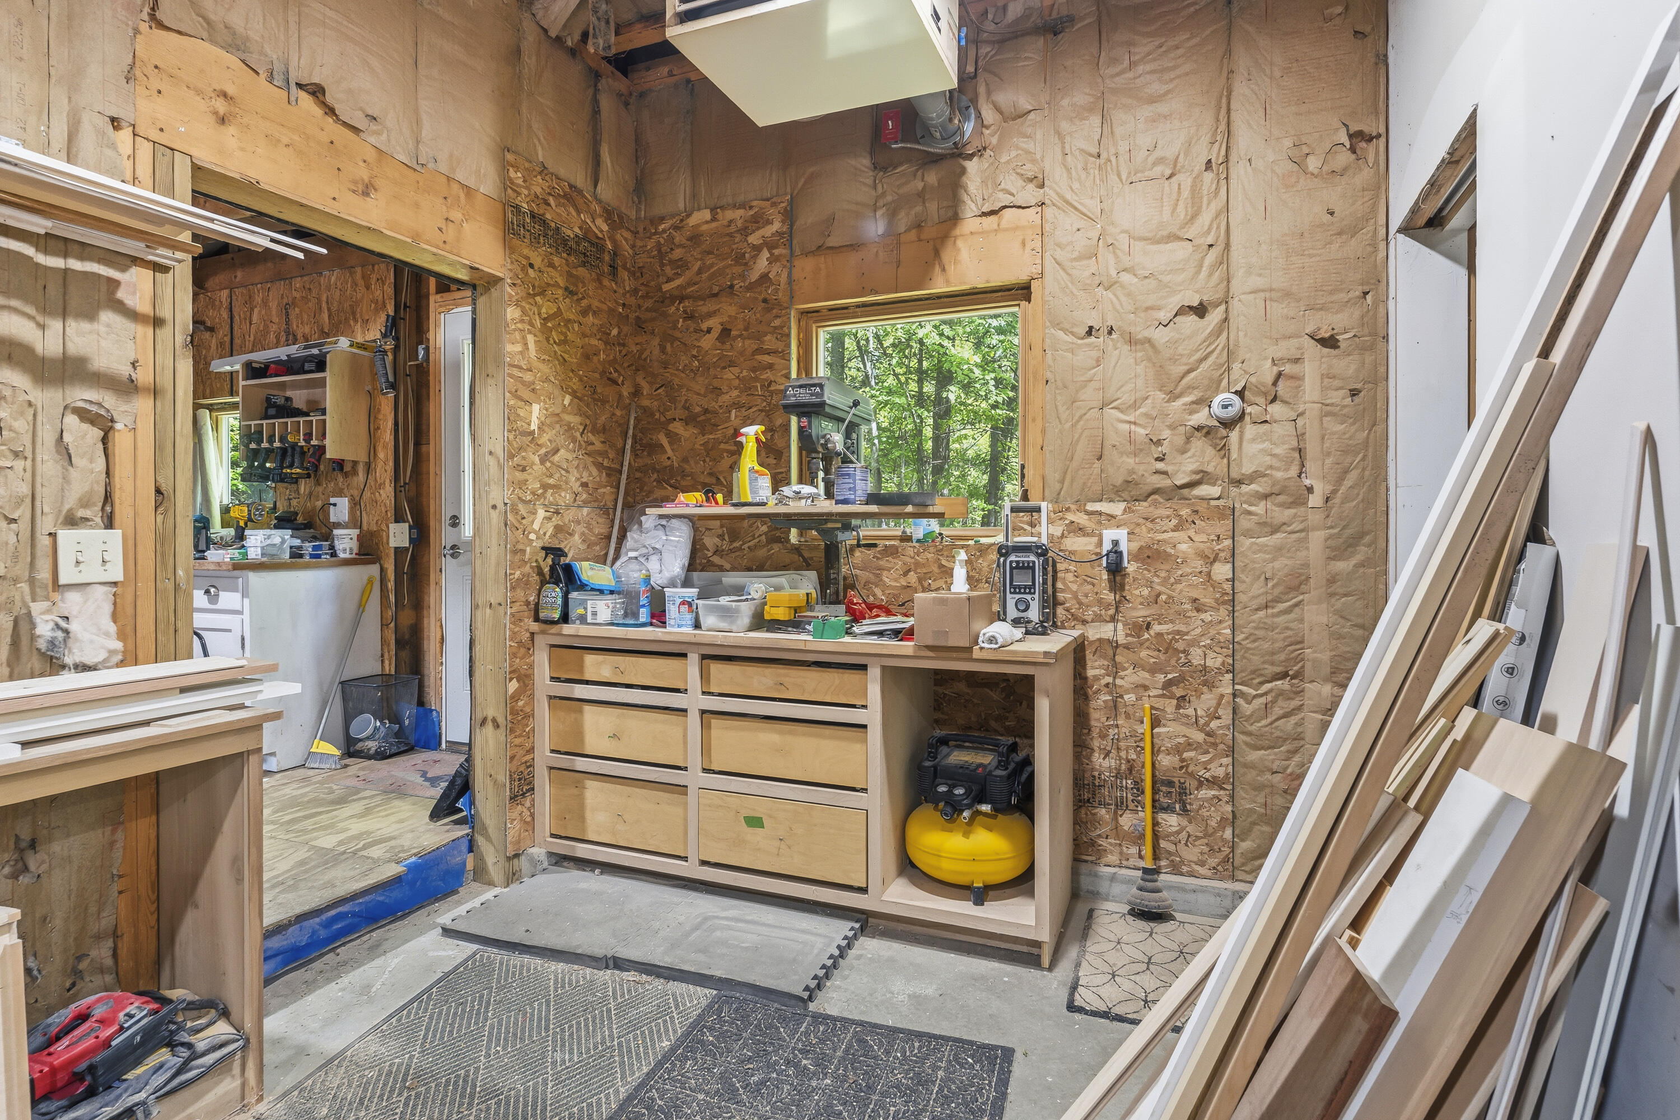
| Remarks Internal Remarks/contingency: | Basketball hoop & ALL shop wordworking equipment excluded. Eleanor and Thomas S. Markelons property only. Also listed as MLS #1666180. |
| Bedroom 1 Bedroom 1 Level: | Second |
| Bedroom 1: | Bedroom 1 |
| Bedroom 2 Bedroom 2 Level: | Second |
| Bedroom 2: | Bedroom 2 |
| Bedroom 3 Bedroom 3 Level: | Second |
| Bedroom 3: | Bedroom 3 |
| Bedroom 4 Bedroom 4 Level: | First |
| Bedroom 4: | Bedroom 4 |
| Appliances Included Other Appliances: | Exhaust Hood |
| Dining Room Dining Room Level: | First |
| Dining Room: | Dining Room |
| Kitchen Kitchen Level: | First |
| Kitchen: | Kitchen |
| Laundry Room Laundry Room Level: | First |
| Laundry Room: | Laundry |
| Living Room Living Room Level: | First |
| Living Room: | Living Room |
| Mud Room Mud Room Level: | First |
| Mud Room: | Mud Room |
| Amenities: | 1st Floor Bedroom, 1st Floor Primary Bedroom w/Bath, Bathtub, Main Level, One-Floor Living, Walk-in Closets |
| Bedroom 1 Amenities: | Built-Ins, Closet, Double Vanities, Full Bath, Separate Shower, Soaking Tub, Suite, Vaulted Ceiling, Walk-in Closet |
| Bedroom Amenities 2: | Cathedral Ceiling, Built-Ins, Closet, Vaulted Ceiling |
| Bedroom Amenities 3: | Closet, Vaulted Ceiling |
| Bedroom Amenities 4: | Closet, Full Bath |
| Water Body Type: | Bay, Cove, Ocean |
| Dining Room Amenities: | Dining Area, Informal |
| Family Room Amenities: | Vaulted Ceiling |
| Kitchen Amenities: | Eat-in Kitchen, Island |
| Kitchen Countertop: | Other |
| Living Room Amenities: | Gas Fireplace, Built-Ins, Informal |
| Mud Room Amenities: | Built-Ins, Closet |
| Roads: | Dead End, Gravel, Private Road, Right of Way |
| Sold Terms Other: | Not Applicable |
| Transportation: | Major Road Access |
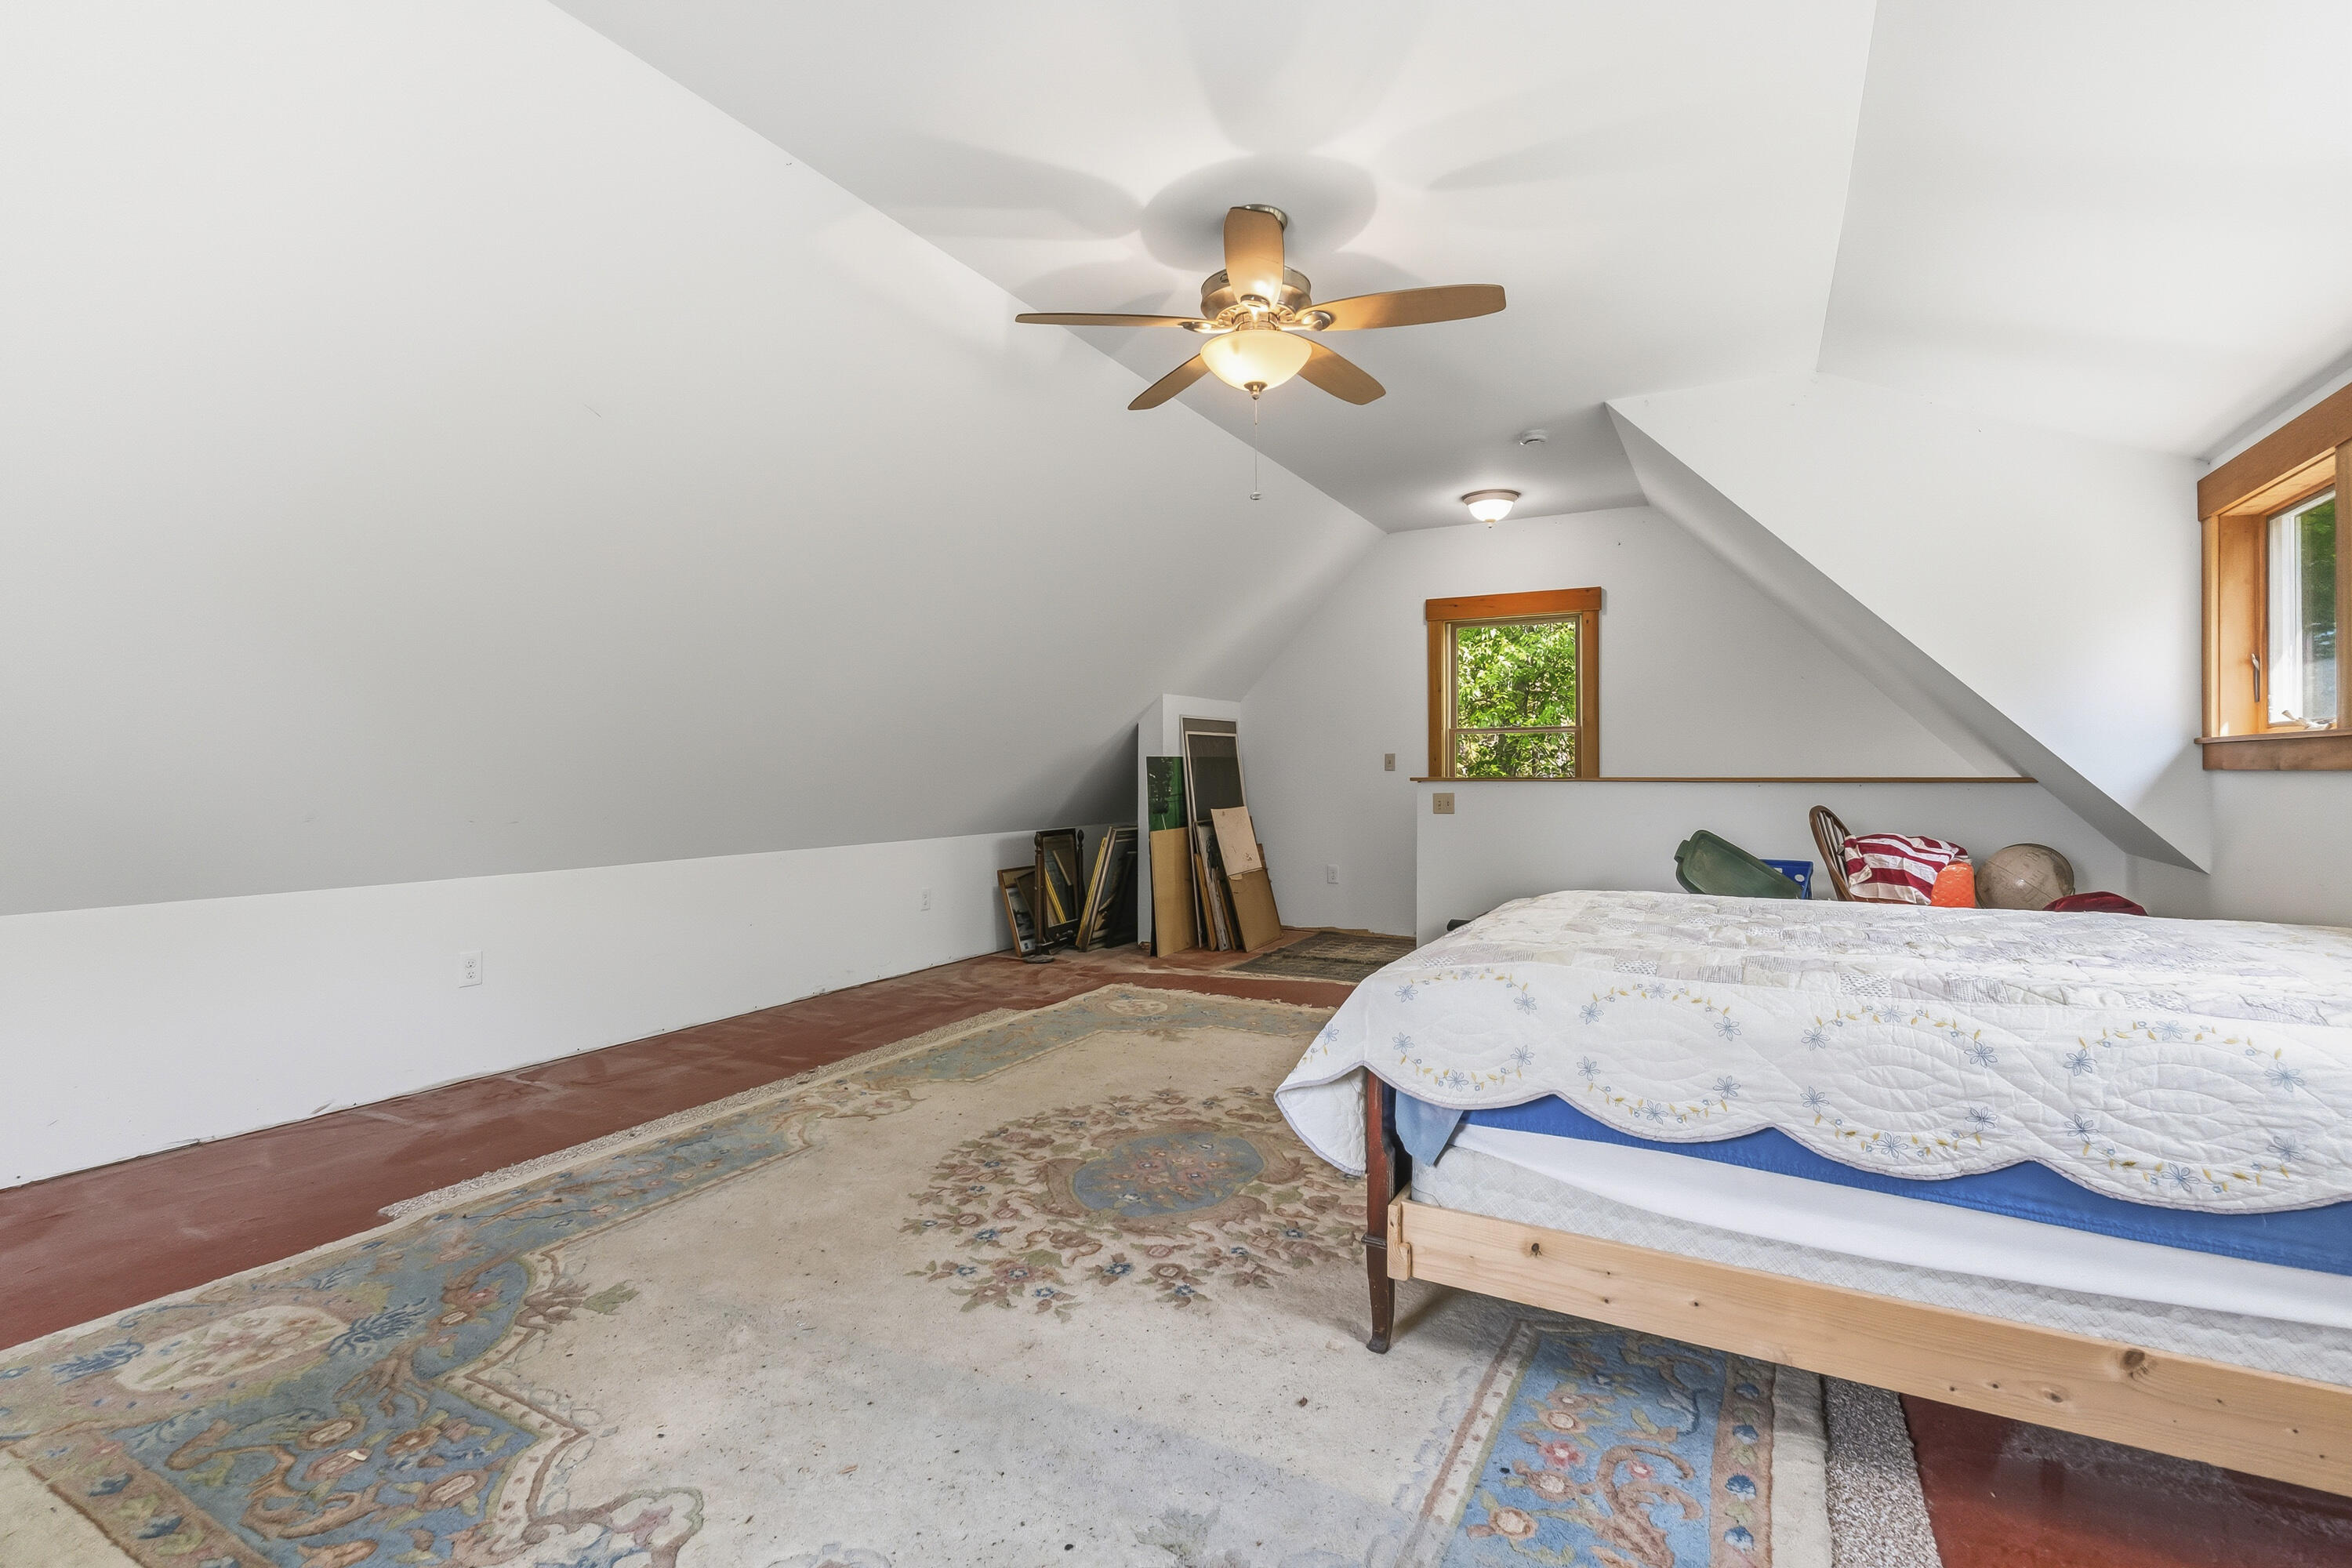
| Vehicle Storage: | 1 Car, Detached, Heated, Storage Above |
| Water Heater: | Gas, Off Heating System, Tank |
| High School District: | RSU 05 |
| Pets Allowed: | No Restrictions |
| Exclusions: | Basketball hoop&ALL woodwork shop equip |
| Furnished: | Unfurnished |
| Gas: | Bottled |
| Restrictions: | No Restrictions |
| Fireplace?: | Yes |
| Listing Key: | b80970eb08dee1c0ba2e99ace283a19f |
| Basement: | Bulkhead, Full, Unfinished |
| Documents Change Timestamp: | 2026-06-08T00:32:26Z |
| Documents Count: | 5 |
| Listing Contract Date: | 2026-06-07 |
| Status: | Closed |
| Pending Timestamp: | 2026-07-23 |
| Parcel Number: | FPRT-000005A-000035-E000000-ET000000C |
| Road Surface Type: | Gravel |
| Sign On Property?: | Yes |
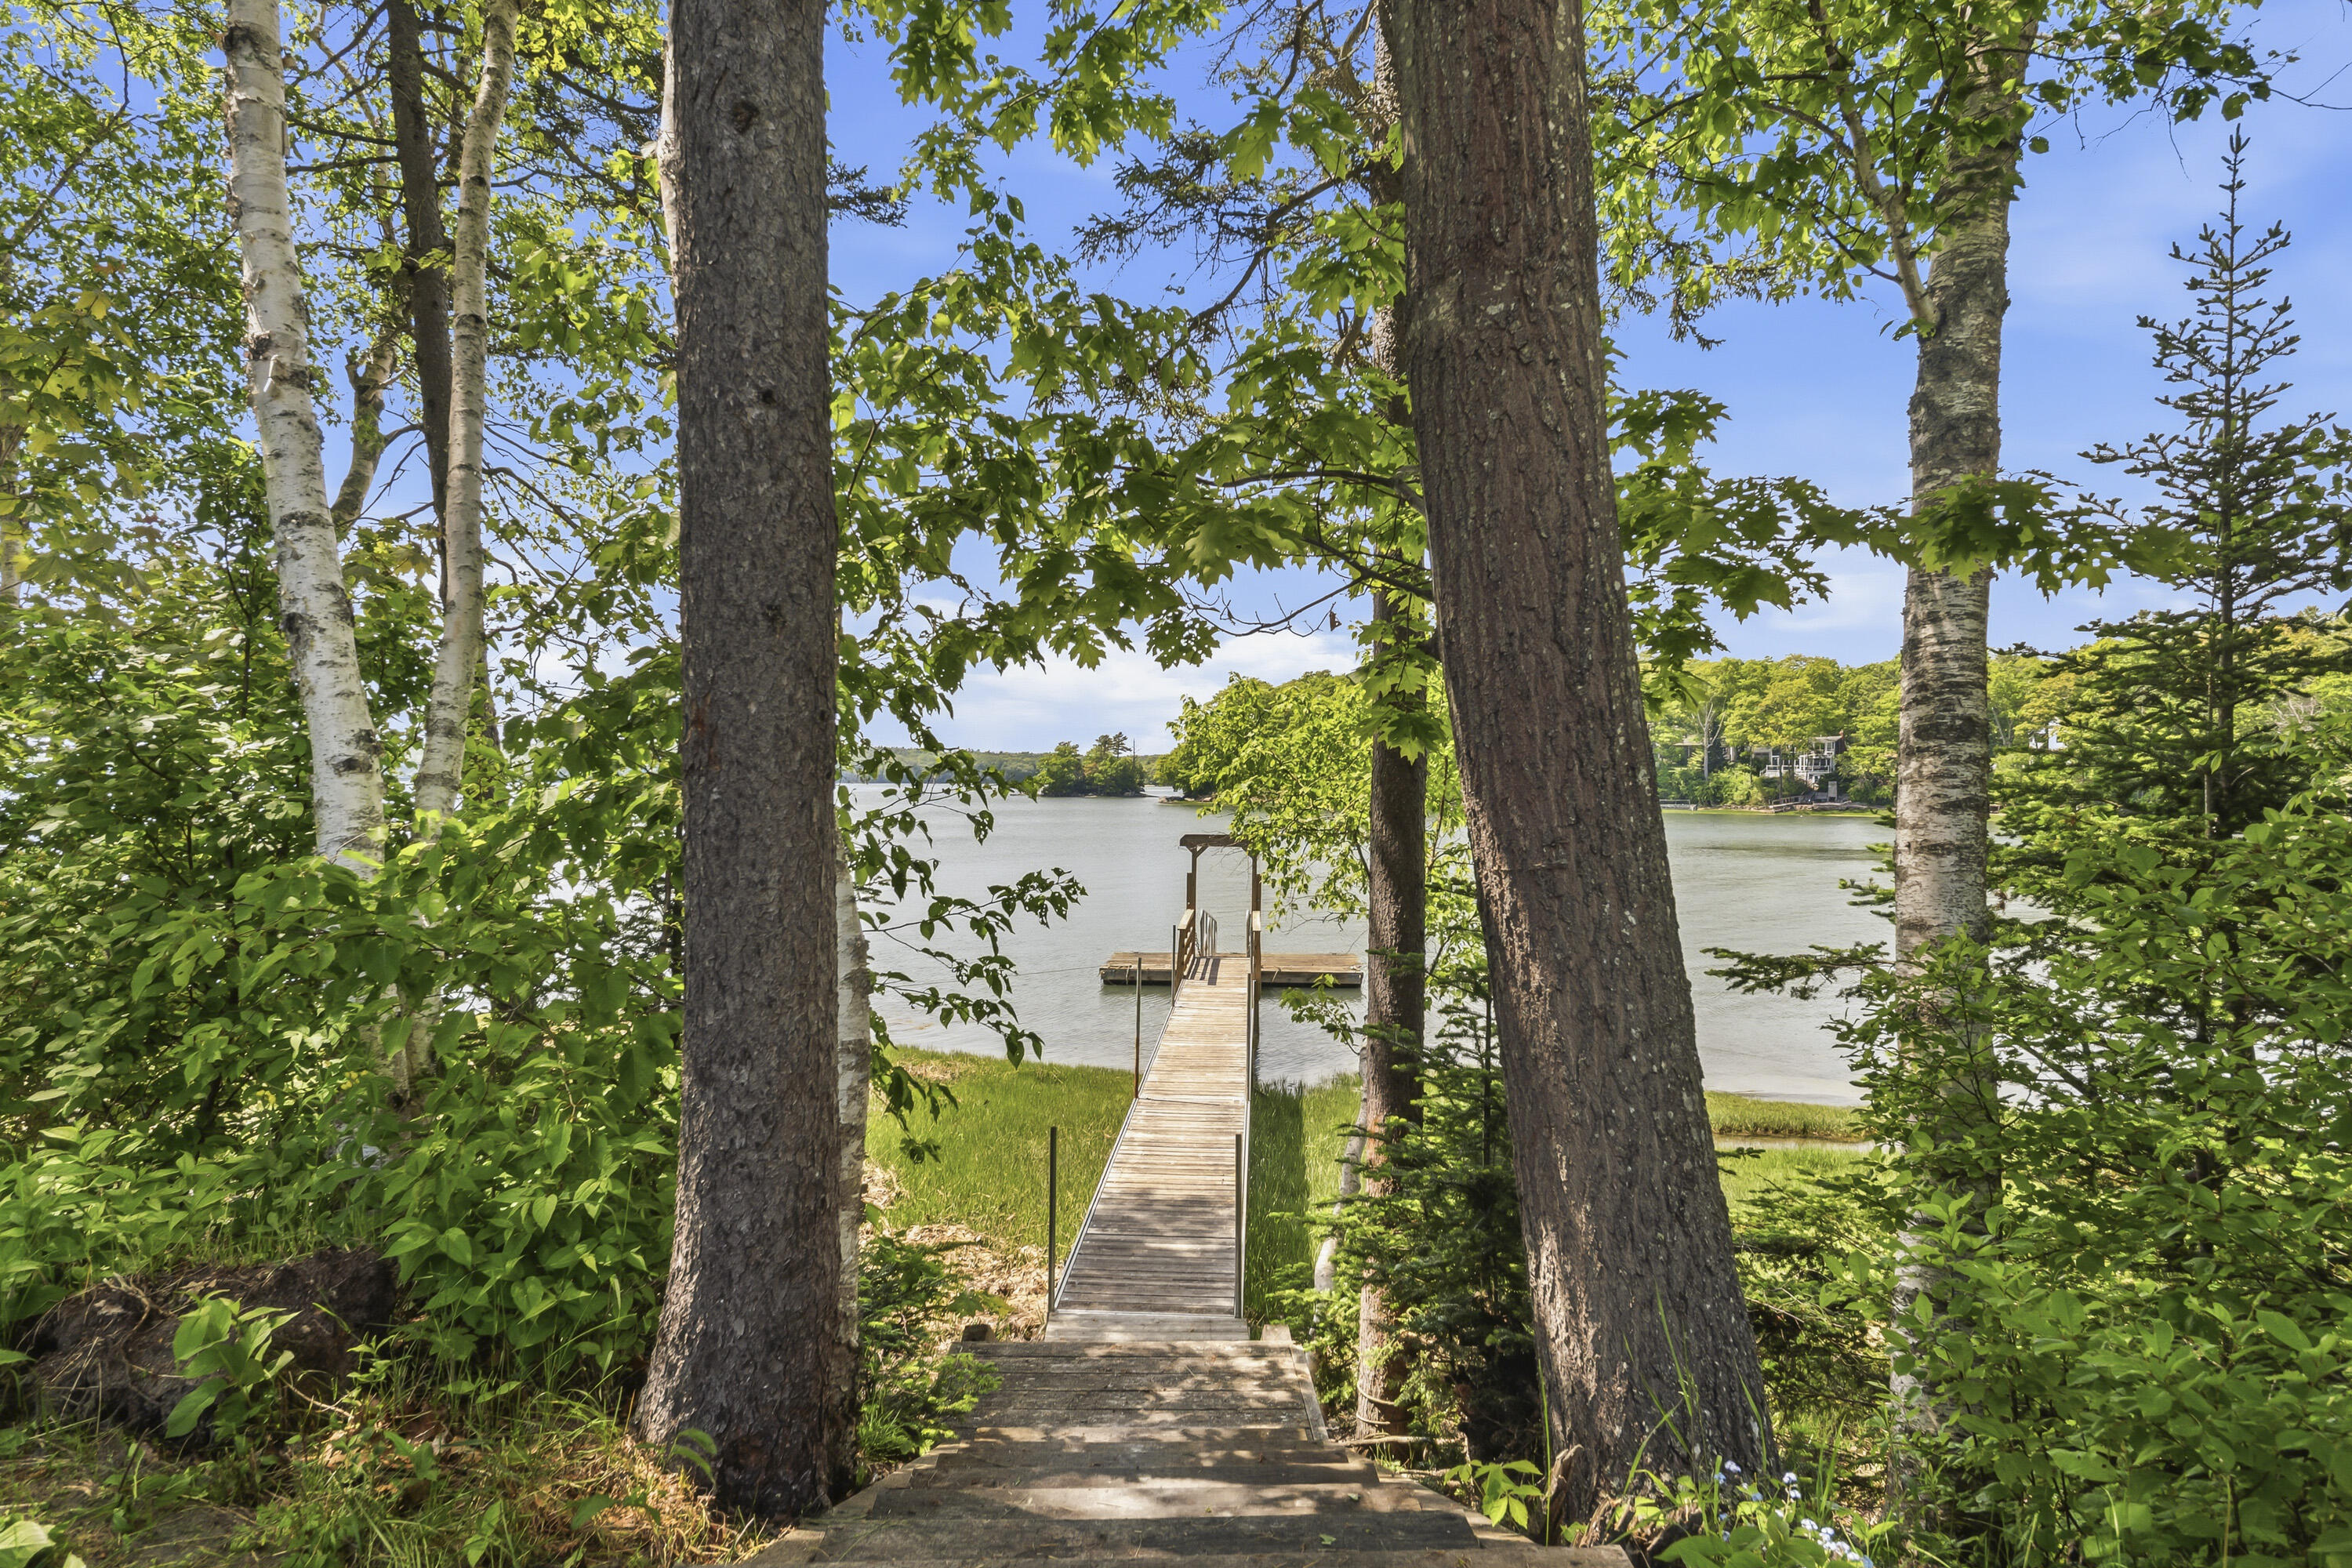
| Waterfront Features: | Deeded, Dock, Oceanfront, Waterfront Tidal |
Listing data is derived in whole or in part from the Maine IDX and is for consumers' personal, non-commercial use only. Dimensions are approximate and not guaranteed. All data should be independently verified. © 2026 Maine Real Estate Information System, Inc. All Rights Reserved.
Maine Real Estate Information System, Inc. data last updated on October 08, 2026 05:14 PM - ET


Property Last Updated: October 08, 2026 05:14 PM - ET
