10 Cherry Street
Dover-Foxcroft, ME 04426
$62,500
Listing Courtesy of: Realty of Maine
207-279-0571
Buyer Represented by: EXP Realty
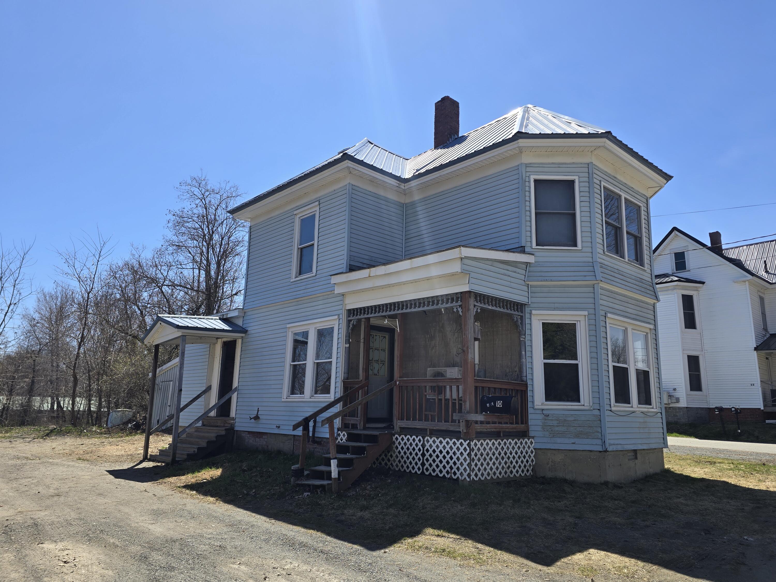
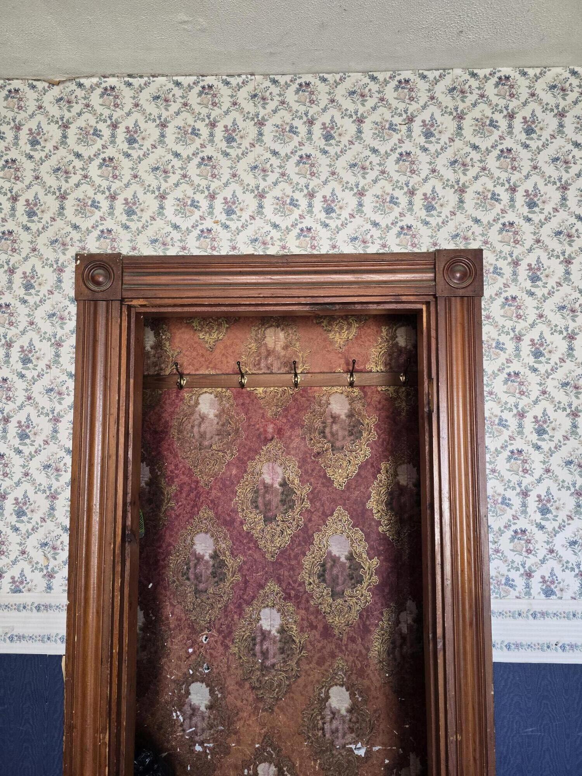
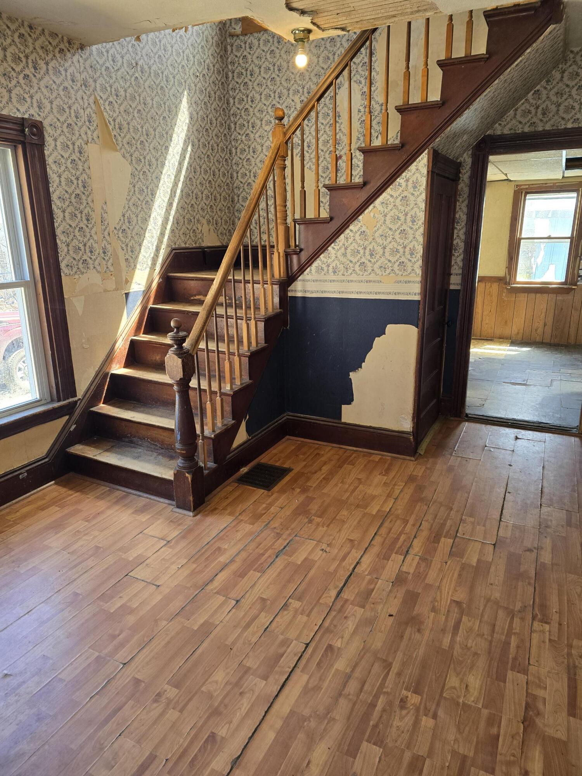
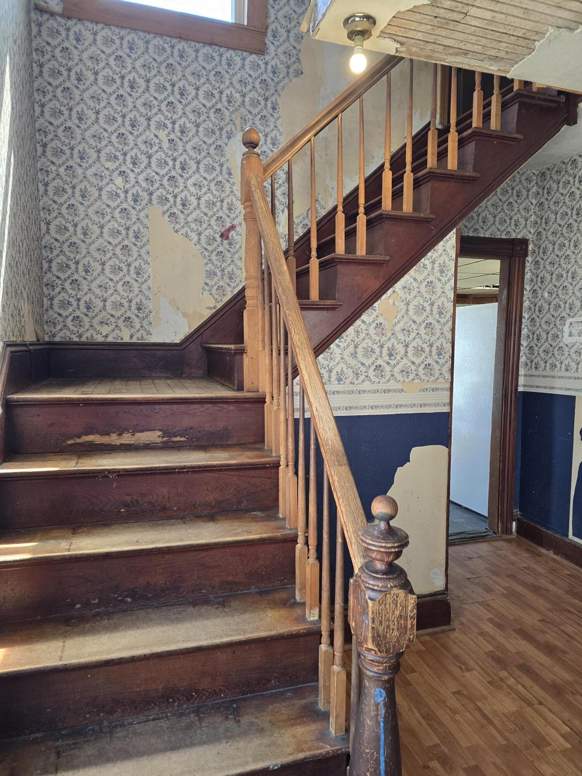
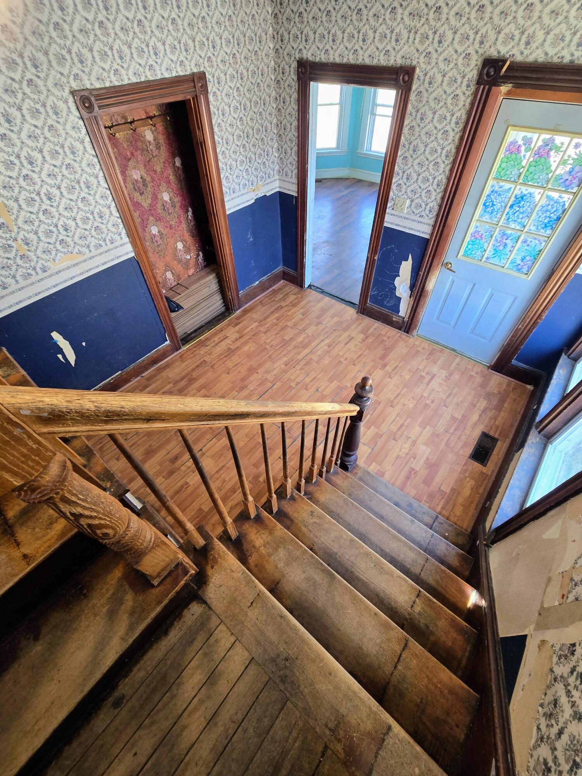
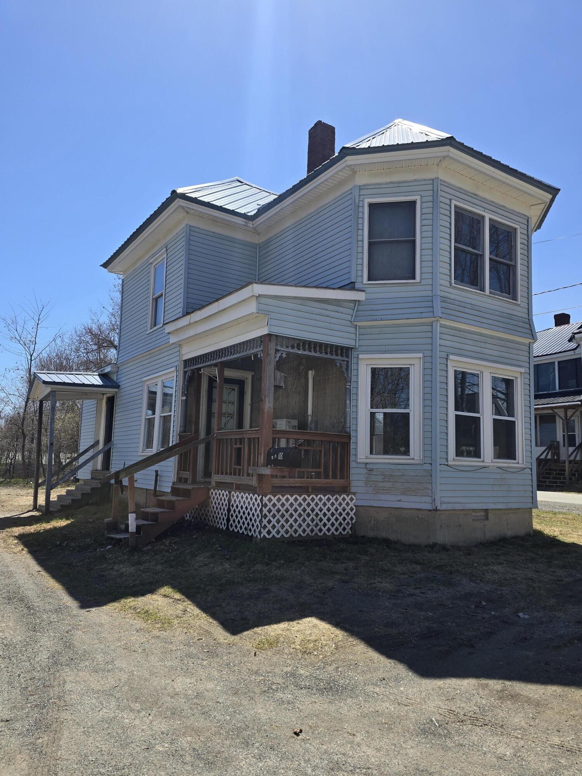
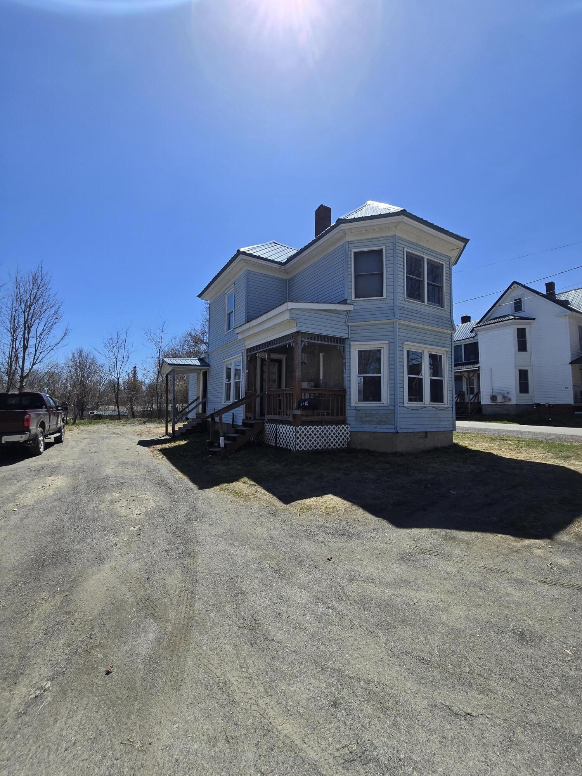
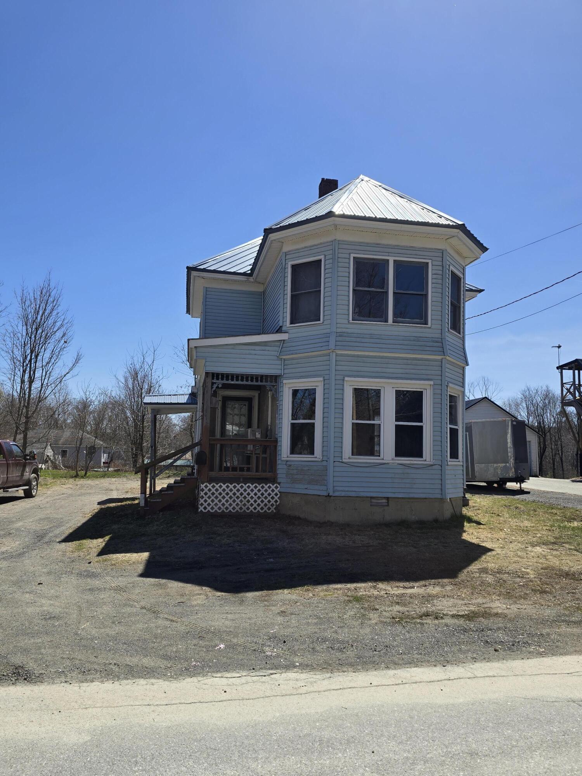
Opportunity is knocking at 10 Cherry Street in Dover-Foxcroft! This Victorian-style farmhouse sits on a quiet side street in one of the area's most convenient locations--just a short walk to the Community Center, Ice Arena, schools, and local parks. Whether you're looking for a project to make your own or your next investment, this one is worth a look.
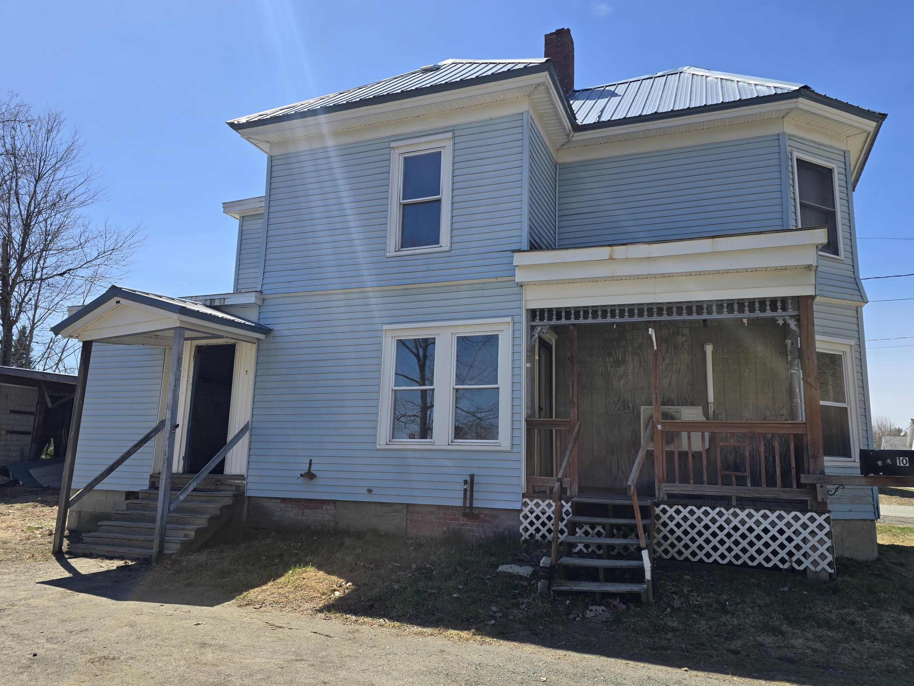
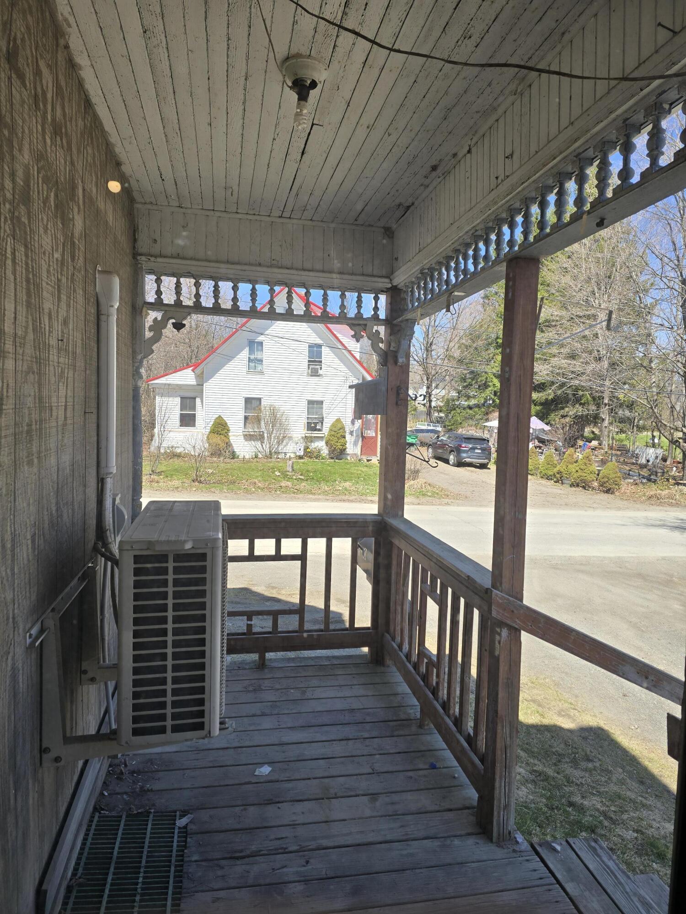
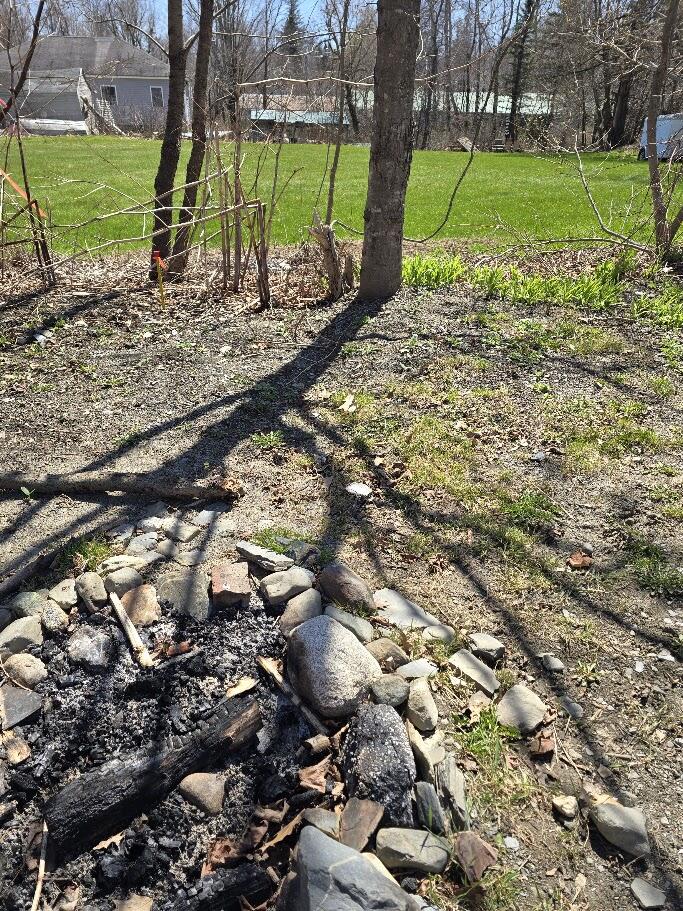
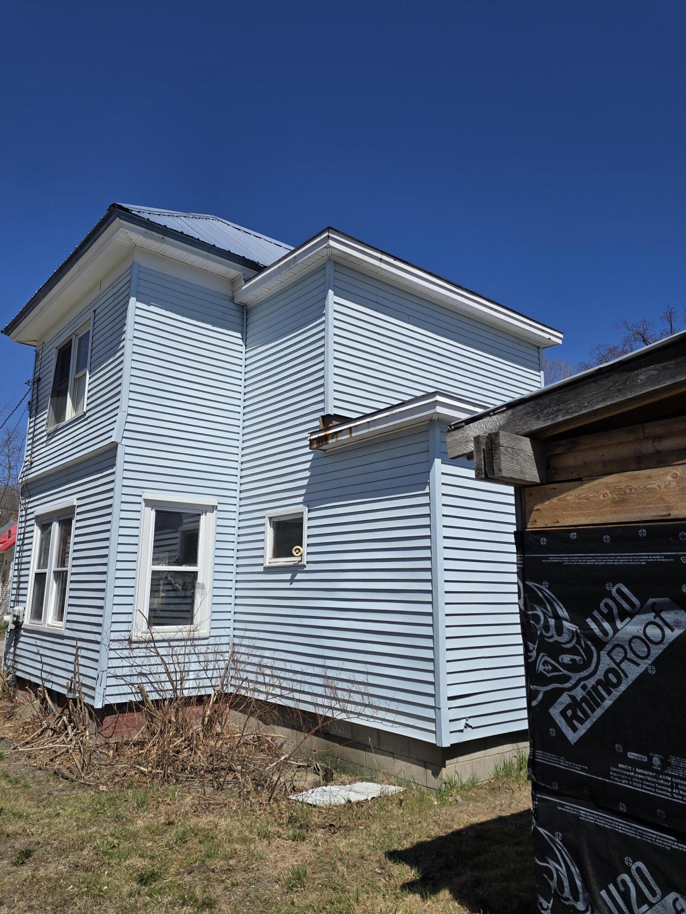
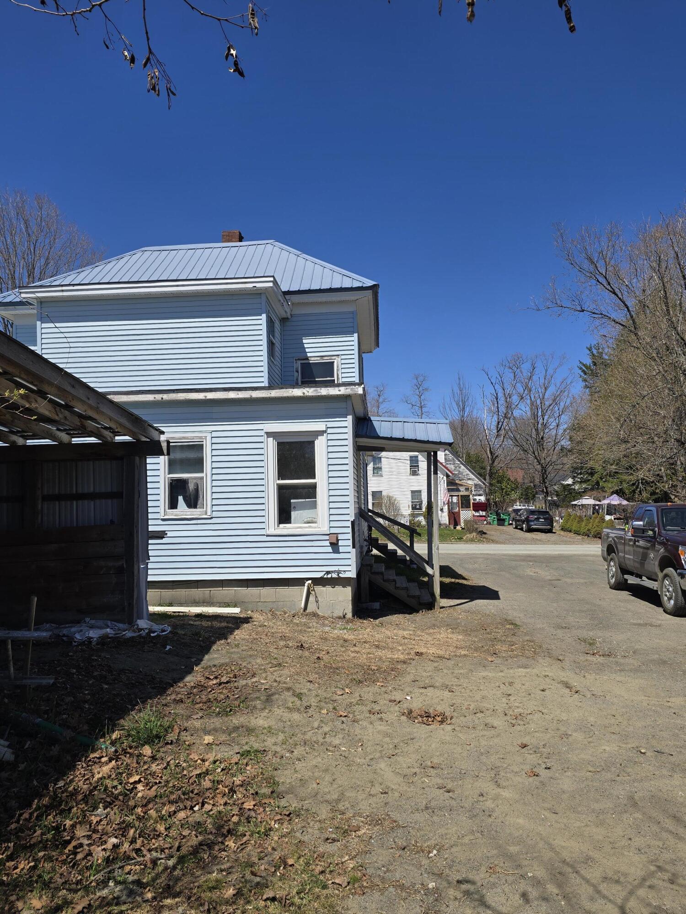
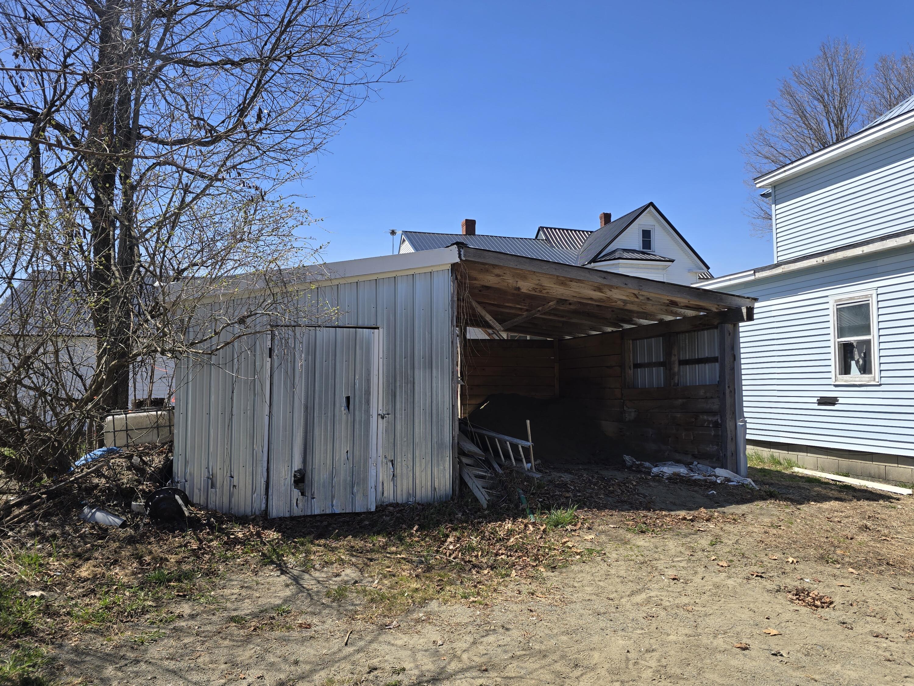
Offering 2-3 bedrooms and 1 bathroom, the home has a flexible layout that can adapt to your needs. Outside, you'll find a manageable yard that keeps mowing and plowing simple, along with a large parking area, a handy shed, and a covered storage space perfect for your ATV, lawnmower, or outdoor gear. The metal roof and vinyl siding help take a few big-ticket items off your list.
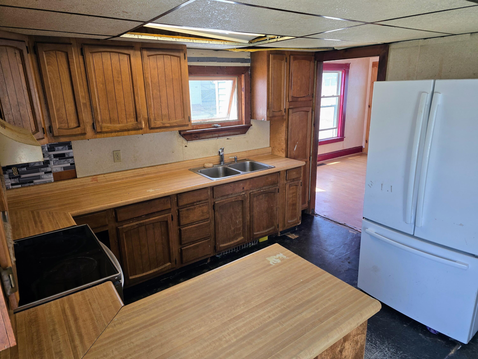
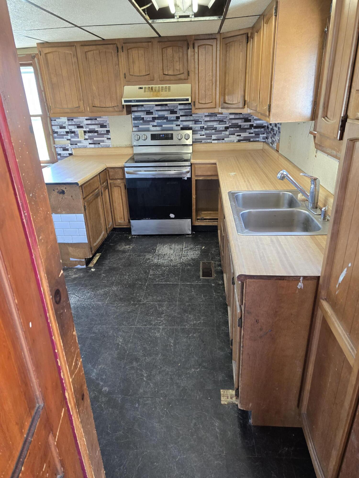
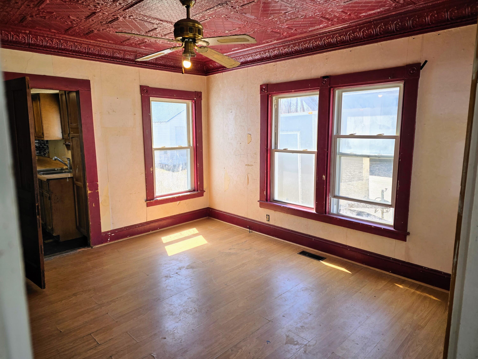
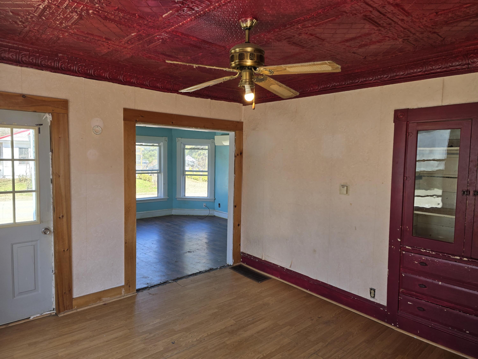
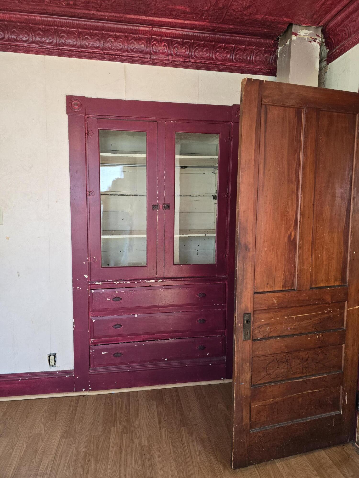
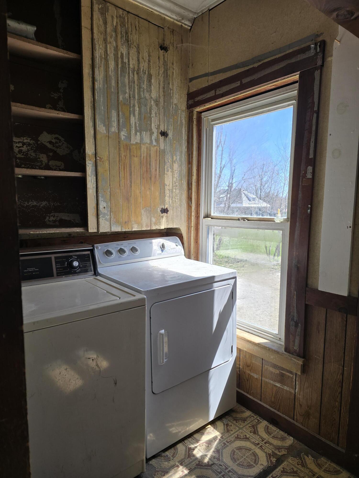
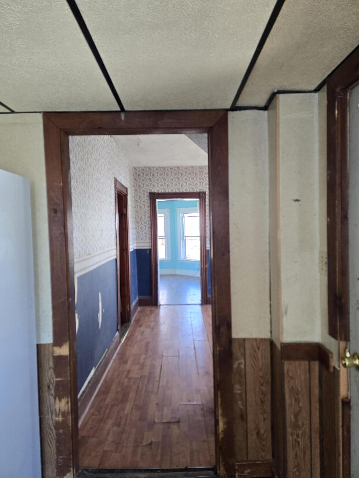
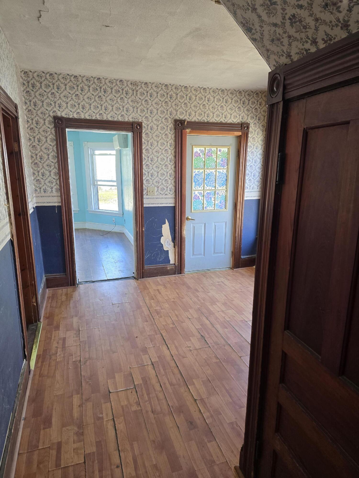
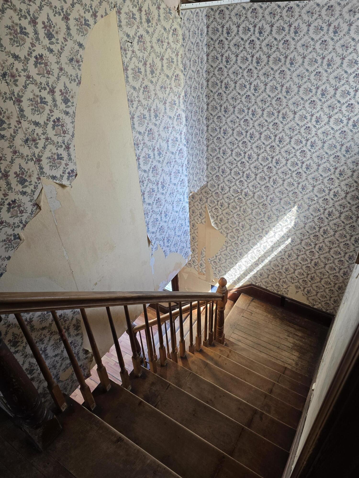
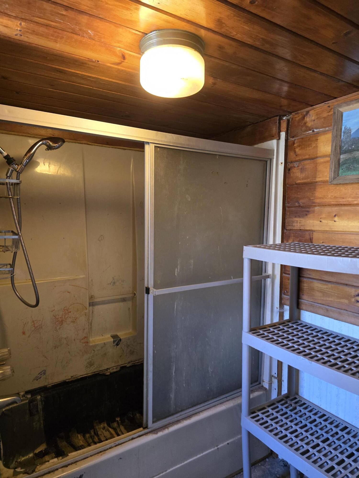
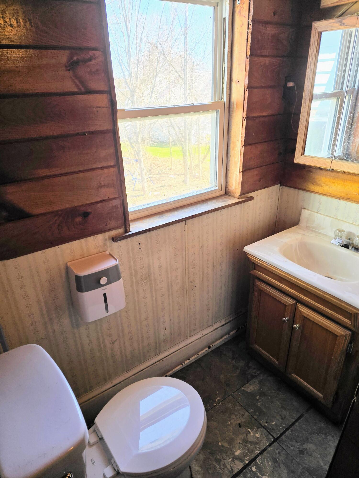
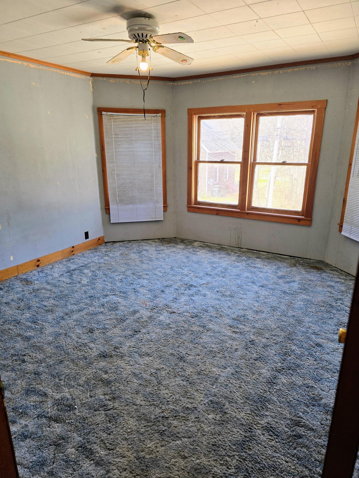
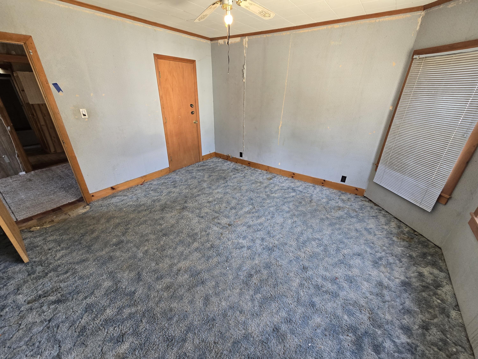
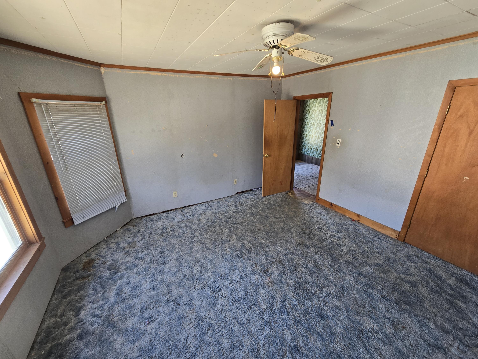
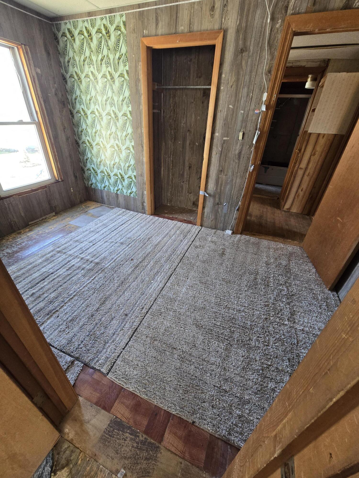
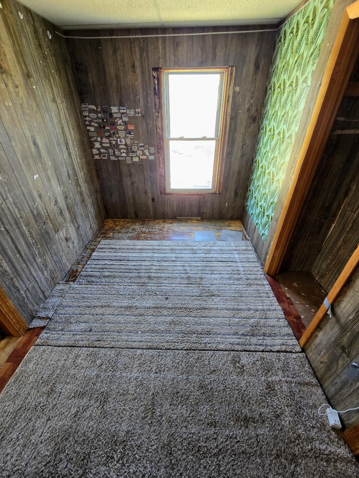
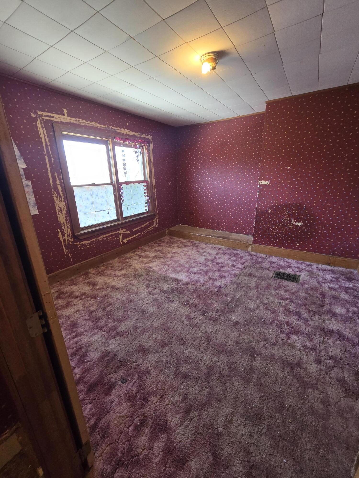
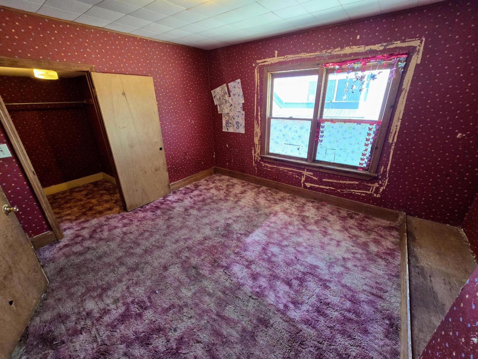
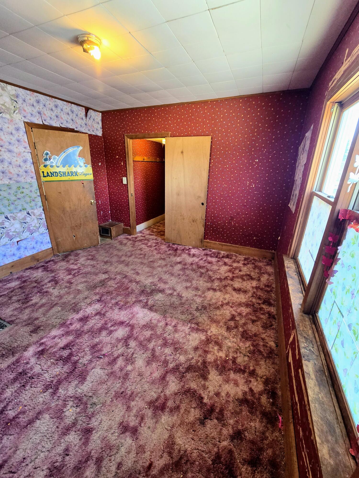
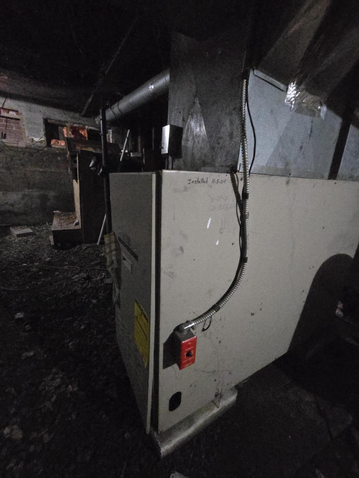
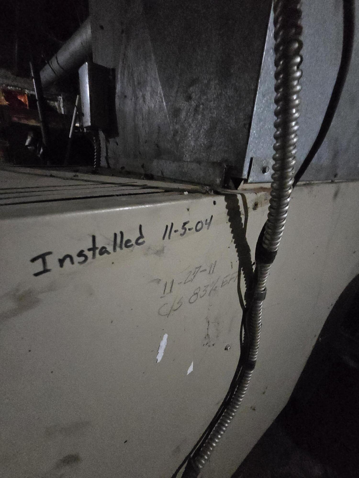
Now let's be upfront--this house is a project. It could use a deep clean, fresh paint, updated flooring, and replacement windows to really shine again. That said, the bones are there: heat, water, and electric are all functioning, and the home is currently livable.
This will not qualify for FHA, VA, or similar financing--so let's not go down that road. Cash, conventional, or portfolio financing will be the way to go here.
If you've been looking for a place where you can roll up your sleeves, build equity, and bring a classic home back to life, this could be your chance. With the right vision, there's solid upside here--whether you're planning to flip, rent, or create your own ...
+ Read More| Listing Id: | 1659599 |
|---|---|
| List Price: | $69,900 |
| Close Price: | $62,500 |
| Close Date: | 2026-07-23 |
| Property Type: | Residential |
| Property Sub Type: | Single Family Residence |
| Status: | Closed |
| Bedrooms Total: | 2 |
| Bathrooms Full: | 1 |
| Tax Annual Amount: | $2,346 |
| Lot Size Square Feet: | 4,791.6 |
| Lot Size Acres: | 0.11 |
| Architectural Style: | Farmhouse, New Englander, Victorian |
| Waterfront?: | No |
| City: | Dover-Foxcroft |
| County Or Parish: | Piscataquis |
| Postal Code: | 04426 |
| Year Built: | 1875 |
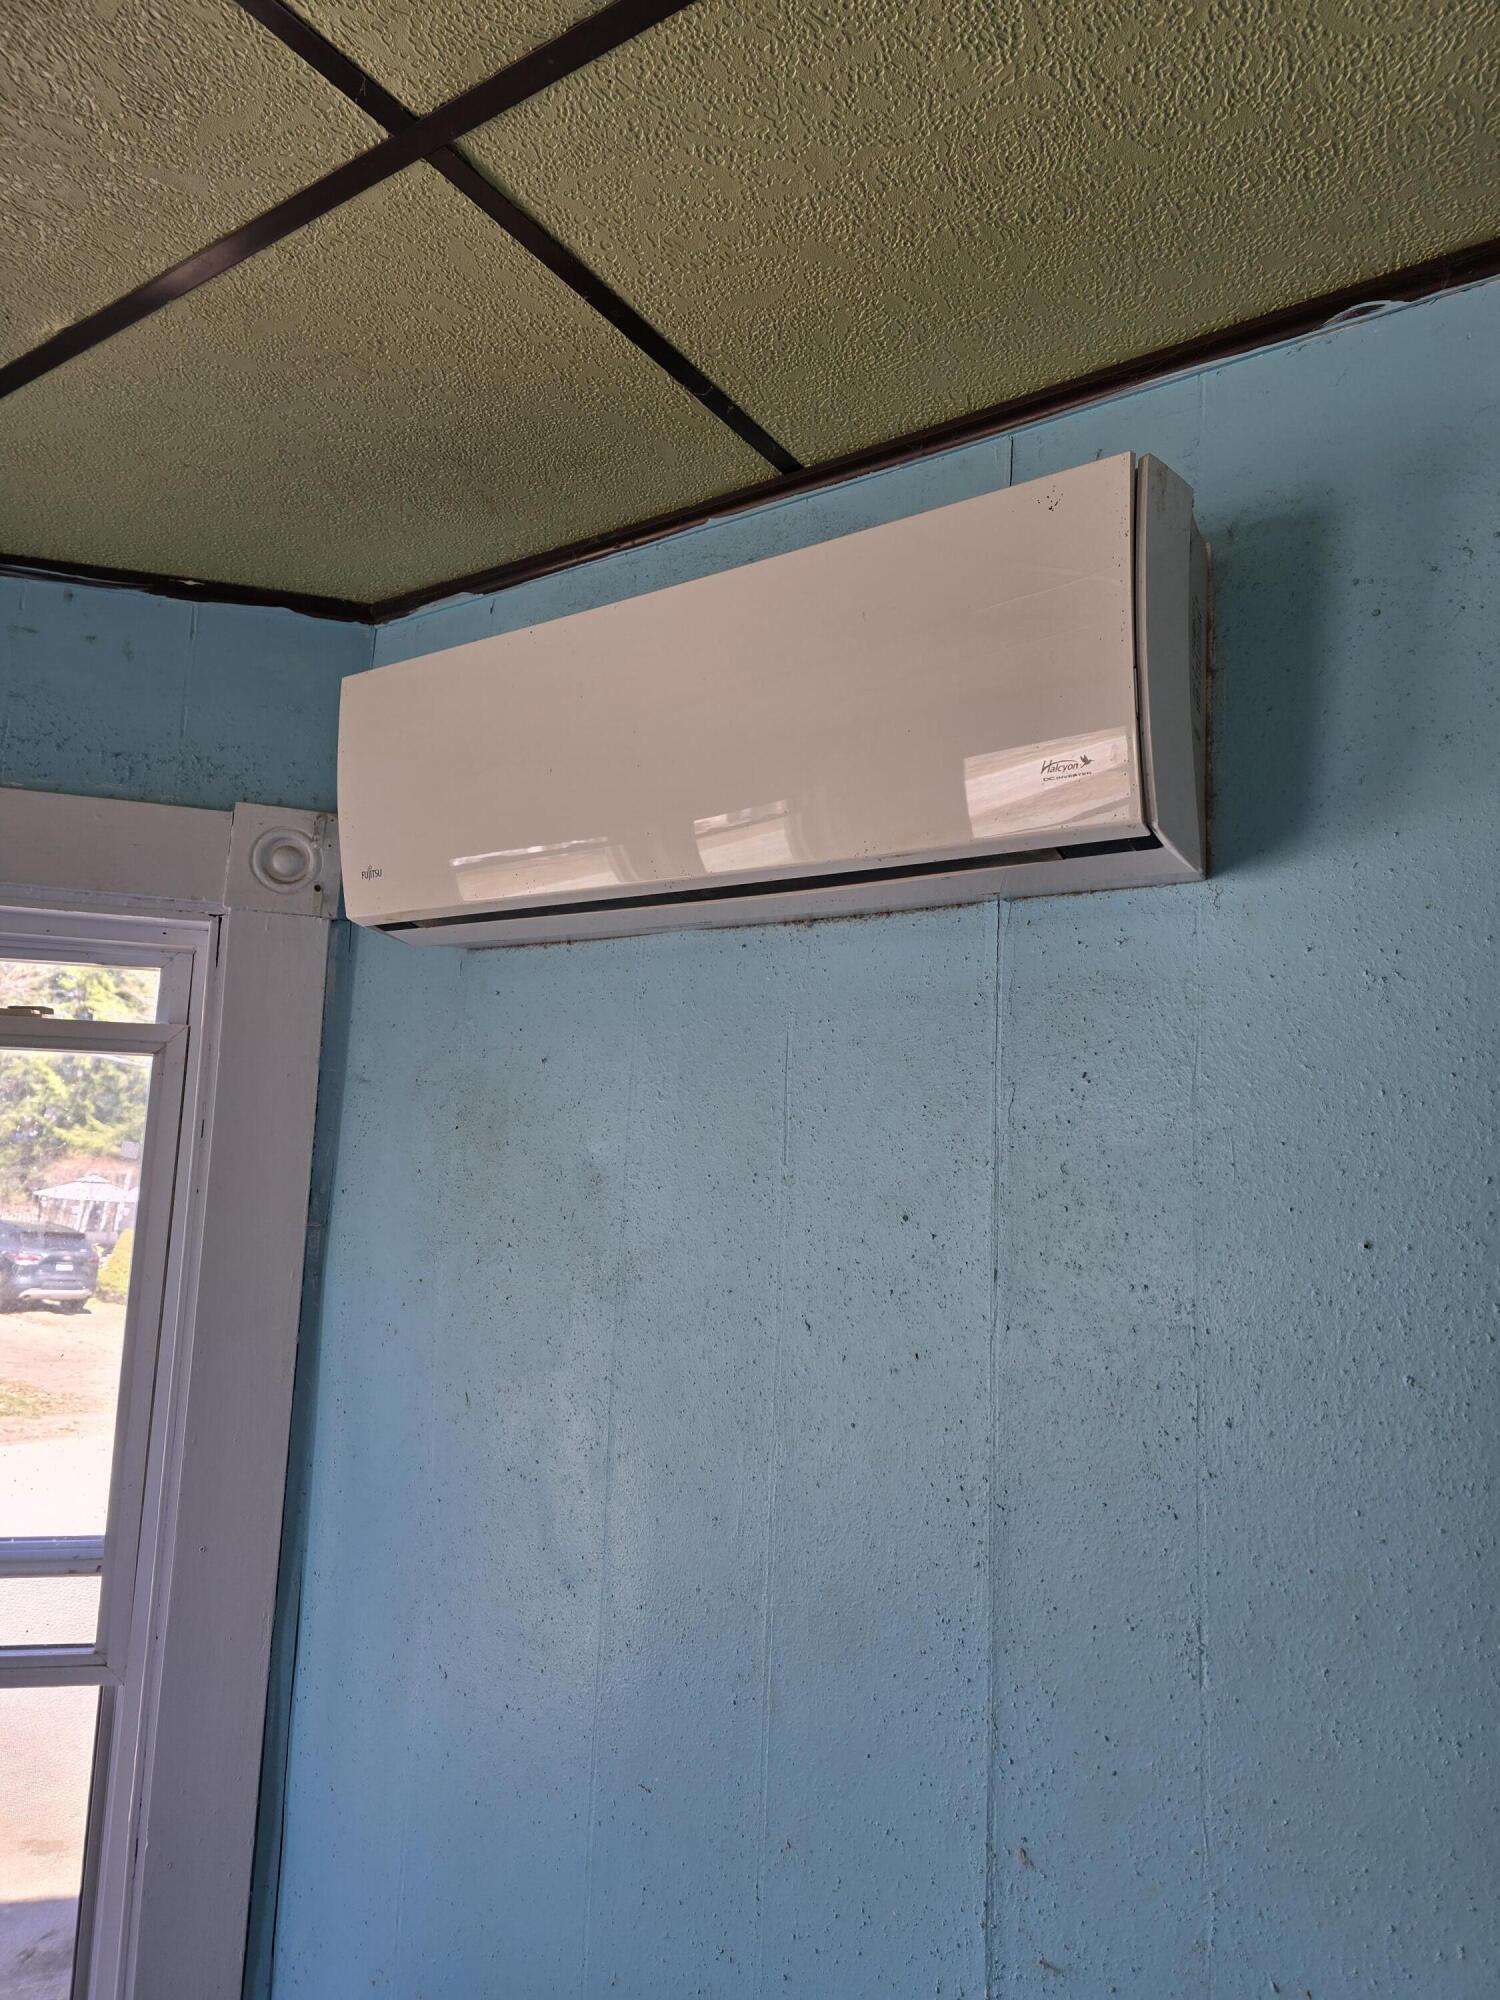
| Cooling: | Heat Pump |
| Lot Size Units: | Acres |
| Patio And Porch Features: | Porch |
| Other Equipment: | Internet Access Available |
| Heating?: | Yes |
| Bathrooms Total Integer: | 1 |
| Cooling?: | Yes |
| State Or Province: | ME |
| Lot Features: | Intown, Neighborhood, Level, Open Lot |
| View: | Fields |
| Interior Features: | Bathtub, Other |
| Foundation Details: | Other, Poured Concrete |
| Building Area Total: | 1,431.0 |
| Sewer: | Public Sewer |
| Rooms Total: | 7 |
| Electric: | Circuit Breakers |
| Laundry Features: | Main Level, Washer Hookup |
| Roof: | Metal |
| Postal Code Plus4: | 1004 |
| Lot Size Area: | 0.11 |
| Parking Features: | Gravel, 5 - 10 Spaces, On Site |
| Zoning: | Residentaial |
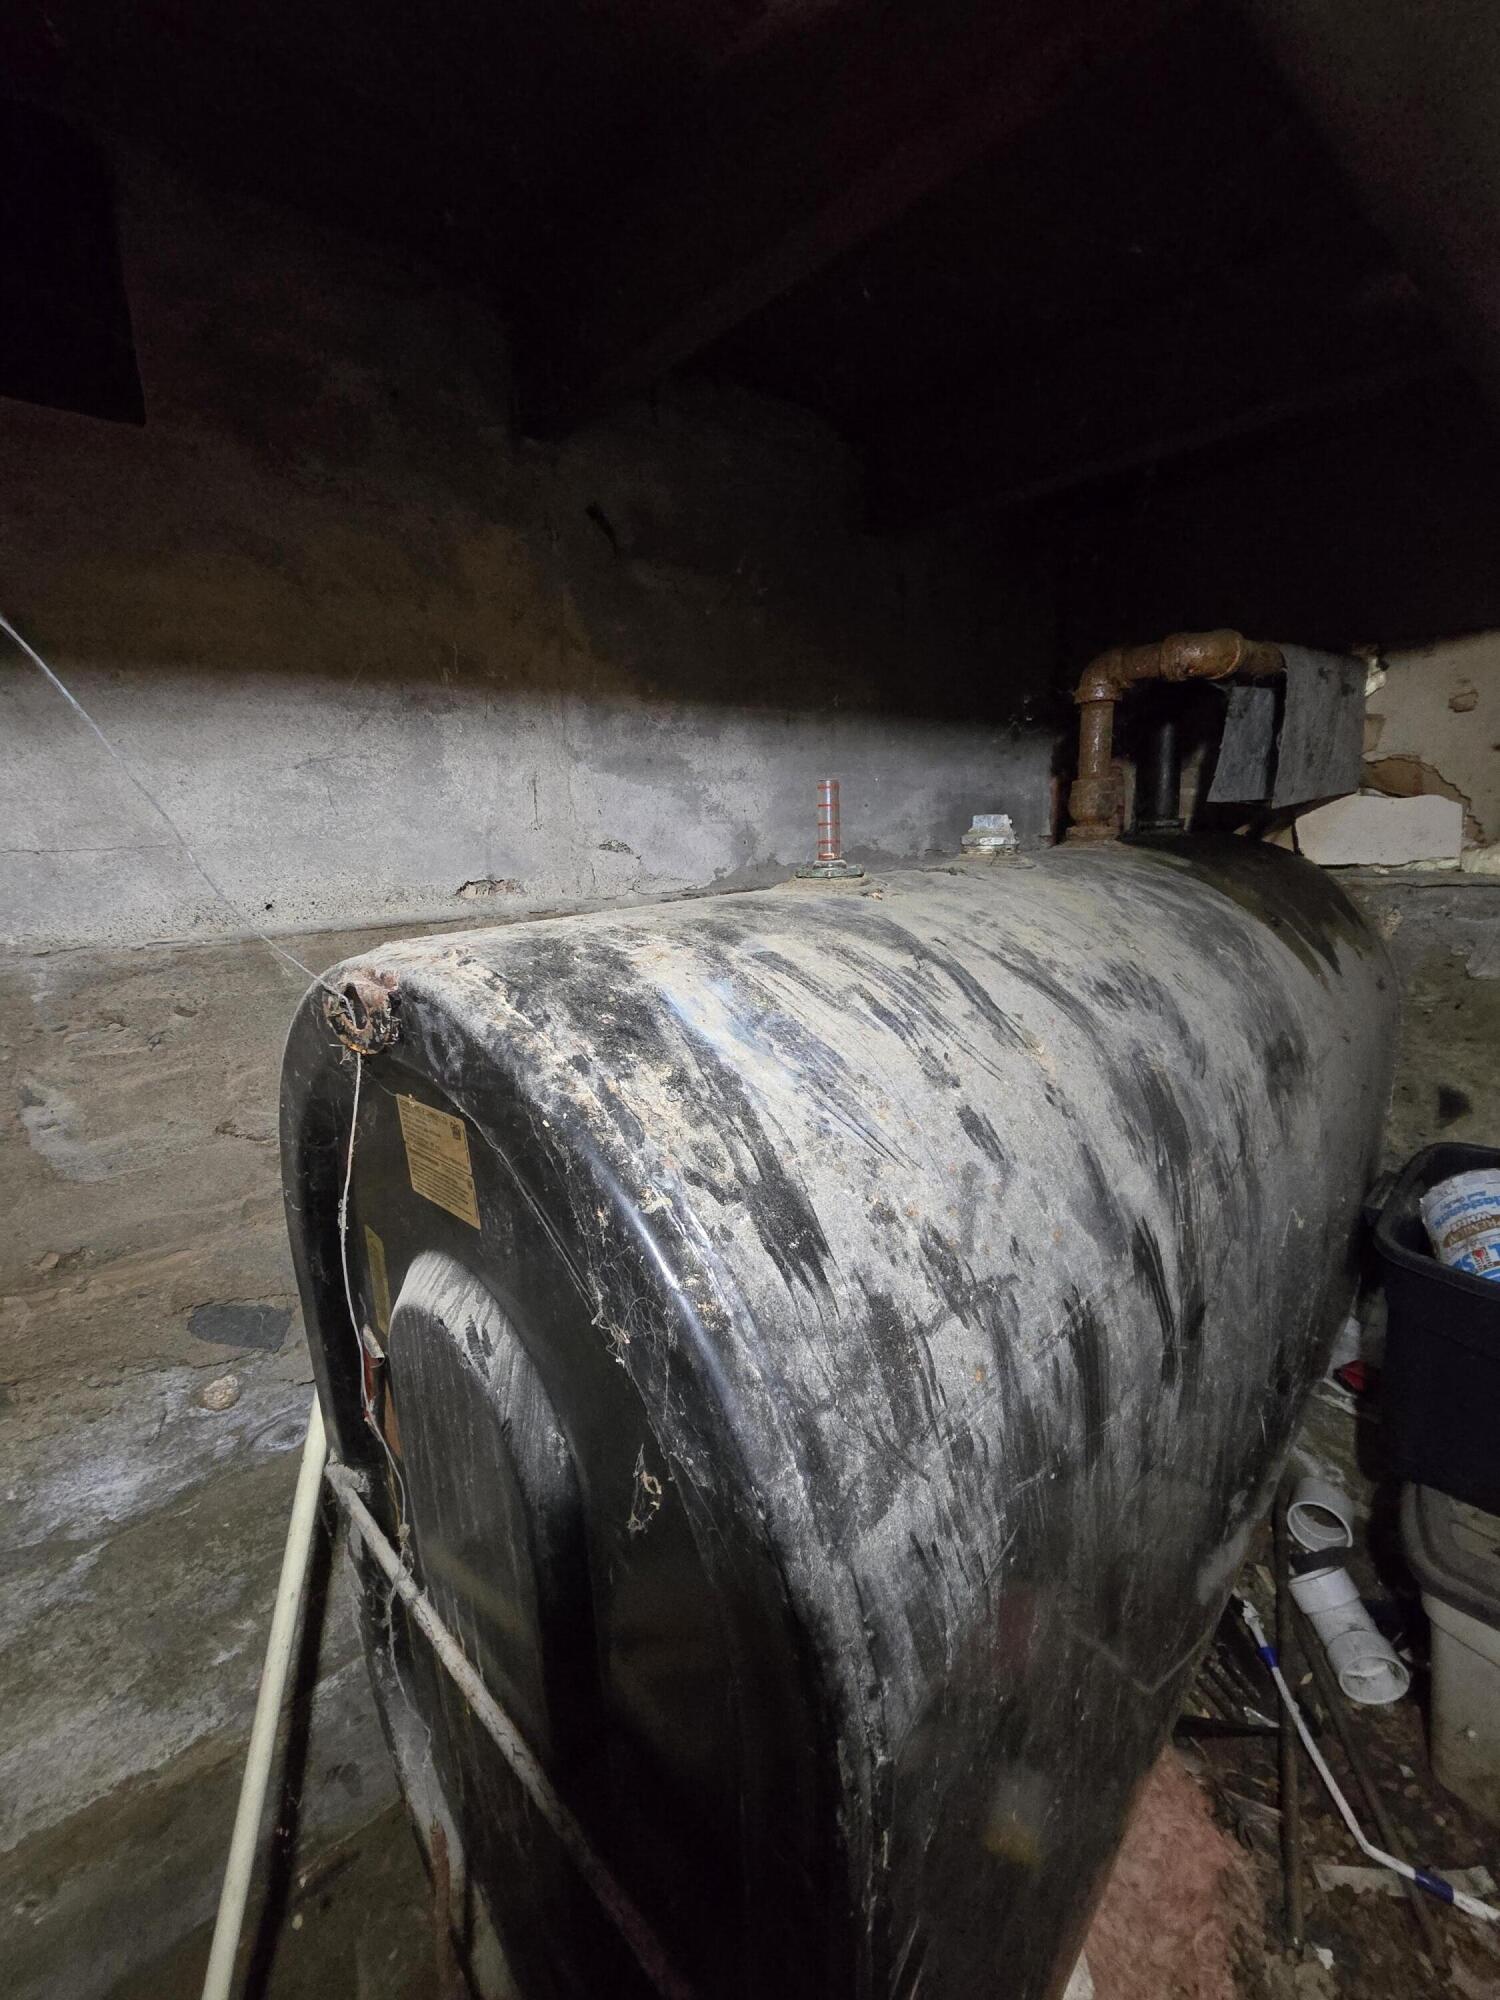
| Heating: | Electric, Oil, Forced Air, Heat Pump |
| Construction Materials: | Wood Frame, Vinyl Siding |
| Flooring: | Carpet, Laminate, Other, Vinyl, Wood, Linoleum, Painted/Stained, Softwood |
| Water Source: | Public |
| Above Grade Finished Area: | 1,431.0 |
| Building Area Source: | Public Records |
| Lot Size Source: | Survey |
| Original List Price: | $79,000 |
| Tax Year: | 2025 |
| Bathrooms Total Decimal: | 1.0 |
| Approval Status: | true |
| Basement Other Description: | crawl space on front and back section |
| Water Info Water View: | No |
| Property Information Road Frontage +/-: | 57.0 |
| Property Information Source Of Road Frontage: | Survey |
| Property Information Surveyed: | Yes |
| Property Information Seasonal: | No |
| Property Information Color: | Blue |
| Property Information # Full Baths Level 2: | 1 |
| Property Information Road Frontage: | Yes |
| Appliances 2: | Electric Range, Refrigerator |
| Status Change Info Lp/sp Ratio: | 89.41 |
| Status Change Info Arm's Length Transaction: | Yes |
| Status Change Info Lot Size Acres At Sale: | 0.12 |
| Status Change Info Sold Price/sq Ft: | $44 |
| Status Change Info Seller Contributions: | No |
| Status Change Info Did Acres Change At Sale: | Yes |
| Location Information Page: | 75 |
| Location Information Zoning Overlay: | No |
| Location Information Hers Certified: | No |
| Basement Type Backup: | Dirt Floor, Crawl Space, Other, Partial, Unfinished |
| Location Information Tree Growth Y/n: | No |
| Contract Information List Price/sq Ft: | $49 |
| Contract Information Comp Listing: | No |
| Window Features Backup: | Double Pane Windows |
| Remarks Internal Remarks/contingency: | This is a fixer upper. Yes, you could live in it while working. |
| Remarks Mortgage Remarks: | NOT FHA, VA, MSHA Qualified. NO OWNER FINANCING |
| Remarks Showing Remarks: | Broker Bay. Easy to Show.Mechanical Lock Box |
| Bedroom 1 Bedroom 1 Level: | Second |
| Bedroom 1: | Bedroom 1 |
| Bedroom 2 Bedroom 2 Level: | Second |
| Bedroom 2: | Bedroom 2 |
| Bedroom 3 Bedroom 3 Level: | Second |
| Bedroom 3: | Bedroom 3 |
| Appliances Included: | Electric Range, Refrigerator |
| Dining Room Dining Room Level: | First |
| Dining Room: | Dining Room |
| Kitchen Kitchen Level: | First |
| Kitchen: | Kitchen |
| Living Room Living Room Level: | First |
| Living Room: | Living Room |
| Other Room 1 Other Room 1 Level: | First |
| Other Room 1: | Other Room 1 |
| Parking: | 5 - 10 Spaces, On Site |
| Amenities: | Bathtub, Main Level, Washer Hookup, Other Amenities |
| Basement Entry: | Interior |
| Construction: | Wood Frame |
| Driveway: | Gravel |
| Equipment: | Internet Access Available |
| Exterior: | Vinyl Siding |
| Foundation Materials: | Other, Poured Concrete |
| Heat Fuel: | Electric, Oil |
| Kitchen Countertop: | Formica |
| Location: | Intown, Neighborhood |
| Roads: | Paved, Public |
| Recreational Water: | Nearby |
| Showing Instructions: | Notice Required, Sign on Property, Mechanical Lockbox |
| Site: | Level, Open |
| Style: | Farmhouse, New Englander, Victorian |
| Sold Terms Other: | Not Applicable |
| Vehicle Storage: | No Vehicle Storage |
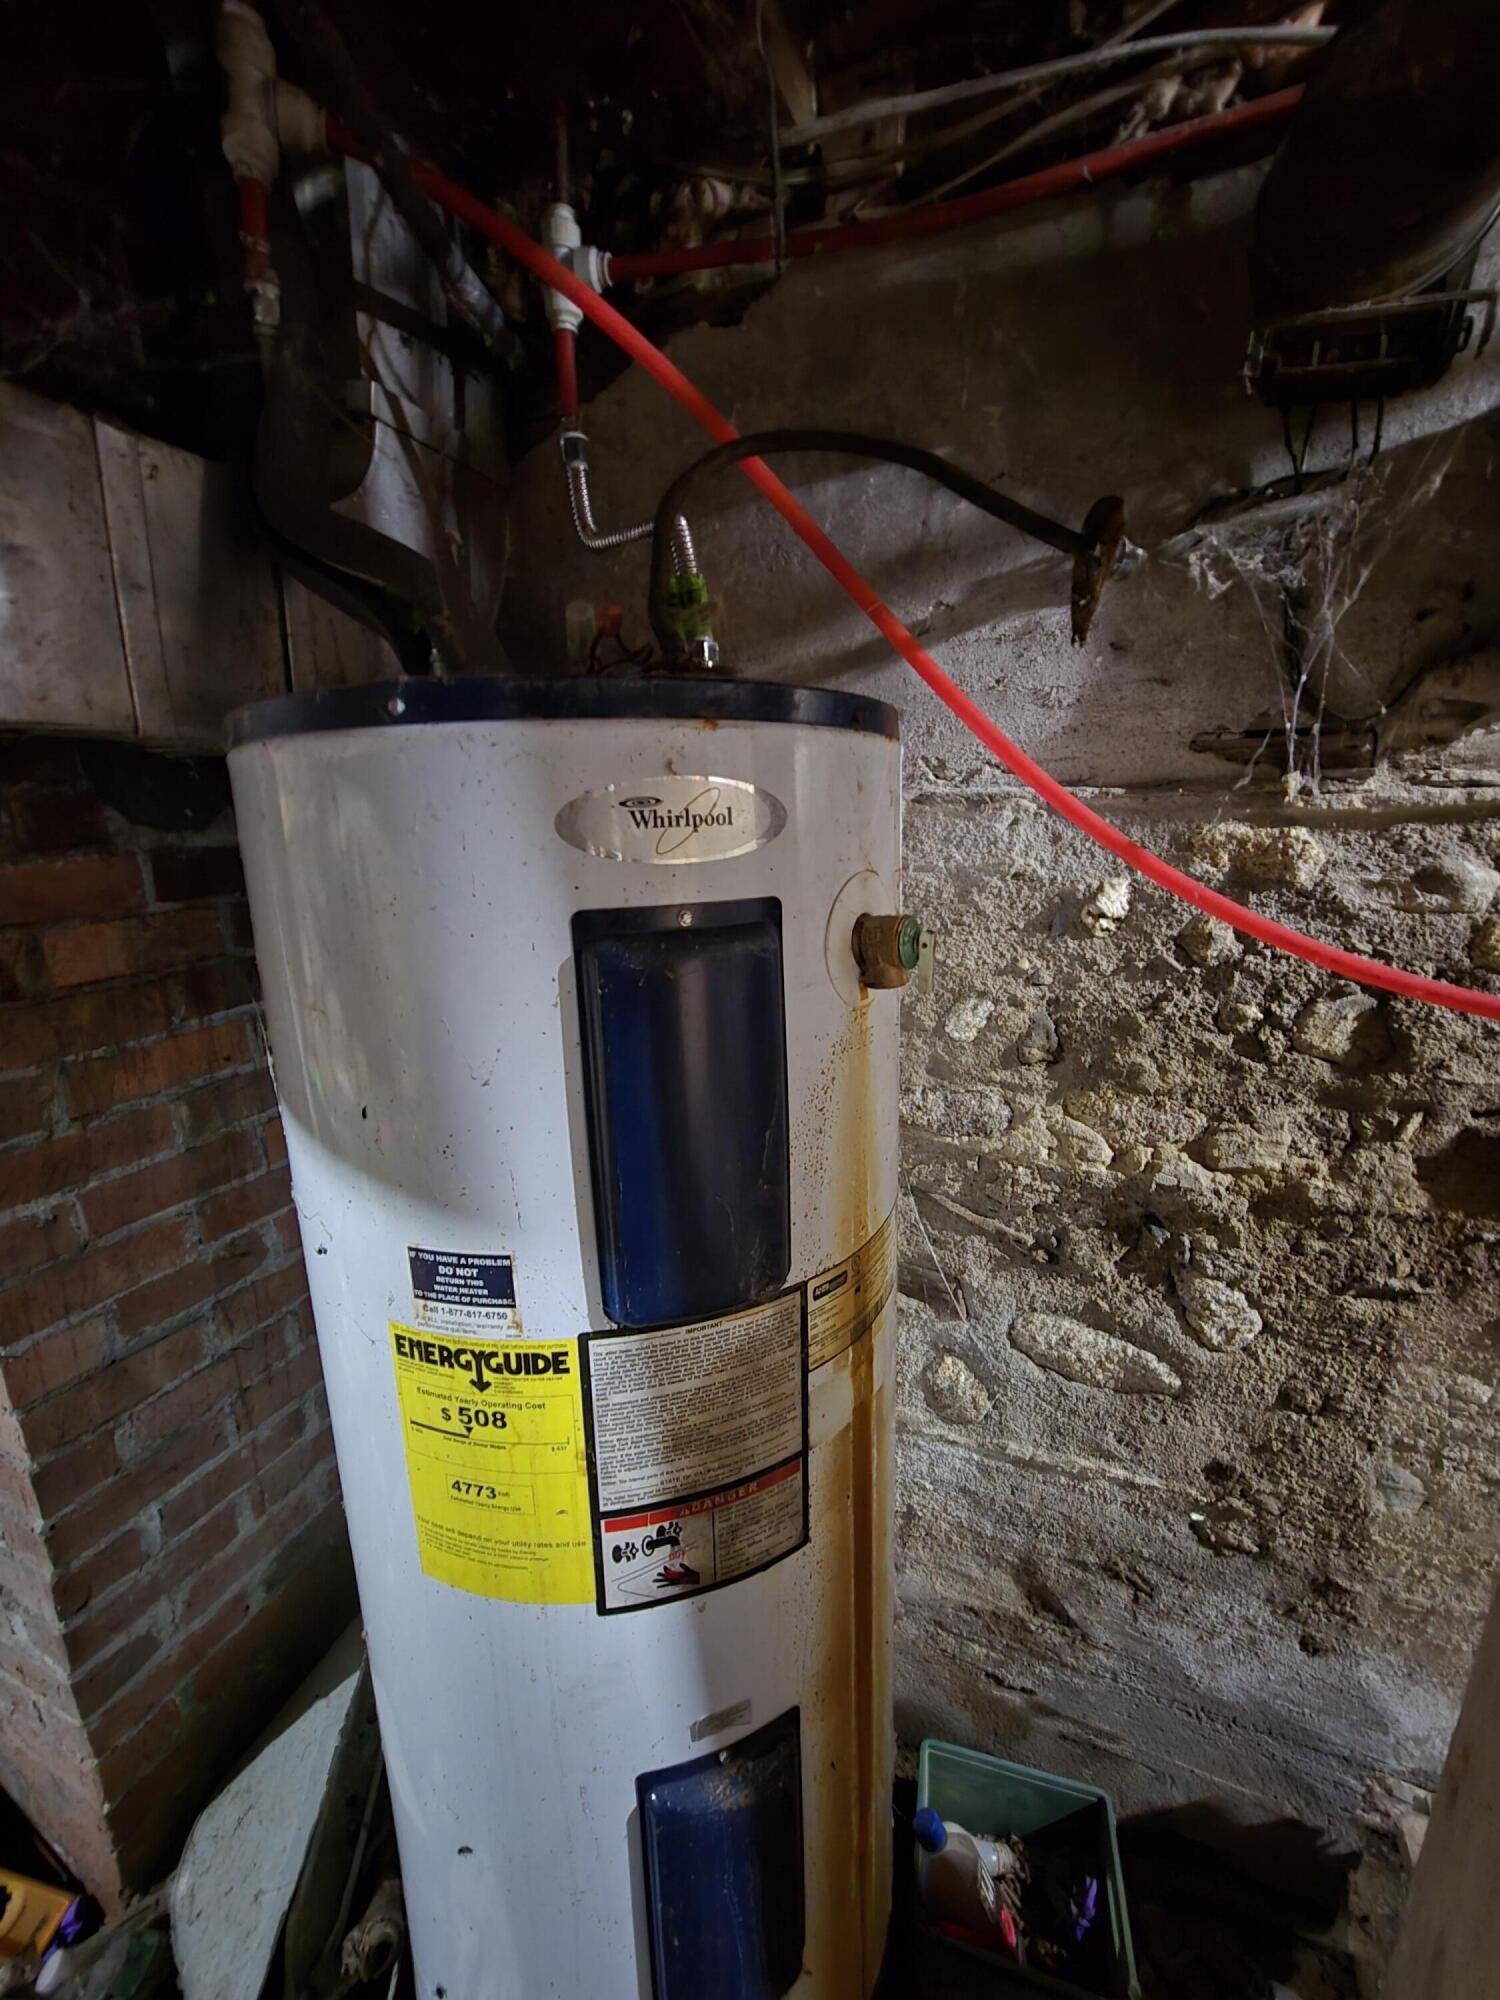
| Water Heater: | Electric |
| Pets Allowed: | No Restrictions |
| Other Structures: | Outbuilding, Shed(s) |
| Window Features: | Double Pane Windows |
| Gas: | No Gas |
| Restrictions: | No Restrictions |
| Listing Key: | 0241250b800fbd2c789e2cfcf53a5bb1 |
| Basement: | Interior Entry, Dirt Floor, Crawl Space, Other, Partial, Unfinished |
| Documents Change Timestamp: | 2026-04-28T20:48:06Z |
| Documents Count: | 5 |
| Directions: | Take North Street Past the Post office, and then Pass The Bear's Den Restaurant. Cherry Street will be on the opposite side of the road. Home will be on the left. Sign is up. |
| Listing Contract Date: | 2026-04-28 |
| Status: | Closed |
| Pending Timestamp: | 2026-07-23 |
| Parcel Number: | DOVF-000032-000000-000050 |
| Road Surface Type: | Paved |
| Sign On Property?: | Yes |
| Waterfront Features: | Nearby |
Listing data is derived in whole or in part from the Maine IDX and is for consumers' personal, non-commercial use only. Dimensions are approximate and not guaranteed. All data should be independently verified. © 2026 Maine Real Estate Information System, Inc. All Rights Reserved.
Maine Real Estate Information System, Inc. data last updated on October 08, 2026 05:14 PM - ET


Property Last Updated: October 08, 2026 05:14 PM - ET
