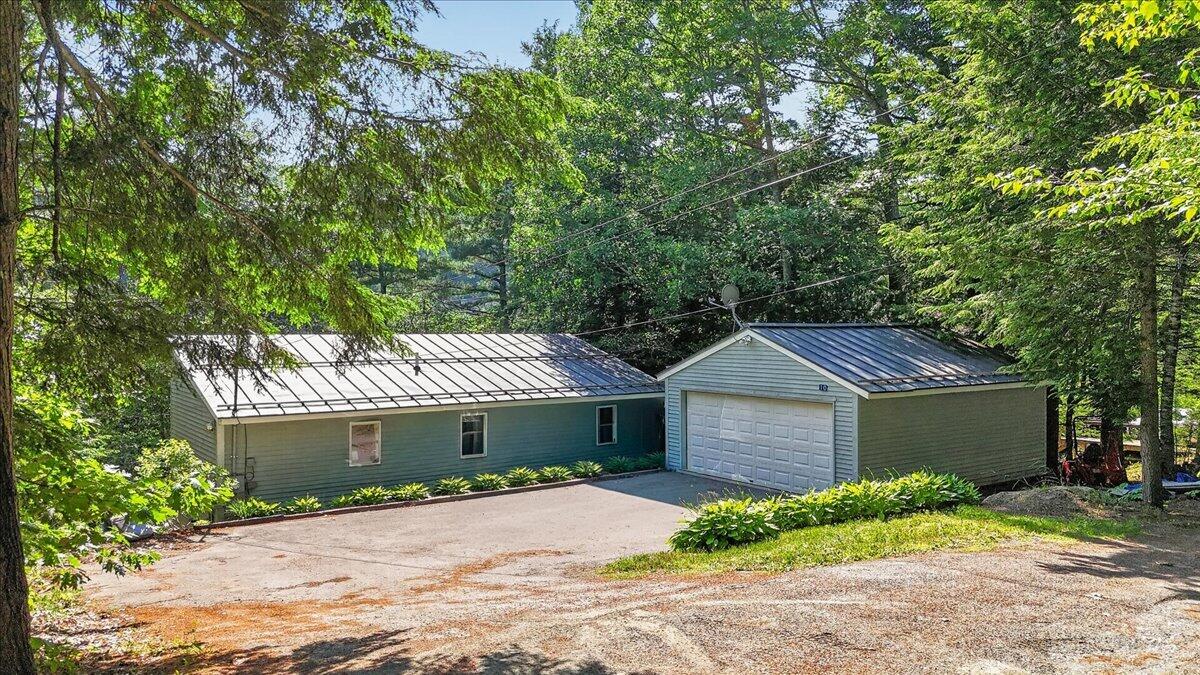
10 Bridle Path
Dedham, ME 04429
$1,100,000
Listing Courtesy of: CENTURY 21 Queen City Real Estate
207-922-3276
Buyer Represented by: Mount Desert Island Real Estate
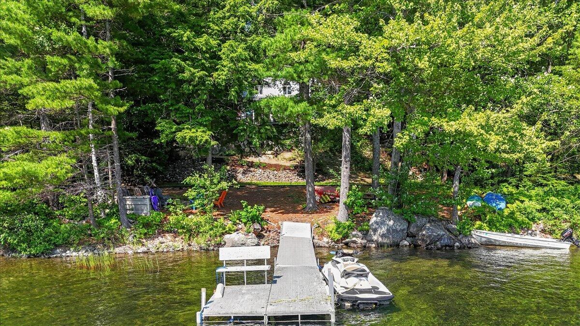
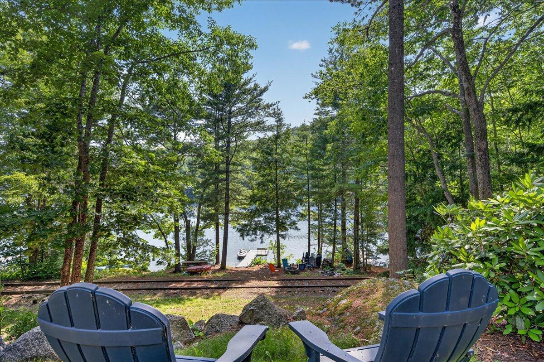
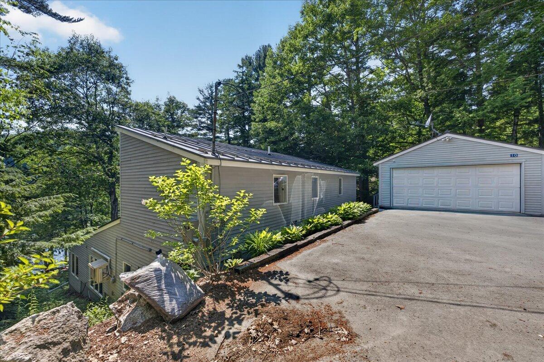
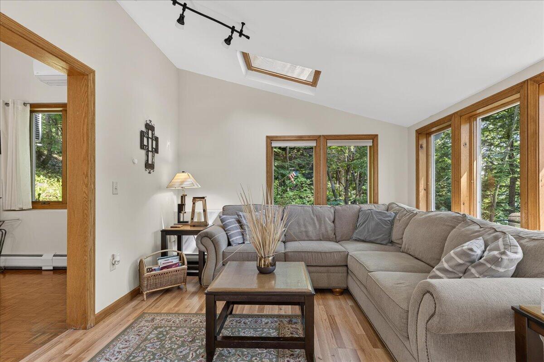
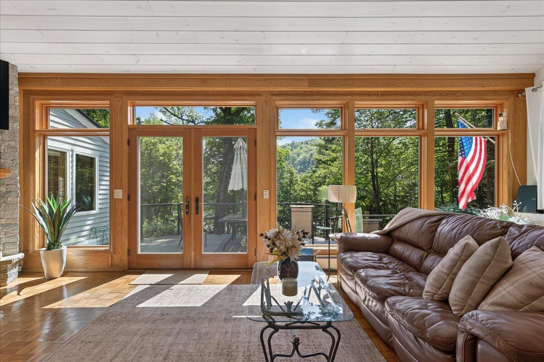
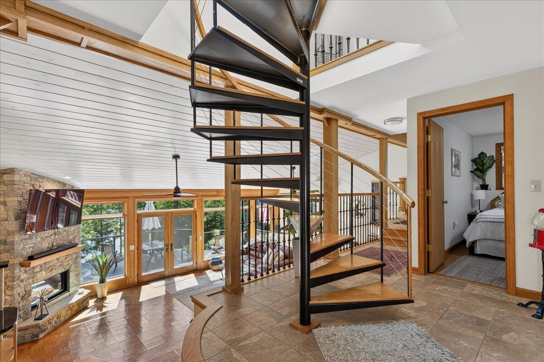
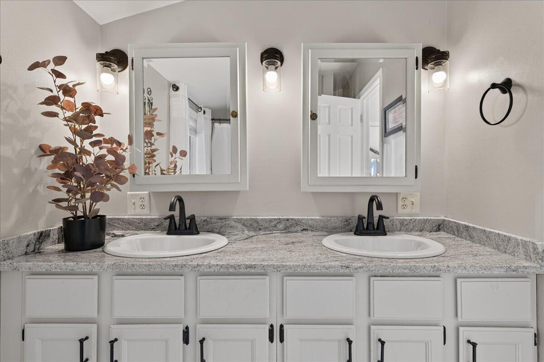
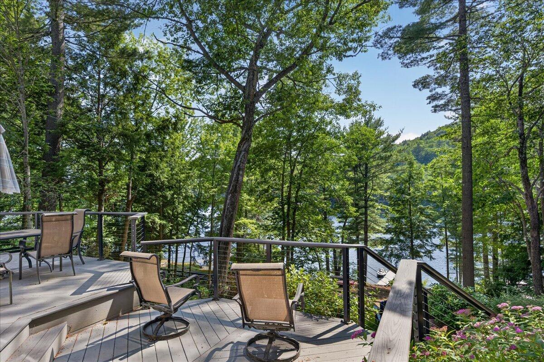
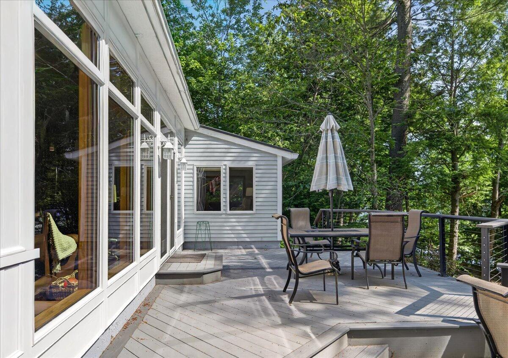
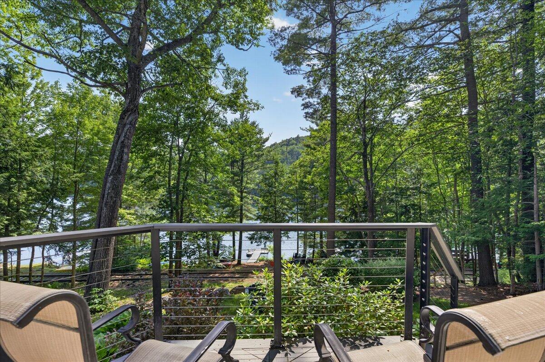
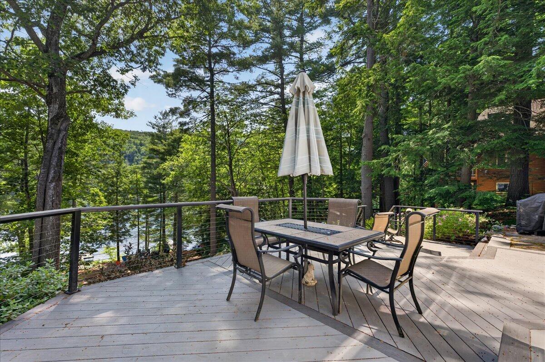
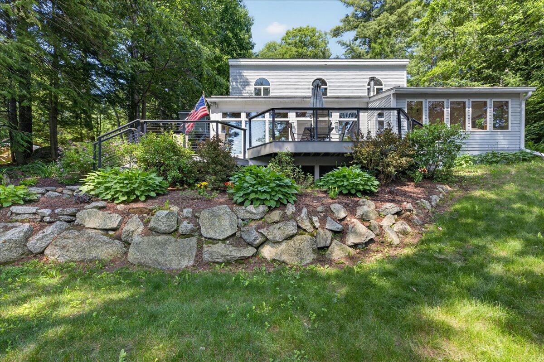
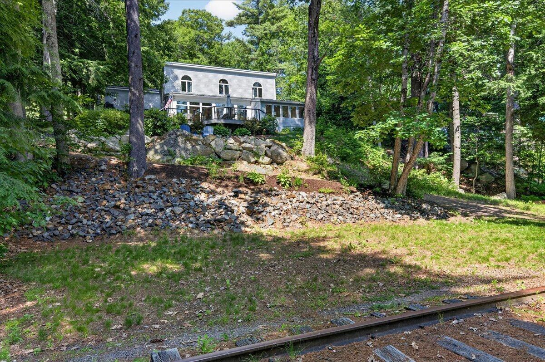
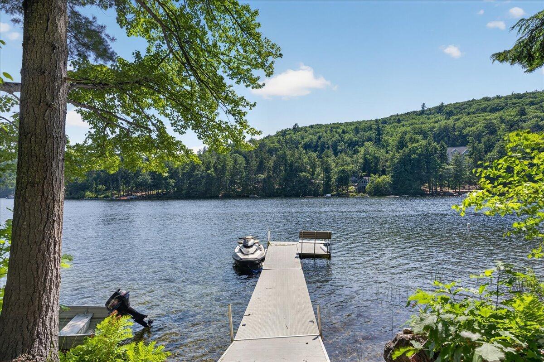
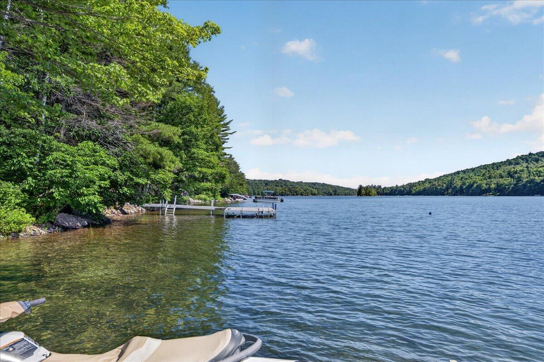
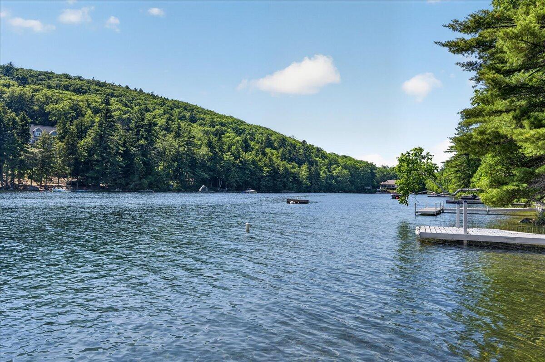
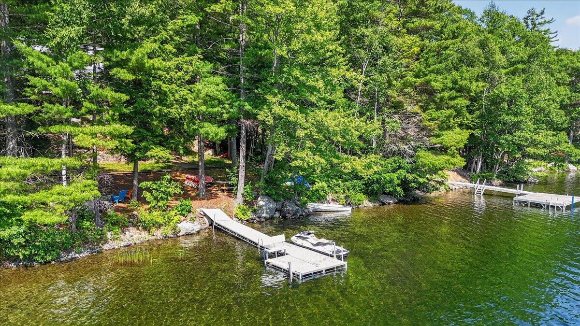
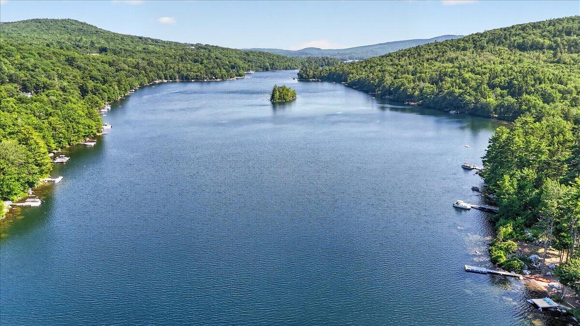
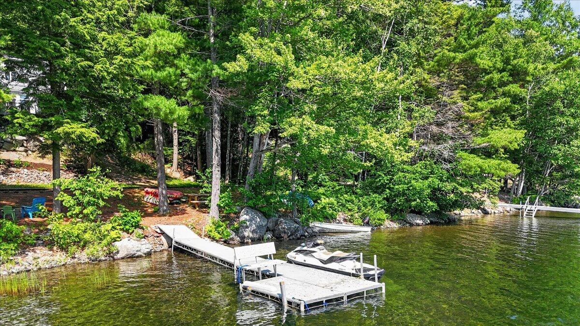
Experience the best of Maine waterfront living at 10 Bridle Path in Dedham. Set on a beautiful waterfront lot, this property offers the perfect blend of privacy, recreation, and year-round enjoyment. Spend your days boating, kayaking, swimming, fishing, or simply relaxing while taking in the peaceful water views.
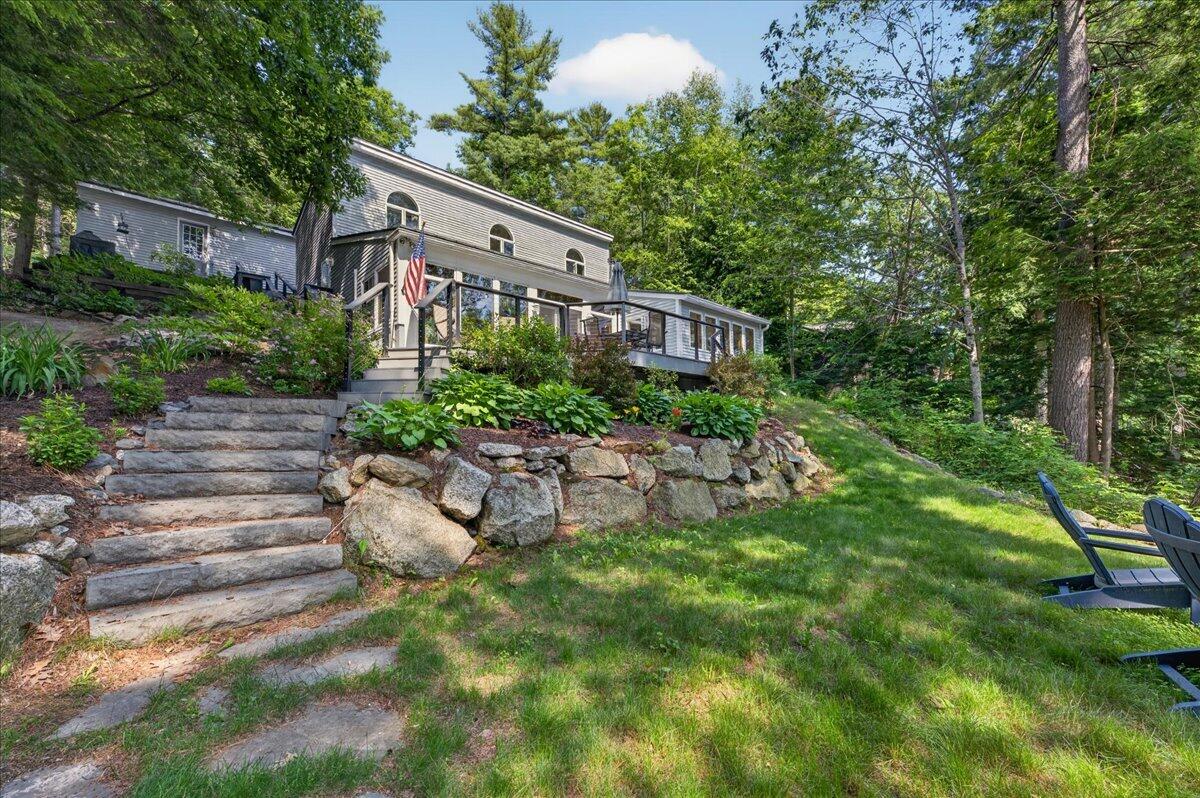
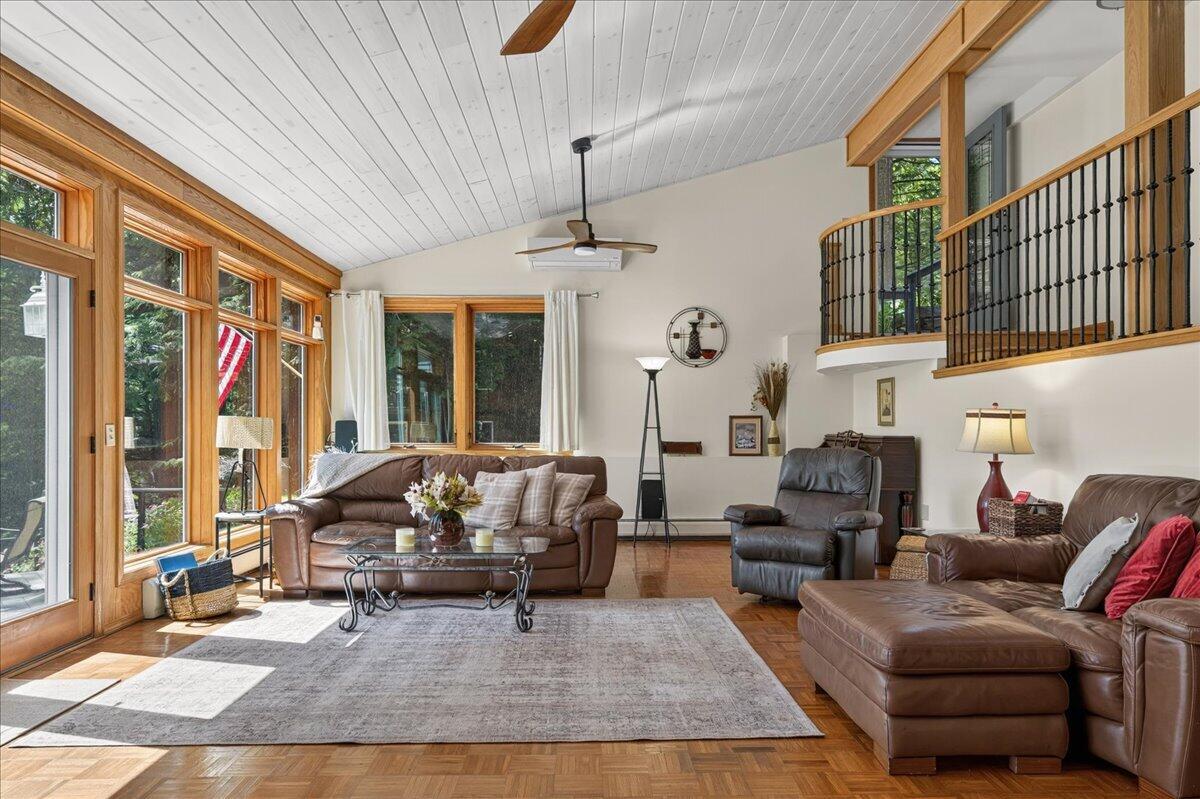
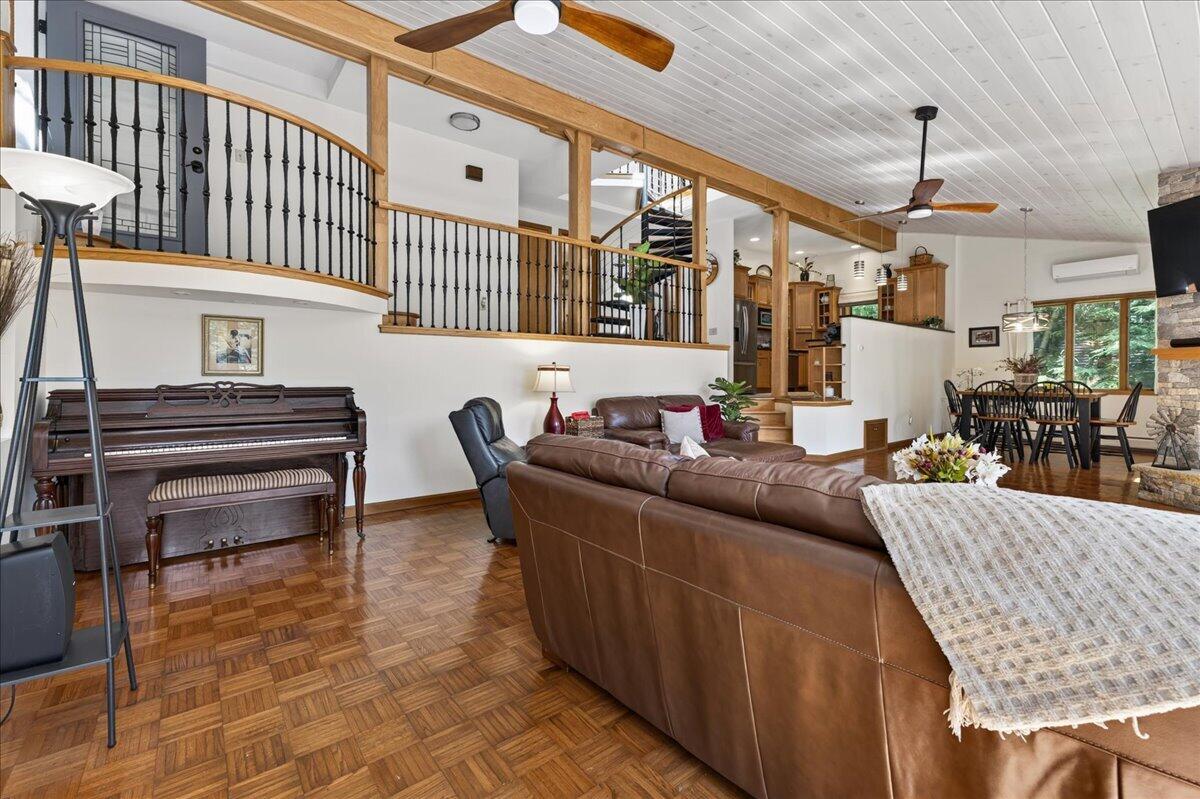
The home is designed to maximize its scenic setting with inviting living spaces and seamless access to the outdoors. Whether you're looking for a full-time residence, a seasonal getaway, or a place to create lasting family memories, this property offers an exceptional opportunity to own a piece of Maine waterfront.
Conveniently located just a short drive from Bangor while offering the tranquility of lakeside living, 10 Bridle Path is a rare opportunity to enjoy the lifestyle you've been dreaming of.
| Listing Id: | 1670011 |
|---|---|
| List Price: | $1,100,000 |
| Close Price: | $1,100,000 |
| Close Date: | 2026-09-24 |
| Property Type: | Residential |
| Property Sub Type: | Single Family Residence |
| Status: | Closed |
| Bedrooms Total: | 3 |
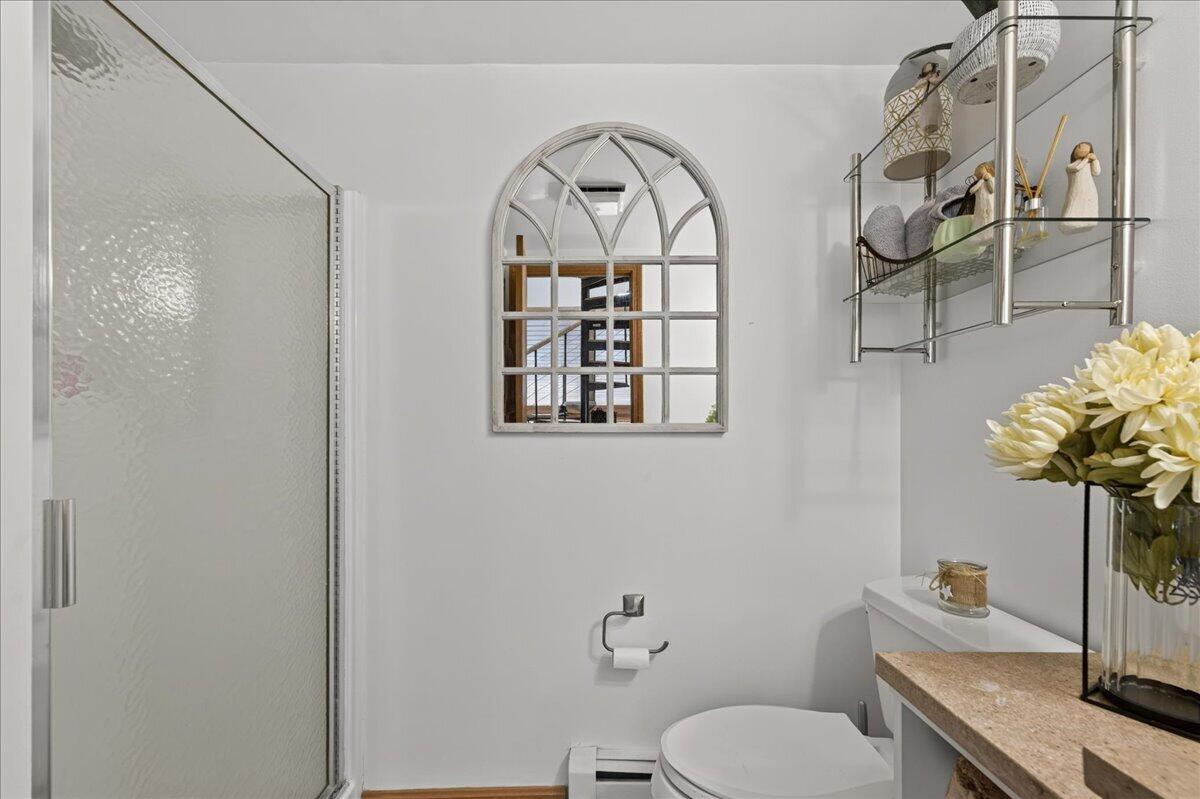
| Bathrooms Full: | 2 |
| Tax Annual Amount: | $7,823 |
| Lot Size Square Feet: | 12,632.4 |
| Lot Size Acres: | 0.29 |
| Architectural Style: | Contemporary, Cottage |
| Waterfront?: | Yes |
| City: | Dedham |
| County Or Parish: | Hancock |
| Postal Code: | 04429 |
| Year Built: | 1990 |
| Cooling: | None |
| Fireplaces Total: | 1 |
| Road Frontage Type: | Private Road |
| Lot Size Units: | Acres |
| Patio And Porch Features: | Deck |
| Water Body Name: | Phillips |
| Heating?: | Yes |
| Bathrooms Total Integer: | 2 |
| State Or Province: | ME |
| Lot Features: | Rural, Near Railroad, Wooded |
| View: | Scenic |
| Foundation Details: | Poured Concrete |
| Building Area Total: | 2,312.0 |
| Sewer: | Private Sewer, Septic Tank |
| Rooms Total: | 7 |
| Electric: | Circuit Breakers |
| Roof: | Metal |
| Postal Code Plus4: | 4423 |
| Lot Size Area: | 0.29 |
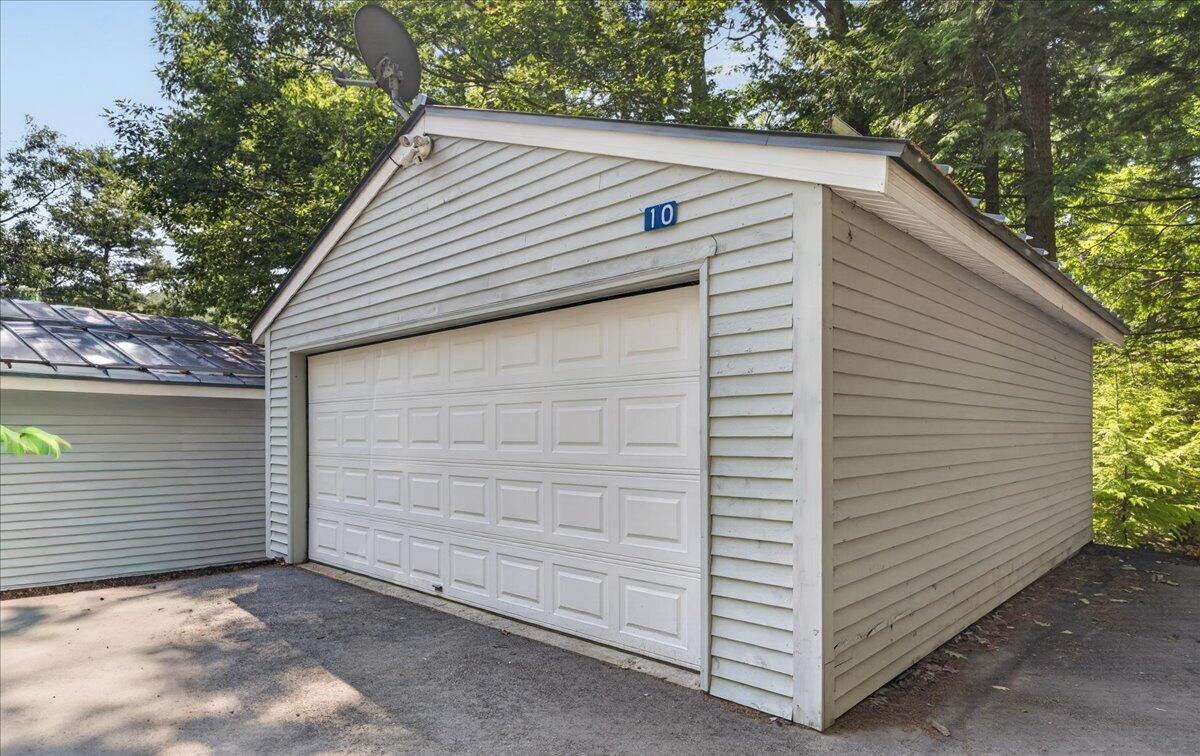
| Parking Features: | Paved, 1 - 4 Spaces, On Site, Detached, Storage |
| Zoning: | Res Prot. |
| Heating: | Gas Bottled, Baseboard, Hot Water |
| Construction Materials: | Wood Frame, Wood Siding |
| Garage?: | Yes |
| Flooring: | Carpet, Other, Tile |
| Garage Spaces: | 2.0 |
| Water Source: | Private, Well |
| Above Grade Finished Area: | 2,312.0 |
| Building Area Source: | Public Records |
| Lot Size Source: | Public Records |
| Original List Price: | $1,100,000 |
| Tax Year: | 2025 |
| Bathrooms Total Decimal: | 2.0 |
| Approval Status: | true |
| Utilities Utilities On: | No |
| Water Info Waterfront Amount: | 100.0 |
| Water Info Water Frontage Owned: | 100.0 |
| Water Info Water View: | No |
| Source Of Water Frontage: | Public Records |
| Property Information # Full Baths Level 1: | 1 |
| Property Information Road Frontage +/-: | 100.0 |
| Property Information Source Of Road Frontage: | Public Records |
| Property Information Surveyed: | Yes |
| Property Information Seasonal: | No |
| Property Information Deed/conveyance Type Offered: | Quit Claim |
| Property Information Color: | Slate blue |
| Property Information # Full Baths Level 2: | 1 |
| Property Information Road Frontage: | Yes |
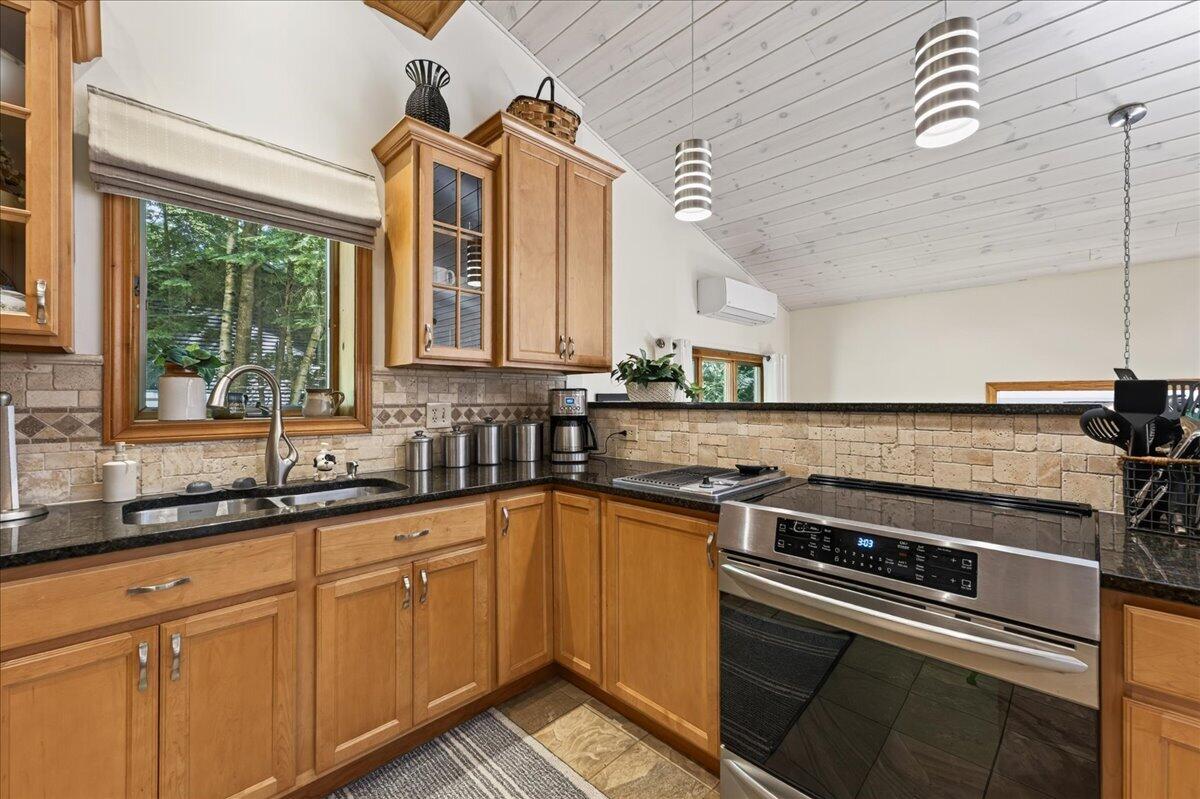
| Appliances 2: | Dishwasher, Electric Range, Refrigerator |
| Status Change Info Lp/sp Ratio: | 100.0 |
| Status Change Info Arm's Length Transaction: | No |
| Status Change Info Sold Price/sq Ft: | $476 |
| Status Change Info Seller Contributions: | No |
| Status Change Info Did Acres Change At Sale: | No |
| Location Information Page: | 216 |
| Location Information Zoning Overlay: | Unknown |
| Location Information Hers Certified: | No |
| Location Information Tree Growth Y/n: | No |
| Contract Information List Price/sq Ft: | $476 |
| Contract Information Comp Listing: | No |
| Remarks Showing Remarks: | 24 Hour Notice |
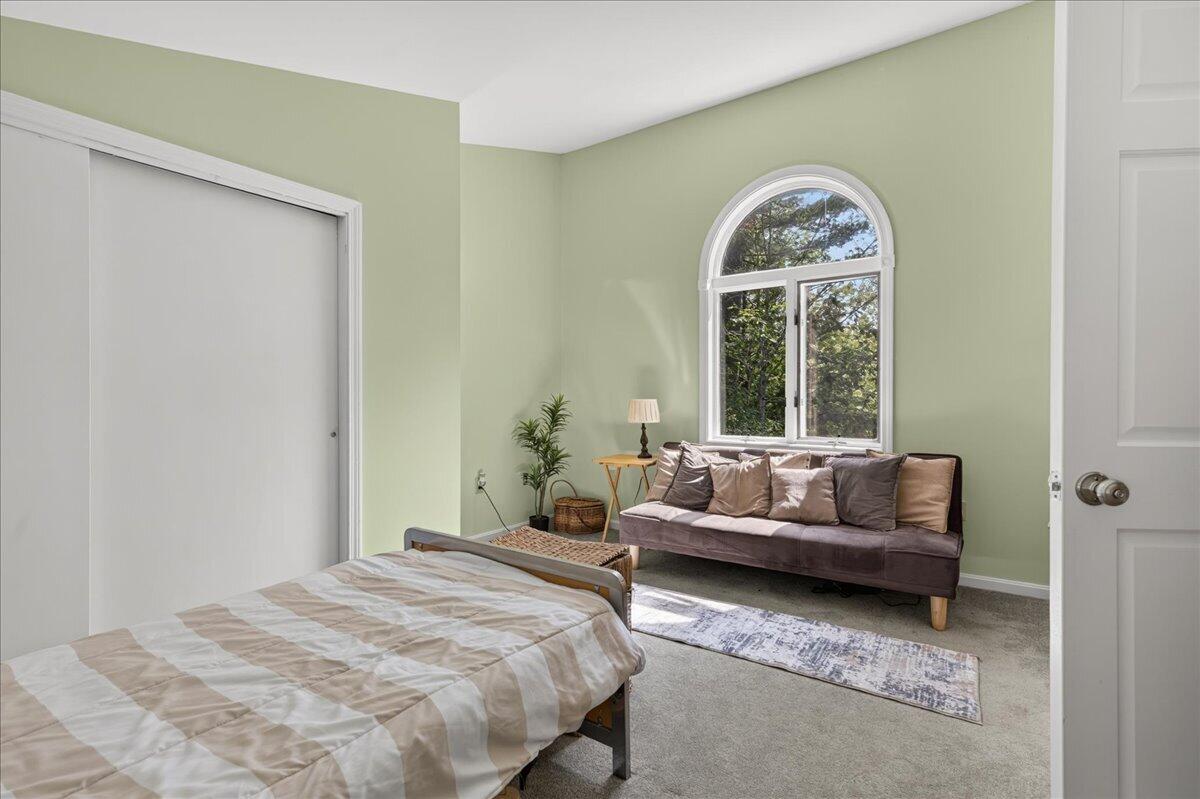
| Bedroom 1 Bedroom 1 Level: | Second |
| Bedroom 1: | Bedroom 1 |
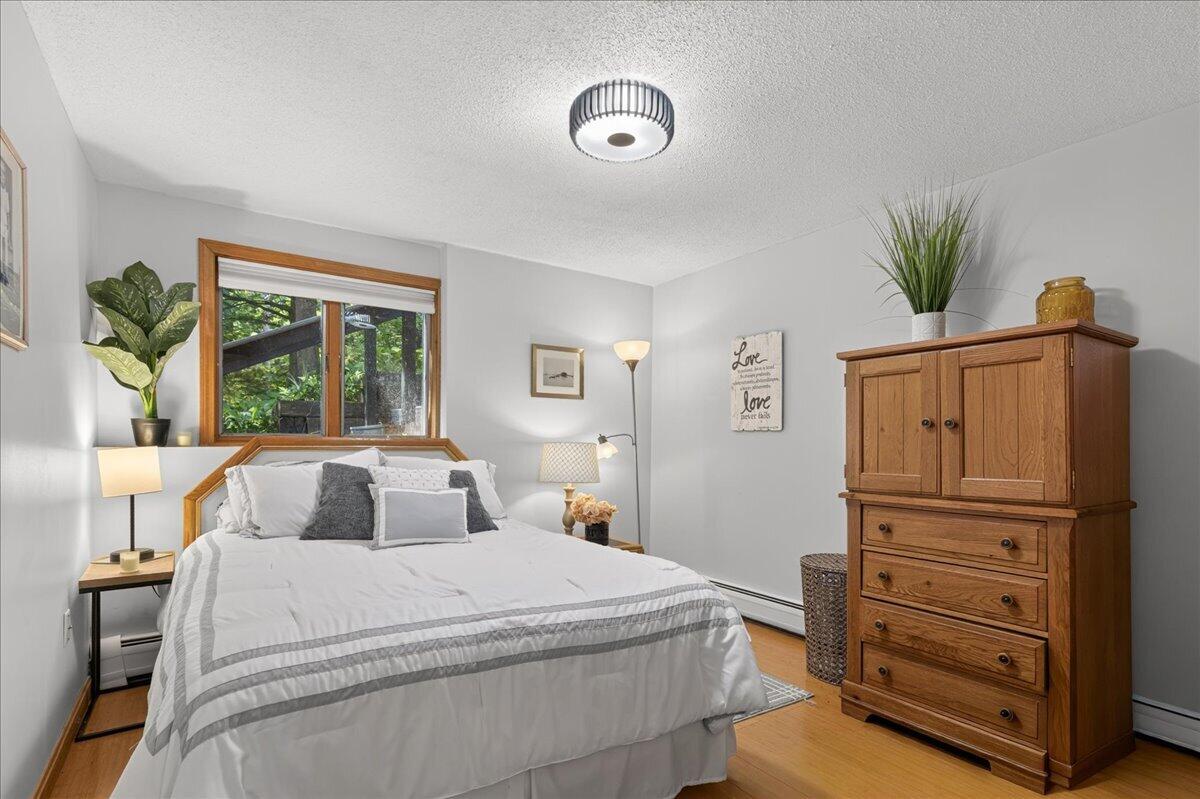
| Bedroom 2 Bedroom 2 Level: | First |
| Bedroom 2: | Bedroom 2 |
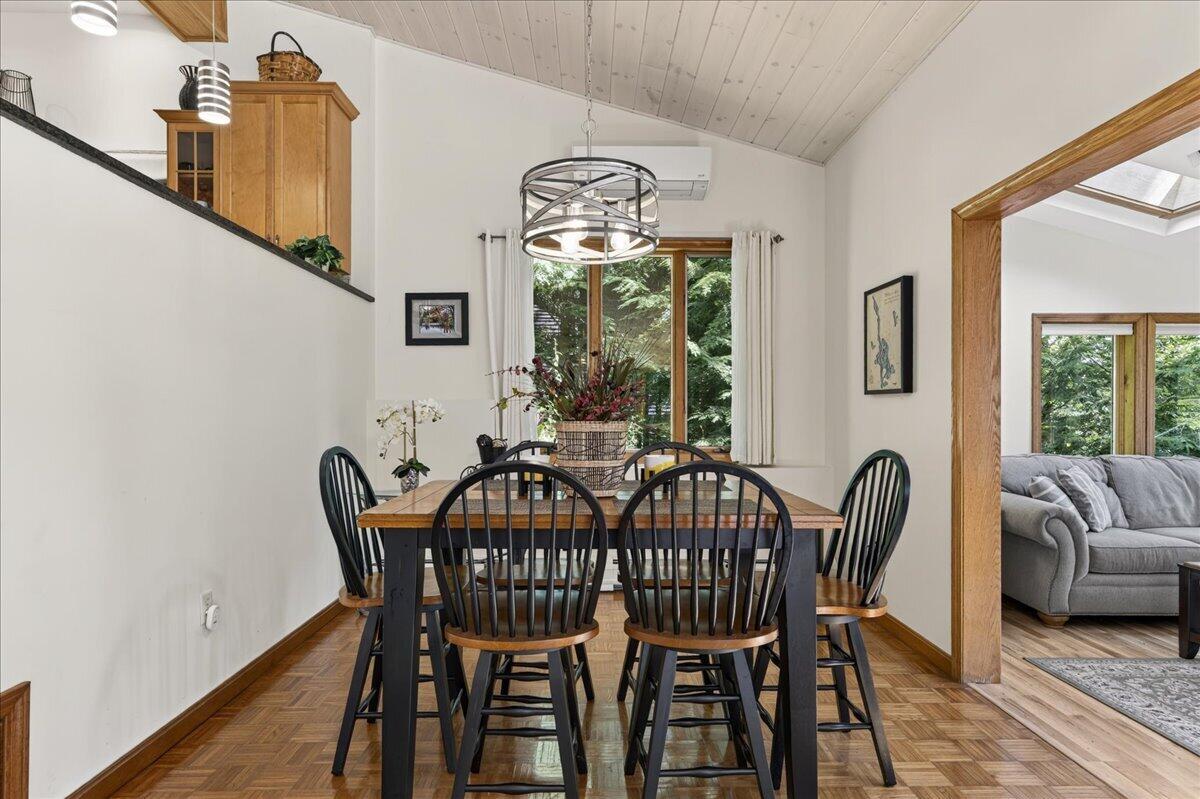
| Dining Room Dining Room Level: | First |
| Dining Room: | Dining Room |
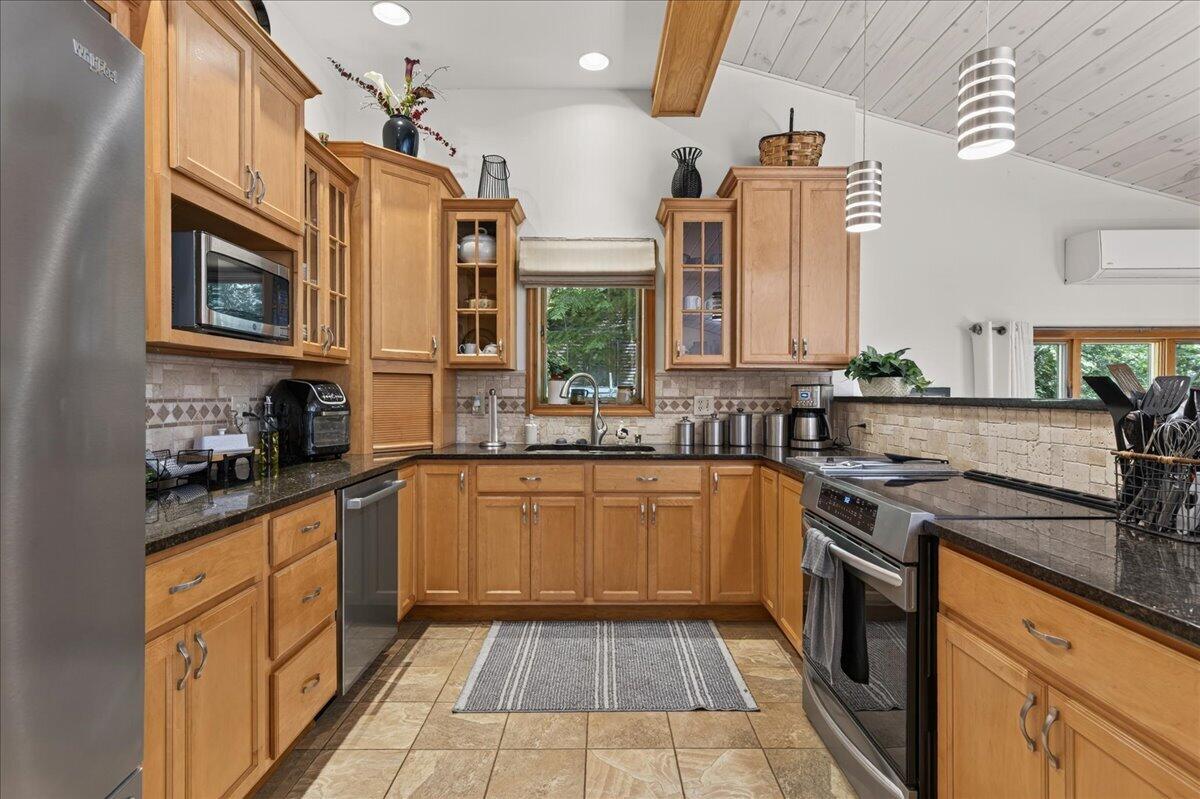
| Kitchen Kitchen Level: | First |
| Kitchen: | Kitchen |
| Living Room Living Room Level: | First |
| Living Room: | Living Room |
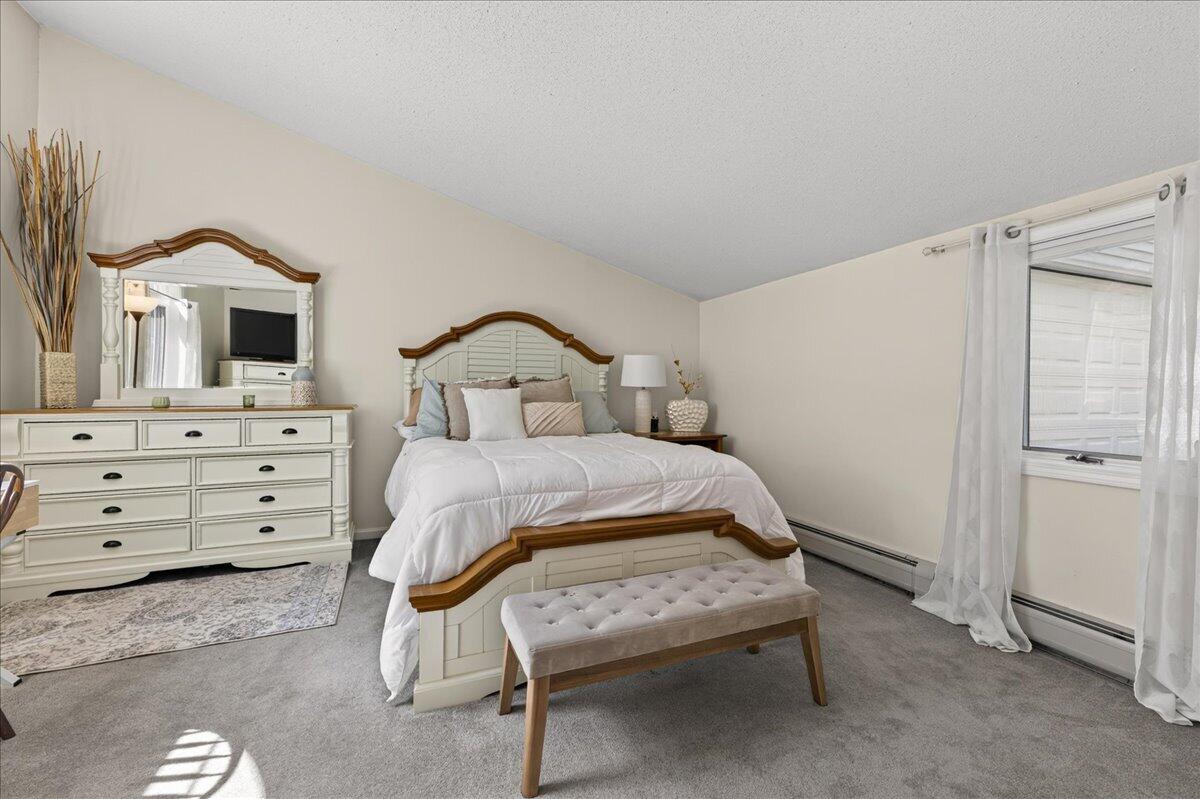
| Primary Bedroom Primary Bedroom Level: | Second |
| Primary Bedroom: | Primary Bedroom |
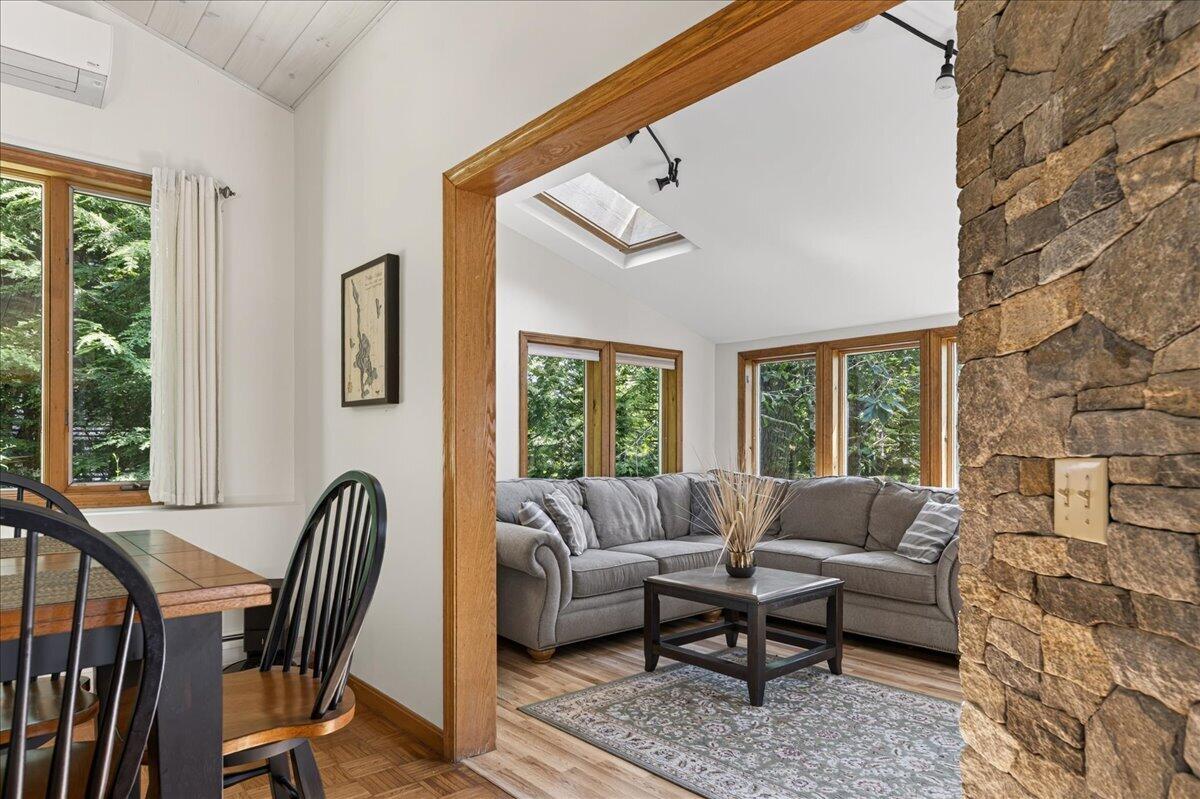
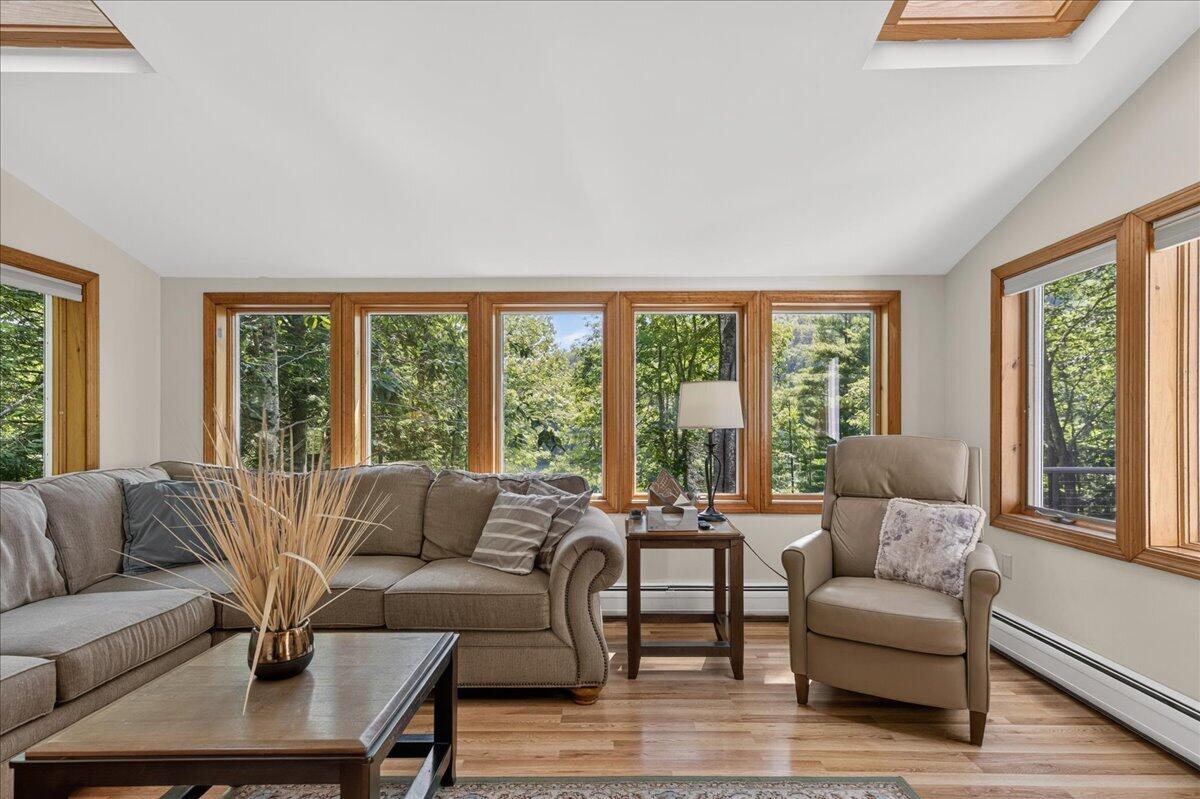
| Sunroom Sunroom Level: | First |
| Sunroom: | Sunroom |
| Bedroom 1 Amenities: | Skylight |
| Water Body Type: | Lake |
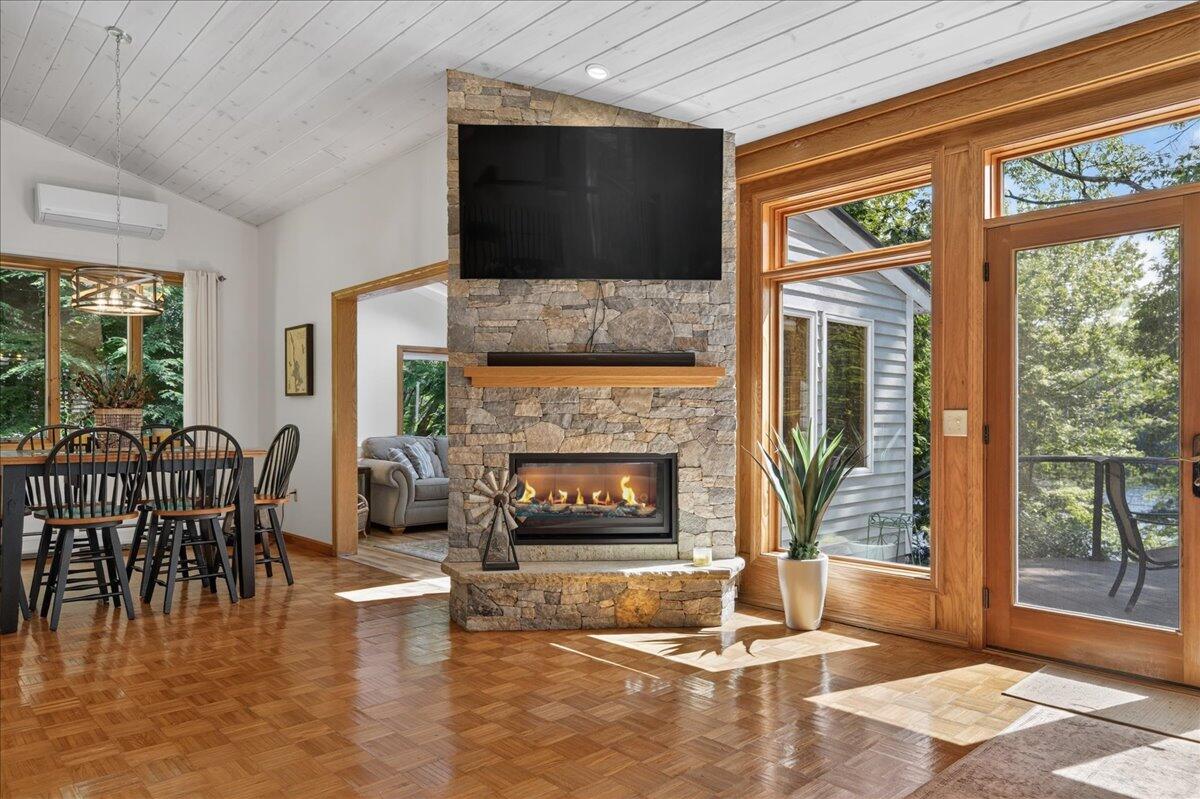
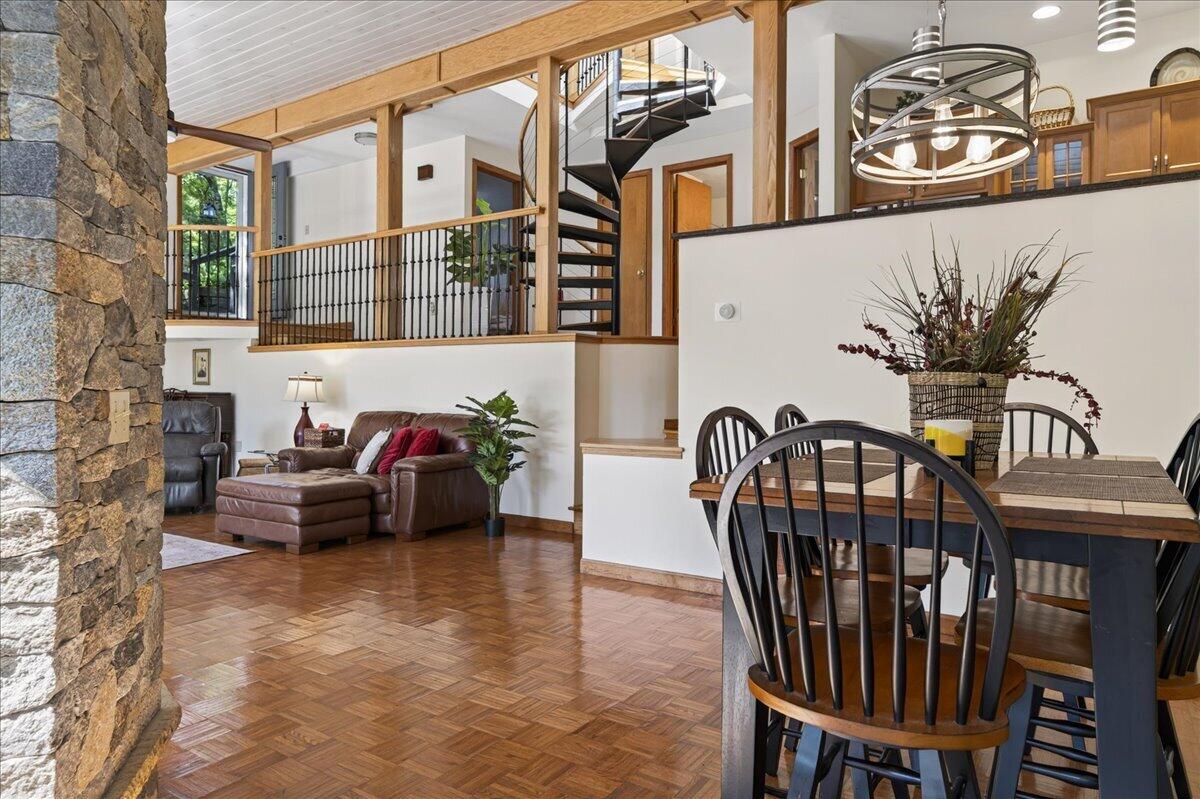
| Dining Room Amenities: | Cathedral Ceiling, Dining Area |
| Kitchen Amenities: | Eat-in Kitchen |
| Living Room Amenities: | Cathedral Ceiling |
| Primary Bedroom Amenities: | Skylight |
| Roads: | Gravel, Paved, Private Road, Dirt |
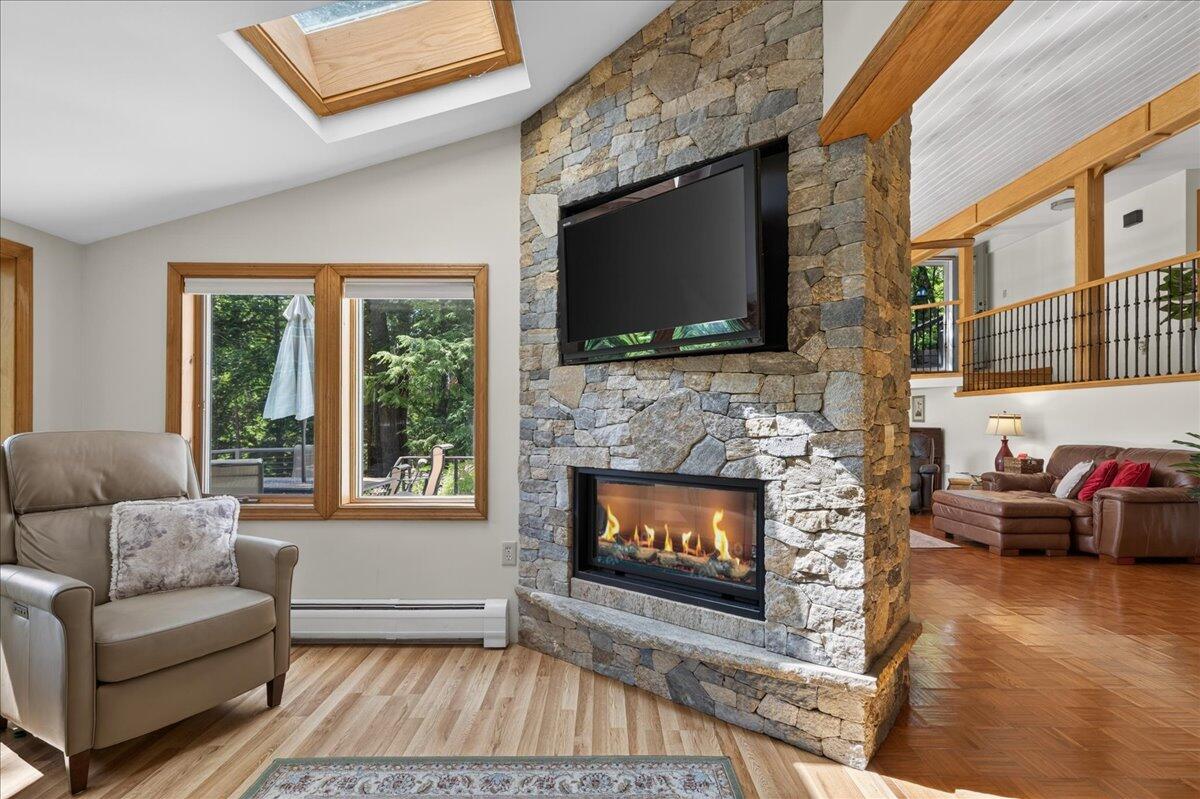
| Sunroom Amenities: | Four-Season, Gas Fireplace |
| Sold Terms Other: | Not Applicable |
| Transportation: | Major Road Access |
| Vehicle Storage: | 2 Car, Detached, Storage Above |
| Water Heater: | Off Heating System |
| Pets Allowed: | Other Restrictions |
| Furnished: | Negotiable |
| Gas: | Bottled |
| Restrictions: | Other Restrictions |
| Fireplace?: | Yes |
| Listing Key: | a2eac0658e813b5bb2fa795fed231792 |
| Basement: | Not Applicable, Slab |
| Documents Change Timestamp: | 2026-07-02T18:17:55Z |
| Documents Count: | 2 |
| Directions: | GPS |
| Listing Contract Date: | 2026-07-02 |
| Status: | Closed |
| Pending Timestamp: | 2026-09-24 |
| Parcel Number: | LUCE-000025-000000-000004 |
| Road Surface Type: | Gravel, Paved, Dirt |
| Waterfront Features: | Deeded, Nearby |
Listing data is derived in whole or in part from the Maine IDX and is for consumers' personal, non-commercial use only. Dimensions are approximate and not guaranteed. All data should be independently verified. © 2026 Maine Real Estate Information System, Inc. All Rights Reserved.
Maine Real Estate Information System, Inc. data last updated on October 08, 2026 05:14 PM - ET


Property Last Updated: October 08, 2026 05:14 PM - ET
