1 Cross Street, #220
Scarborough, ME 04074
$690,000
Listing Courtesy of: Signature Homes Real Estate Group, LLC
207-730-3071
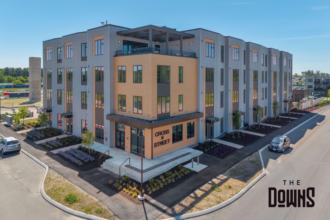
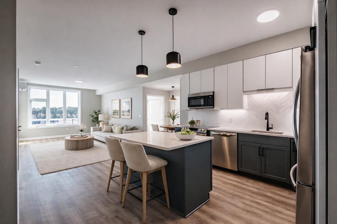
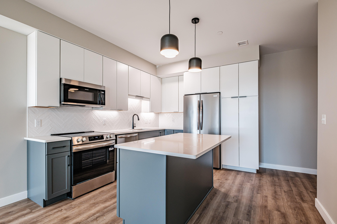
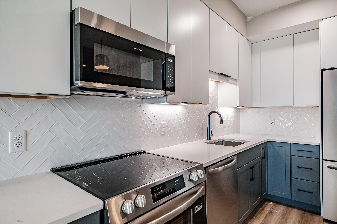
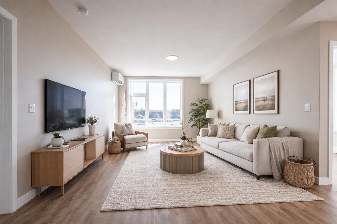
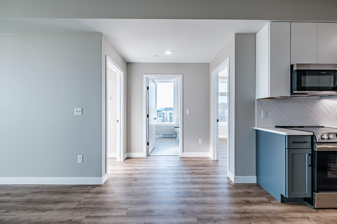
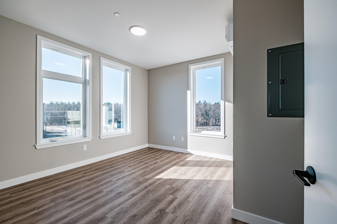
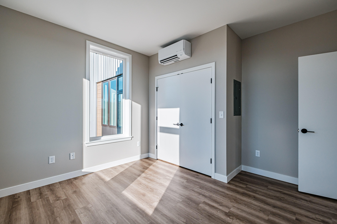
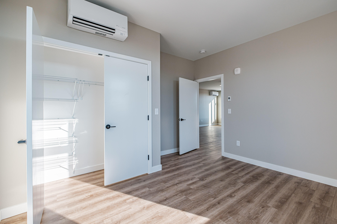
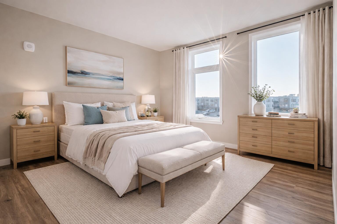
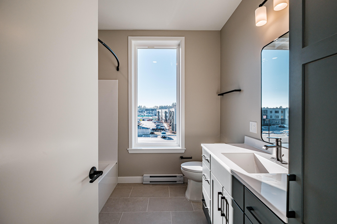
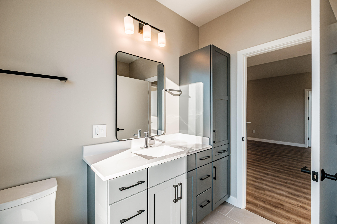
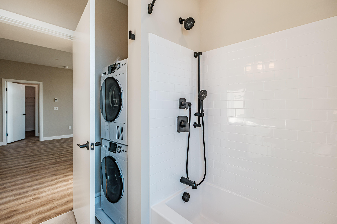
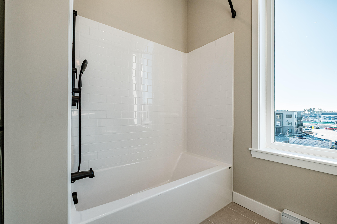
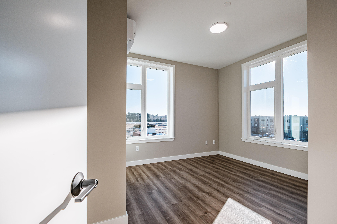
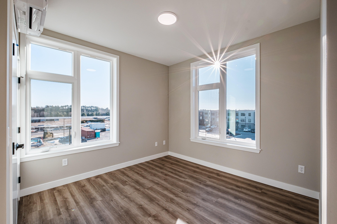
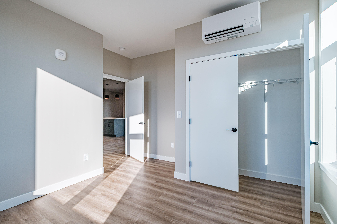
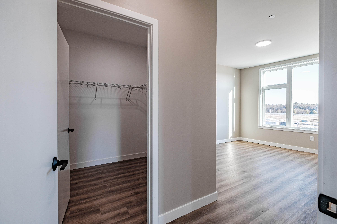
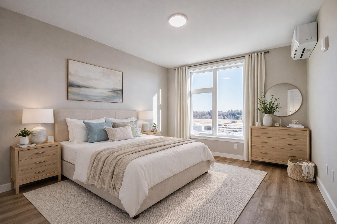
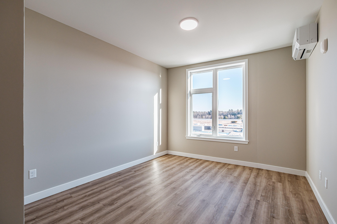
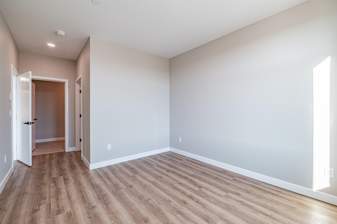
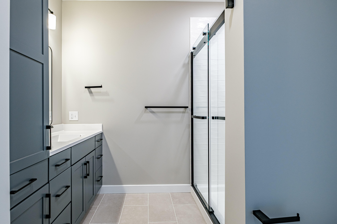
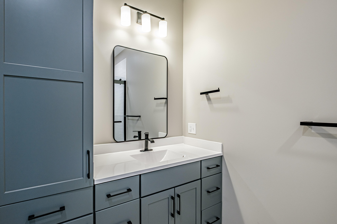
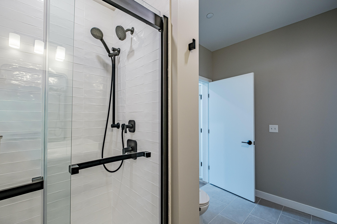
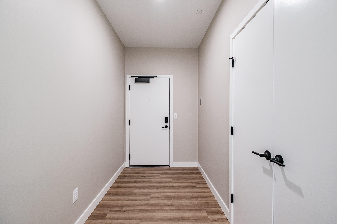
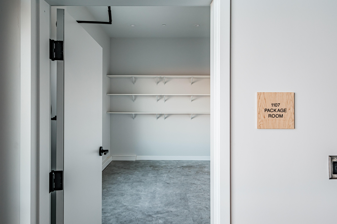
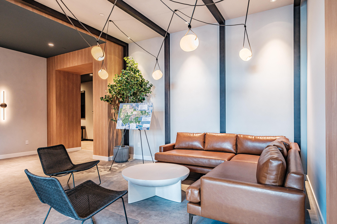
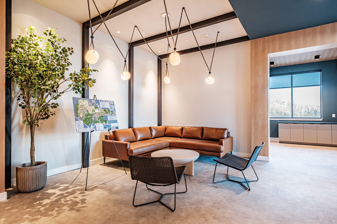
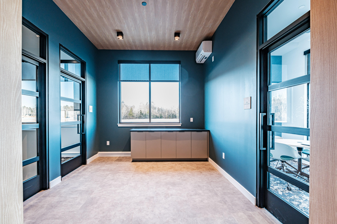
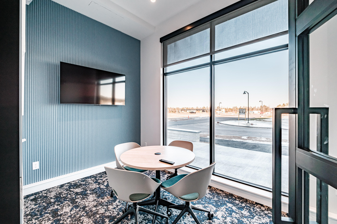
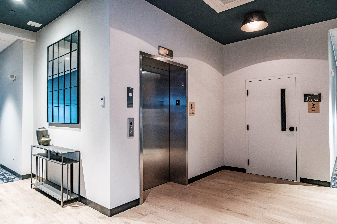
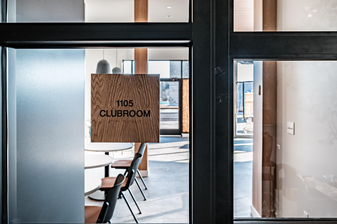
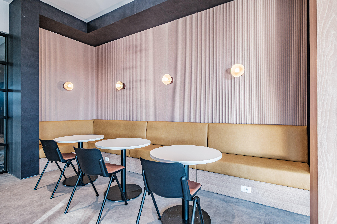
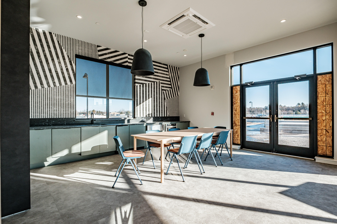
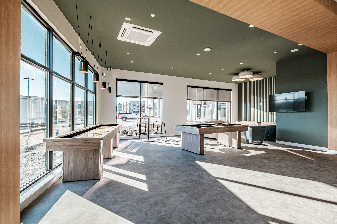
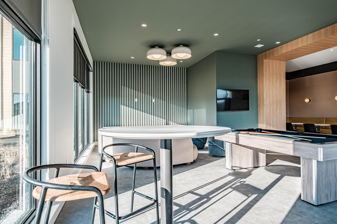
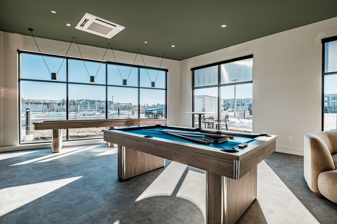
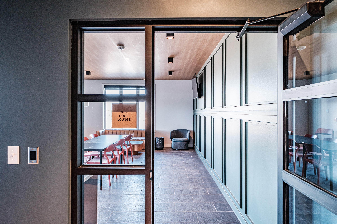
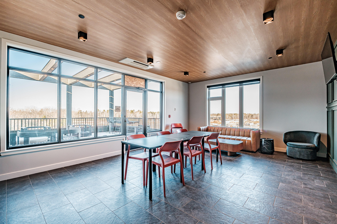
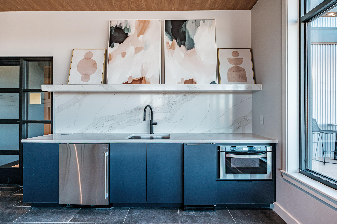
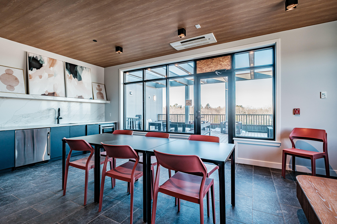
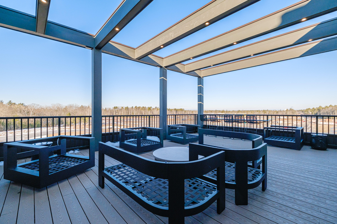
**Builder Incentives Available -- Call for Details!** As Cross Street's largest floor plan, the Shenandoah offers three bedrooms, two full baths and 1,244 square feet of living space. The open-concept kitchen and living area provides a spacious setting for everyday life and entertainment, while the three-bedroom layout offers flexibility for guests, a home office or additional living space. The primary bedroom features an ensuite bath, and the separation between bedrooms provides added privacy within your home. Generous storage throughout helps keep everything organized and within reach. The Shenandoah gives you plenty of room at home, but Cross Street offers even more when you want it. Meet friends on the rooftop deck and lounge, work from one of the coworking spaces, enjoy the club room or take advantage of the outdoor gathering areas. Additional storage units and garages are also available, offering even more flexibility for seasonal belongings, outdoor gear and everything you don't need every day. Beyond the building, The Downs adds another dimension to life at Cross Street. Trails and green spaces create opportunities to get outside, while Allagash Bungalow, Costco and a growing collection of businesses bring dining, shopping and everyday conveniences closer to home. With Market Basket, InterMed, Café Luna and more on the way, the neighborhood continues to grow around the way you live. Cross Street's most spacious residence—three bedrooms, room to make it your own and a connected community that gives you even more just ...
+ Read More| Listing Id: | 1667451 |
|---|---|
| List Price: | $690,000 |
| Property Type: | Residential |
| Property Sub Type: | Condominium |
| Status: | Active |
| Bedrooms Total: | 3 |
| Bathrooms Full: | 2 |
| Association Fee: | $767 |
| Tax Annual Amount: | $1 |
| Lot Size Square Feet: | 128,502.0 |
| Lot Size Acres: | 2.95 |
| Architectural Style: | Contemporary, Garden, Ranch |
| Waterfront?: | No |
| City: | Scarborough |
| County Or Parish: | Cumberland |
| Subdivision Name: | Cross Street Condominiums |
| Postal Code: | 04074 |
| Year Built: | 2025 |
| Cooling: | Heat Pump |
| Lot Size Units: | Acres |
| Other Equipment: | Air Radon Mitigation System, Internet Access Available |
| New Construction?: | Yes |
| Heating?: | Yes |
| Bathrooms Total Integer: | 2 |
| Cooling?: | Yes |
| State Or Province: | ME |
| Lot Features: | Intown, Near Shopping, Near Turnpike/Interstate, Level, Open Lot, Sidewalks, Landscaped |
| Interior Features: | Elevator Passenger, Shower, Primary Bedroom w/Bath |
| Foundation Details: | Slab |
| Association?: | Yes |
| Building Area Total: | 1,244.0 |
| Association Fee Frequency: | Monthly |
| Property Condition: | New Construction |
| Sewer: | Public Sewer |
| Rooms Total: | 5 |
| Electric: | Circuit Breakers |
| Laundry Features: | Main Level |
| Roof: | Membrane |
| Lot Size Area: | 2.95 |
| Parking Features: | Common, Paved, 21+ Spaces, On Site, Off Street, Electric Vehicle Charging Station(s) |
| Zoning: | 39 |
| Heating: | Electric, Heat Pump |
| Construction Materials: | Wood Frame, Fiber Cement, Metal Clad |
| Flooring: | Tile, Luxury Vinyl |
| Water Source: | Public |
| Above Grade Finished Area: | 1,244.0 |
| Building Area Source: | Builder |
| Number Of Units In Community: | 48 |
| Lot Size Source: | Public Records |
| Original List Price: | $720,000 |
| Tax Year: | 2026 |
| Bathrooms Total Decimal: | 2.0 |
| Approval Status: | true |
| Water Info Water View: | No |
| Property Information # Full Baths Level 1: | 2 |
| Property Information Surveyed: | Yes |
| Property Information Seasonal: | No |
| Property Information Deed/conveyance Type Offered: | Warranty |
| Property Information Deed: | Partial |
| Appliances 2: | Dishwasher, Disposal, Dryer, Microwave, Electric Range, Refrigerator, Washer |
| Location Information Entrance Fee: | $1,534 |
| Location Information Page: | 241 |
| Location Information Zoning Overlay: | No |
| Location Information Hers Certified: | No |
| Location Information Tree Growth Y/n: | No |
| Contract Information List Price/sq Ft: | $555 |
| Contract Information Comp Listing: | No |
| Remarks Internal Remarks/contingency: | Amy Foley is the lead 730-3071 Building is complete. |
| Bedroom 2 Bedroom 2 Level: | Third |
| Bedroom 2: | Bedroom 2 |
| Bedroom 3 Bedroom 3 Level: | Third |
| Bedroom 3: | Bedroom 3 |
| Condominium Unit Type: | Condo |
| Condominium Fha Certification: | No |
| Kitchen Kitchen Level: | Third |
| Kitchen: | Kitchen |
| Living Room Living Room Level: | Third |
| Living Room: | Living Room |
| Primary Bedroom Primary Bedroom Level: | Third |
| Primary Bedroom: | Primary Bedroom |
| Parking Reserved Parking Spaces: | 1 |
| Parking Reserved Parking: | No |
| Amenities: | Elevator Passenger, Main Level, Shower, Primary Bedroom w/Bath |
| Kitchen Amenities: | Island |
| Kitchen Countertop: | Quartz |
| Primary Bedroom Amenities: | Full Bath |
| Roads: | Public |
| Vehicle Storage: | No Vehicle Storage |
| Water Heater: | Gas |
| Pets Allowed: | Breed Restrictions, Other Restrictions, Yes |
| Levels: | One |
| Gas: | Natural - On Site |
| Restrictions: | Breed Restrictions, Other Restrictions, Yes |
| Listing Key: | 831d589c8749754596536558dd80c89a |
| Basement: | Not Applicable, None |
| Documents Change Timestamp: | 2026-06-16T15:56:37Z |
| Documents Count: | 5 |
| Directions: | GPS 1 Scarborough Downs Road |
| Listing Contract Date: | 2026-06-16 |
| Status: | Active |
| Parcel Number: | 1CrossStreetUnit220Scarborough04074 |
Listing data is derived in whole or in part from the Maine IDX and is for consumers' personal, non-commercial use only. Dimensions are approximate and not guaranteed. All data should be independently verified. © 2026 Maine Real Estate Information System, Inc. All Rights Reserved.
Maine Real Estate Information System, Inc. data last updated on October 08, 2026 05:26 PM - ET


Property Last Updated: October 08, 2026 05:26 PM - ET
