1 Benjamin Drive
Hallowell, ME 04347
$689,000
Listing Courtesy of: Rizzo Mattson
207-622-9000
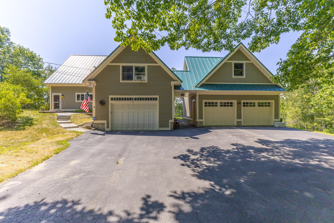
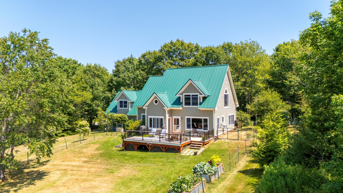
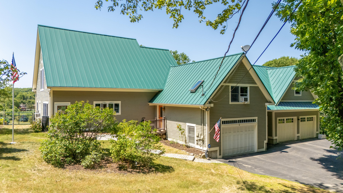
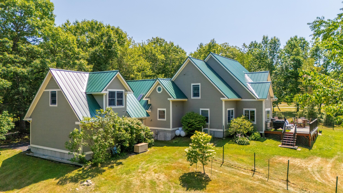
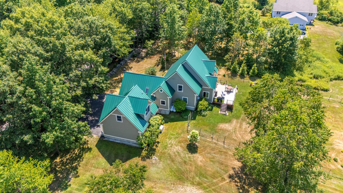
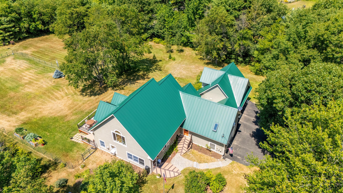
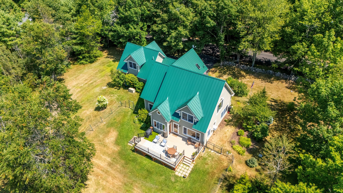
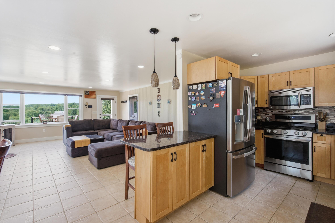
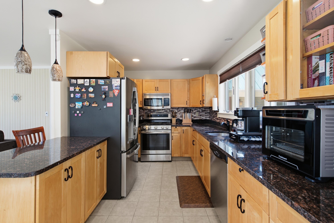
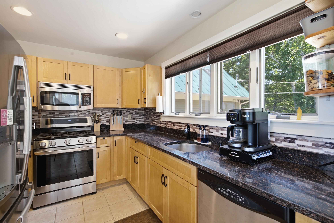
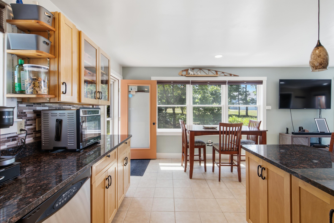
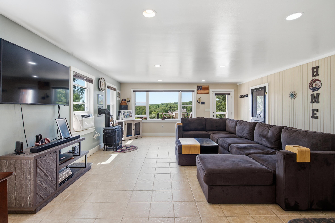
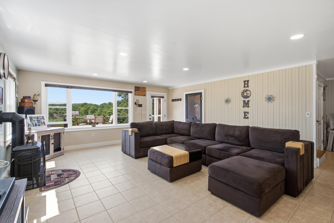
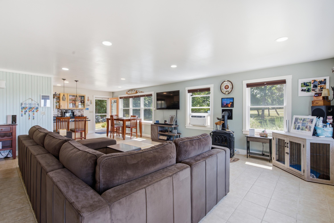
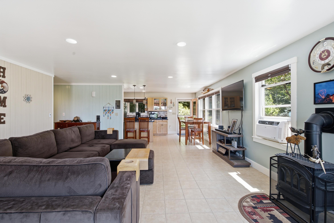
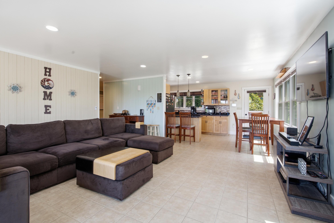
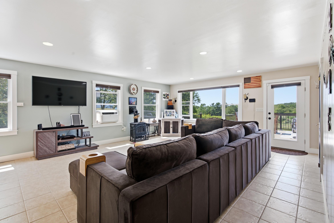
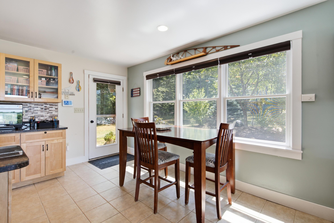
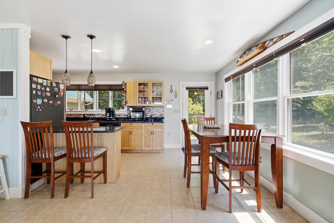
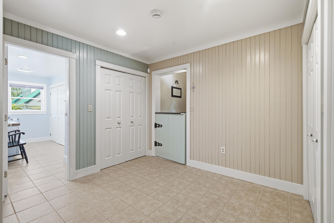
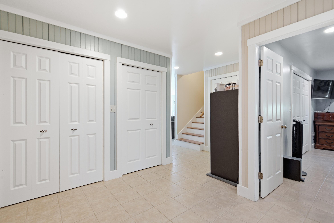
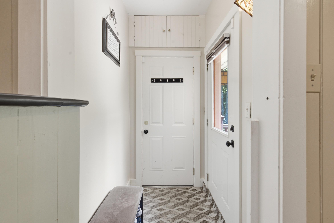
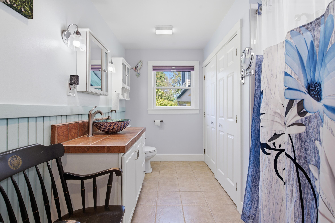
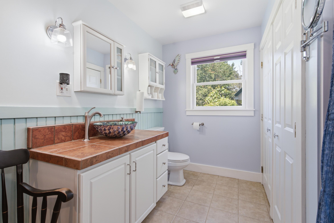
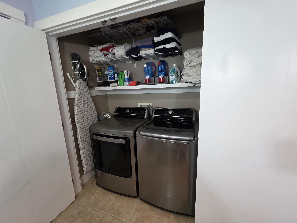
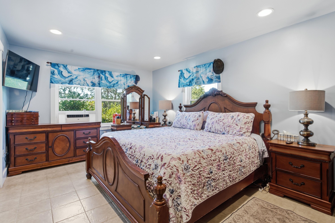
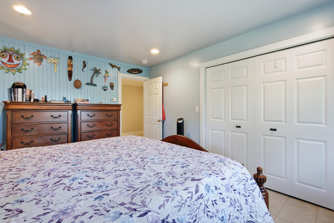
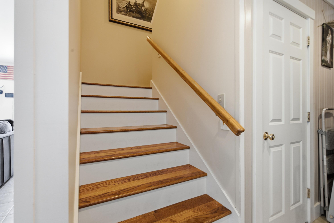
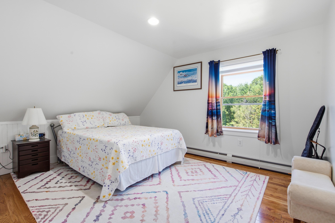
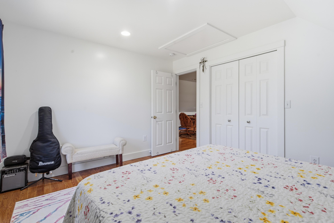
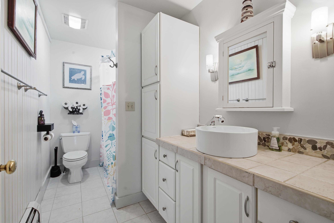
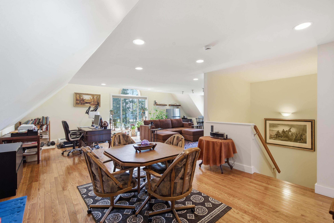
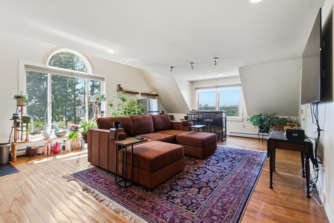
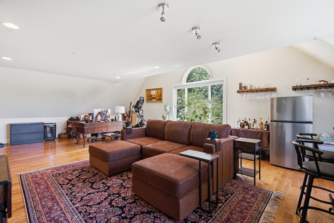
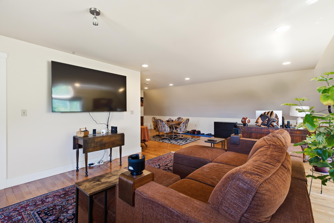
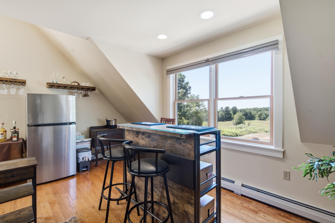
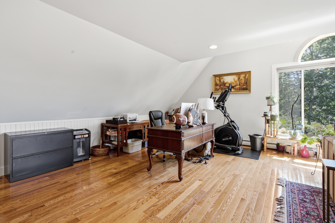
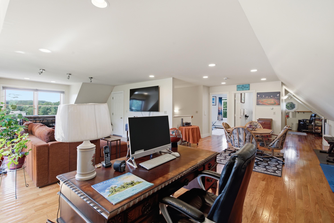
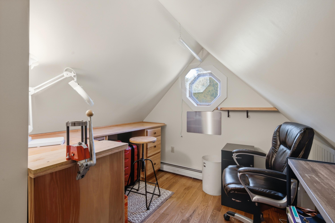
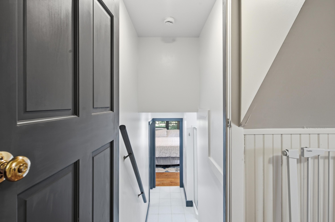
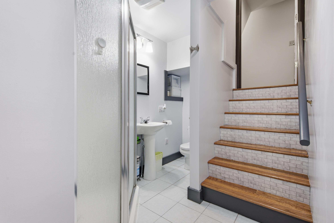
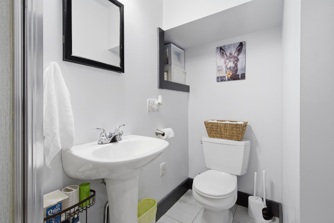
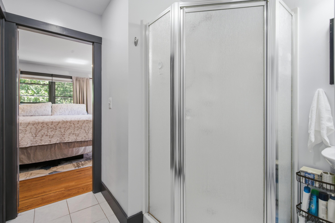
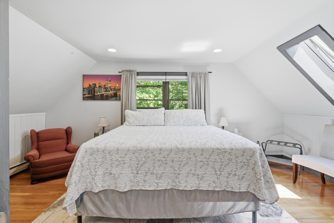
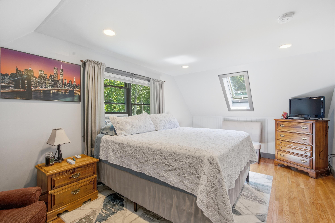
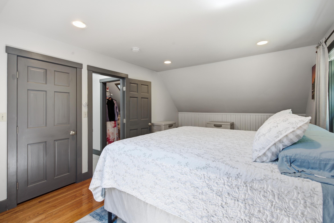
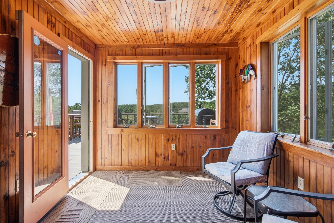
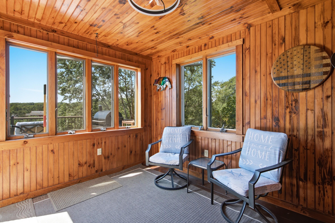
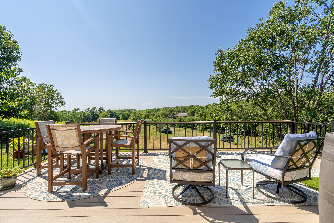
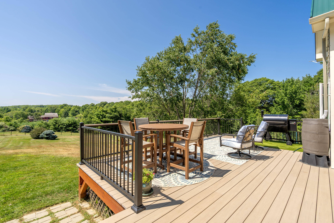
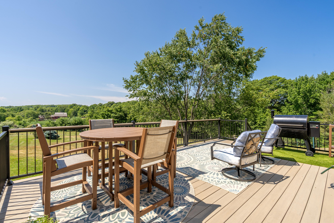
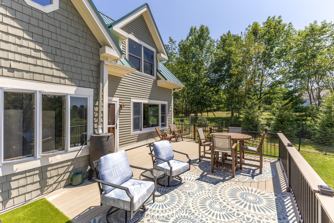
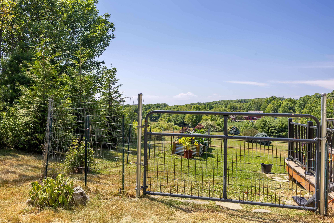
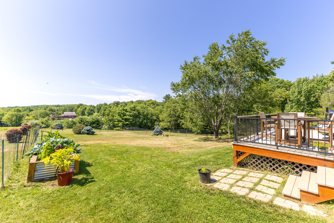
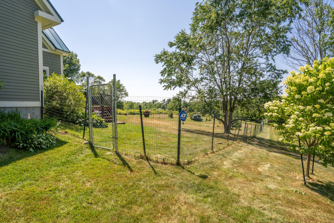
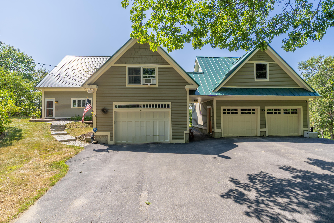
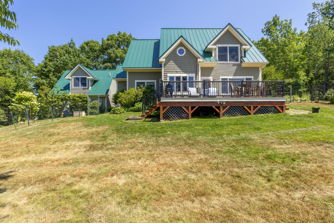
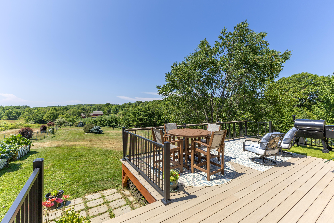
Enjoy this impressive contemporary home set on the outskirts of Hallowell on a lush, peaceful 2-acres. This wonderful home features lots of windows and natural light, with spectacular views and sunsets. Key features include one level living with a roomy second level. On the first floor, the kitchen is open to the living room with a Jotul propane stove and large windows looking out to an expansive backyard that is partially fenced for keeping pets and kids safe. There's a knotty pine three-season room which flows to a large new Azek deck on the west side of the house. The first-floor bedroom, bathroom and laundry are privately set at one end of the house. The 1st floor is tiled with radiant heat. Upstairs is a very spacious and versatile family room with hardwood floors great for large gatherings. This room's size offers flexible options for creating another bedroom and walk-in closet while still having ample space for multiple uses. Off the family room is a bedroom and bathroom and a corner hobby area. Another bedroom over the attached garage has an ensuite bathroom, plus a room suitable for sitting, or as a large walk-in closet. Throughout are plenty of closets and storage, plus a pantry. The additional oversized two car garage has a roomy second-floor serving as a workshop. There is a gas line and through vent should a new owner elect to install a propane heater. The ...
+ Read More| Listing Id: | 1674239 |
|---|---|
| List Price: | $689,000 |
| Property Type: | Residential |
| Property Sub Type: | Single Family Residence |
| Status: | Active |
| Bedrooms Total: | 3 |
| Bathrooms Full: | 3 |
| Tax Annual Amount: | $7,213 |
| Lot Size Square Feet: | 87,555.6 |
| Lot Size Acres: | 2.01 |
| Architectural Style: | Contemporary |
| Waterfront?: | No |
| City: | Hallowell |
| County Or Parish: | Kennebec |
| Postal Code: | 04347 |
| Year Built: | 2003 |
| Cooling: | None, Window Unit(s) |
| Lot Size Units: | Acres |
| Patio And Porch Features: | Deck |
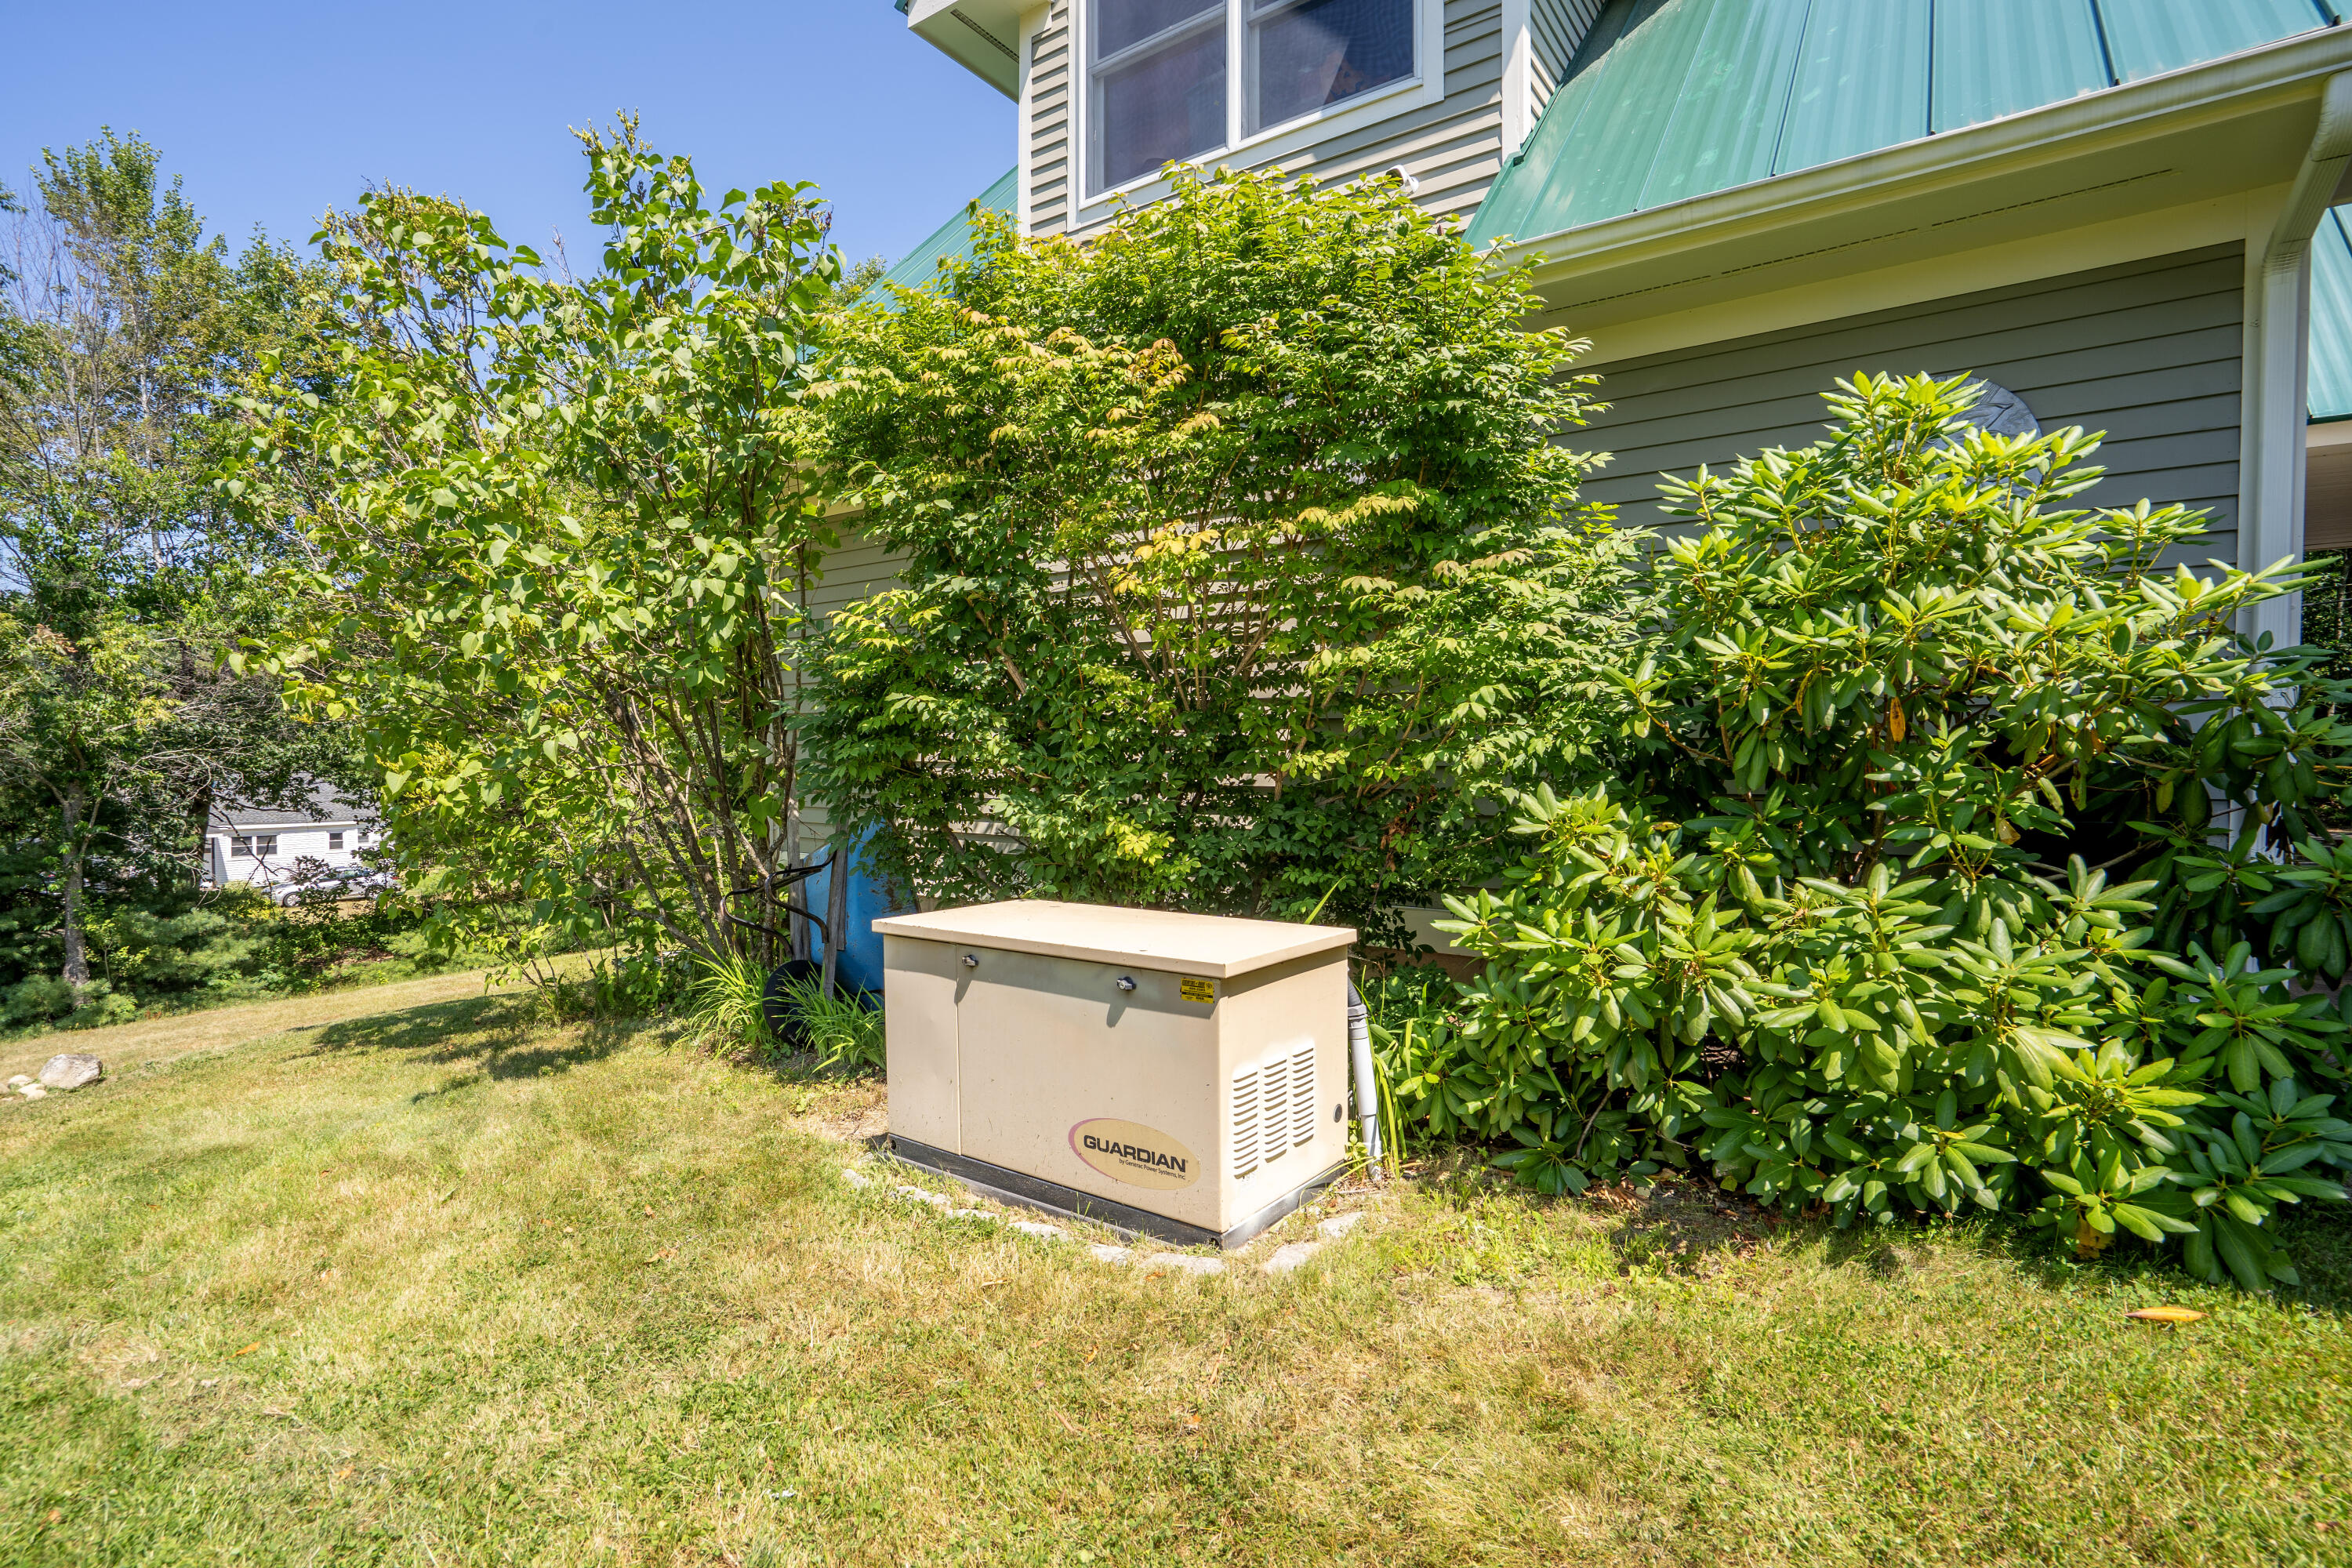
| Other Equipment: | Central Vacuum, Generator, Satellite Dish, Water Radon Mitigation System |
| Heating?: | Yes |
| Bathrooms Total Integer: | 3 |
| State Or Province: | ME |
| Lot Features: | Near Turnpike/Interstate, Neighborhood, Rural, Corner Lot, Open Lot, Rolling Slope, Landscaped |
| View: | Fields, Scenic |
| Interior Features: | 1st Floor Bedroom, Bathtub, Pantry, Shower |
| Foundation Details: | Slab |
| Building Area Total: | 2,912.0 |
| Sewer: | Private Sewer |
| Rooms Total: | 9 |
| Electric: | Circuit Breakers |
| Fencing: | Fenced |
| Laundry Features: | Main Level |
| Roof: | Metal |
| Postal Code Plus4: | 3210 |
| Lot Size Area: | 2.01 |
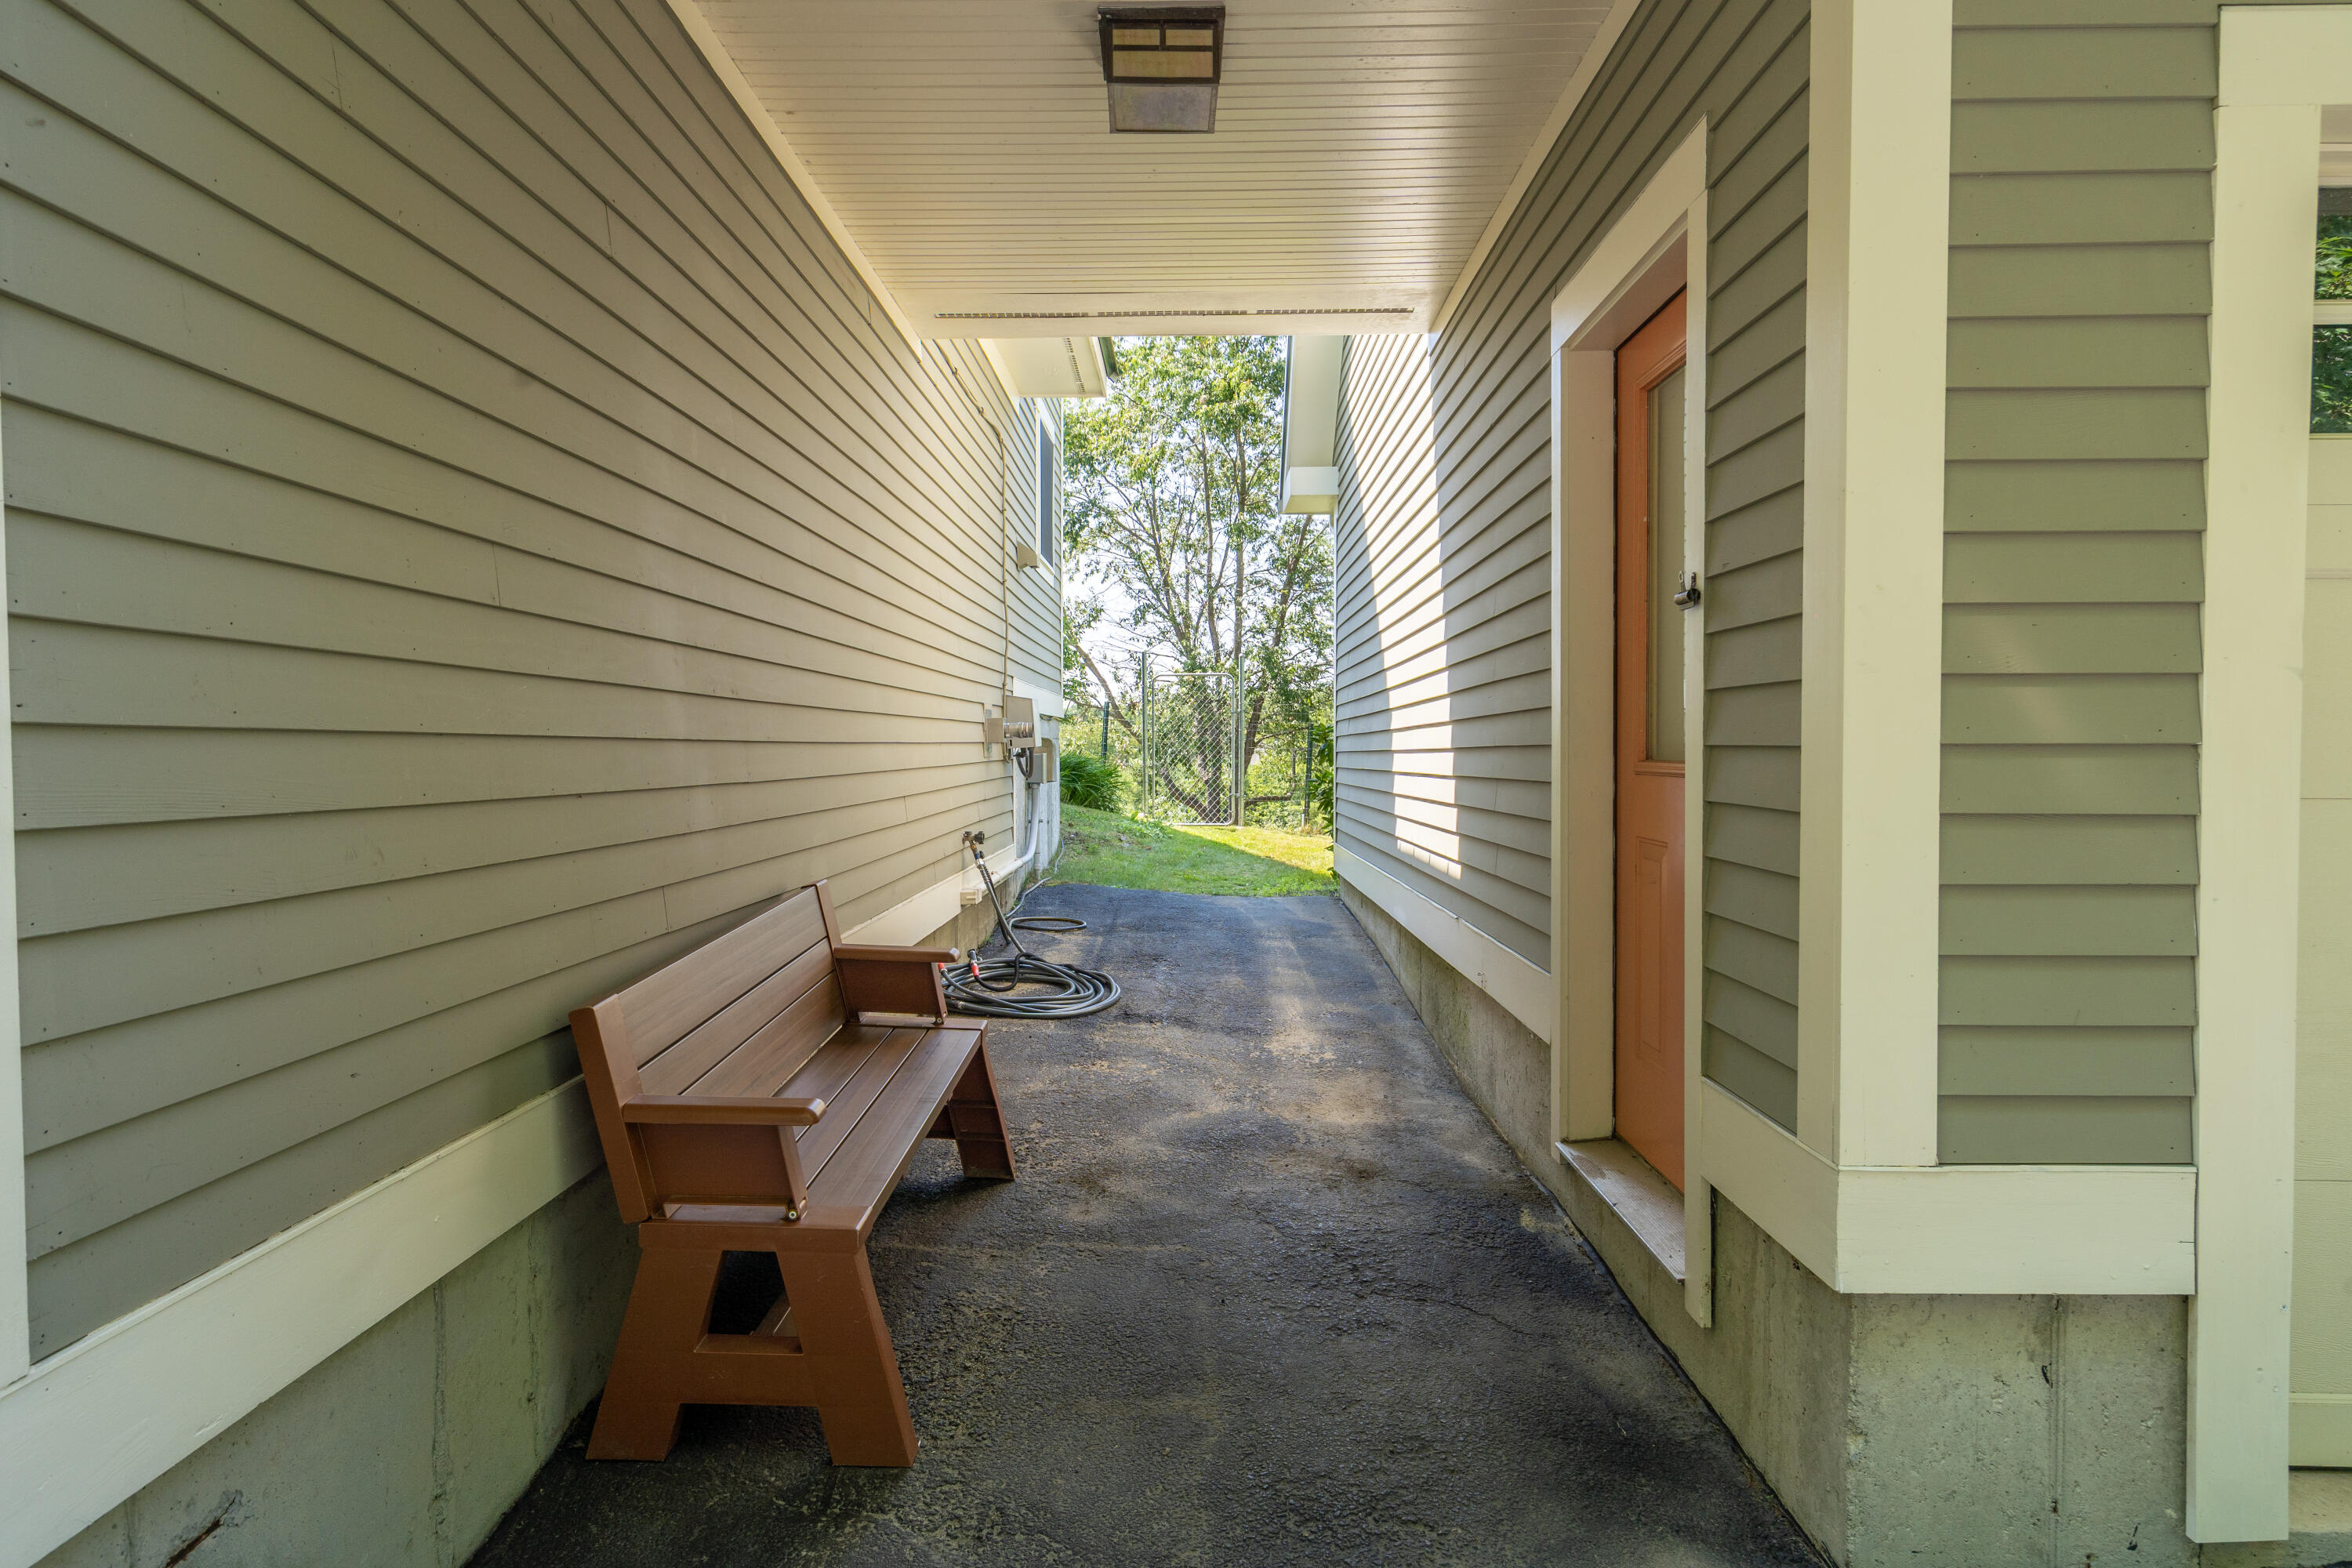
| Parking Features: | Paved, 1 - 4 Spaces, Garage Door Opener, Detached, Inside Entrance |
| Zoning: | Residential |
| Heating: | Propane, Baseboard, Direct Vent Heater, Other, Radiant |
| Attached Garage?: | Yes |
| Construction Materials: | Wood Frame, Clapboard, Wood Siding |
| Garage?: | Yes |
| Flooring: | Wood, Ceramic Tile |
| Garage Spaces: | 3.0 |
| Water Source: | Private, Well |
| Above Grade Finished Area: | 2,912.0 |
| Building Area Source: | Seller |
| Lot Size Source: | Survey |
| Original List Price: | $689,000 |
| Tax Year: | 2027 |
| Bathrooms Total Decimal: | 3.0 |
| Approval Status: | true |
| Family Room Family Room Level: | Second |
| Family Room Family Room Length: | 27.0 |
| Family Room Family Room Width: | 30.0 |
| Family Room: | Family Room |
| Water Info Water View: | No |
| Property Information # Full Baths Level 1: | 1 |
| Property Information Road Frontage +/-: | 298.0 |
| Property Information Source Of Road Frontage: | Survey |
| Property Information Surveyed: | Yes |
| Property Information Seasonal: | No |
| Property Information Deed/conveyance Type Offered: | Warranty |
| Property Information Color: | Tan |
| Property Information # Full Baths Level 2: | 2 |
| Property Information Road Frontage: | Yes |
| Appliances 2: | Dryer, Microwave, Gas Range, Refrigerator, Washer |
| Location Information Page: | 102 |
| Location Information Zoning Overlay: | Unknown |
| Location Information Hers Certified: | No |
| Location Information Tree Growth Y/n: | No |
| Contract Information List Price/sq Ft: | $237 |
| Contract Information Comp Listing: | No |
| Door Features Backup: | Storm Door(s) |
| Window Features Backup: | Double Pane Windows |
| Bedroom 1 Bedroom 1 Level: | Second |
| Bedroom 1 Bedroom 1 Width: | 19.0 |
| Bedroom 1 Bedroom 1 Length: | 12.0 |
| Bedroom 1: | Bedroom 1 |
| Bedroom 2 Bedroom 2 Level: | Second |
| Bedroom 2 Bedroom 2 Length: | 12.0 |
| Bedroom 2 Bedroom 2 Width: | 19.0 |
| Bedroom 2: | Bedroom 2 |
| Dining Room Dining Room Level: | First |
| Dining Room Dining Room Length: | 8.0 |
| Dining Room Dining Room Width: | 14.0 |
| Dining Room: | Dining Room |
| Kitchen Kitchen Level: | First |
| Kitchen: | Kitchen |
| Living Room Living Room Level: | First |
| Living Room: | Living Room |
| Primary Bedroom Primary Bedroom Level: | First |
| Primary Bedroom: | Primary Bedroom |
| Office Office Level: | Second |
| Office: | Office |
| Sunroom Sunroom Level: | First |
| Sunroom: | Sunroom |
| Amenities: | 1st Floor Bedroom, Bathtub, Fenced, Main Level, Pantry, Security System, Shower |
| Bedroom 1 Amenities: | Skylight, Closet, Full Bath |
| Bedroom Amenities 2: | Closet |
| Dining Room Amenities: | Informal |
| Family Room Amenities: | Cathedral Ceiling |
| Kitchen Amenities: | Island, Pantry |
| Kitchen Countertop: | Granite |
| Living Room Amenities: | Gas Fireplace, Informal |
| Primary Bedroom Amenities: | Closet, Full Bath |
| Roads: | Paved, Public |
| Sunroom Amenities: | Three-Season, Unheated |
| Transportation: | Major Road Access |
| Vehicle Storage: | 3 Car, Attached, Auto Door Opener, Detached, Inside Entrance |
| Water Heater: | Gas |
| Security Features: | Security System |
| Pets Allowed: | No Restrictions |
| Levels: | Multi-Level |
| Door Features: | Storm Door(s) |
| Window Features: | Double Pane Windows |
| Gas: | Bottled |
| Restrictions: | No Restrictions |
| Listing Key: | 735bce3ef8e78fd6a97492c290cab714 |
| Basement: | Not Applicable, Slab |
| Documents Change Timestamp: | 2026-07-31T12:55:44Z |
| Documents Count: | 6 |
| Directions: | GPS Compatible |
| Listing Contract Date: | 2026-07-31 |
| Status: | Active |
| Parcel Number: | HALL-000018-000000-000070-D000000 |
| Road Surface Type: | Paved |
| Sign On Property?: | Yes |
Listing data is derived in whole or in part from the Maine IDX and is for consumers' personal, non-commercial use only. Dimensions are approximate and not guaranteed. All data should be independently verified. © 2026 Maine Real Estate Information System, Inc. All Rights Reserved.
Maine Real Estate Information System, Inc. data last updated on October 08, 2026 05:14 PM - ET


Property Last Updated: October 08, 2026 05:14 PM - ET
