0 Farm's Edge Road
Temple, ME 04984
$450,000
Listing Courtesy of: L&S Realty
207-233-4913
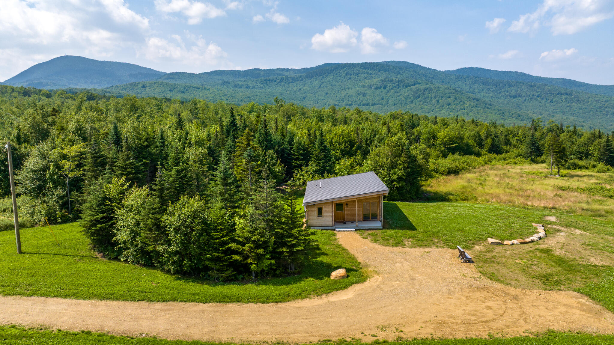
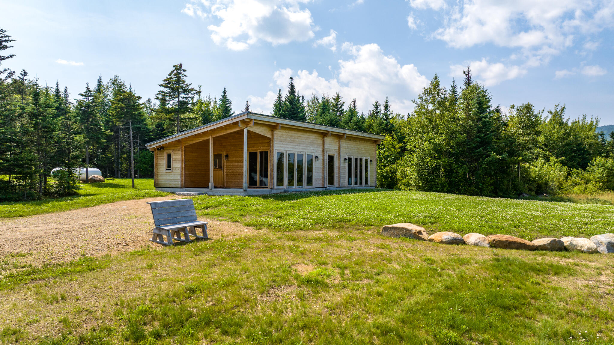
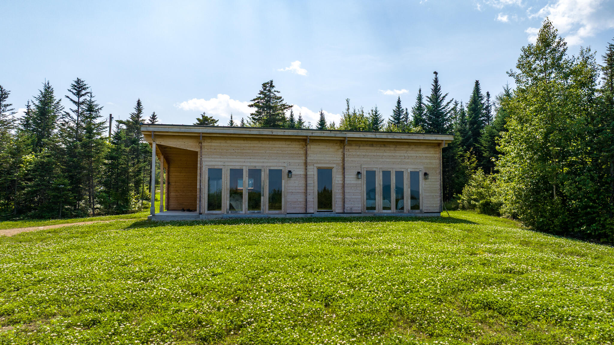
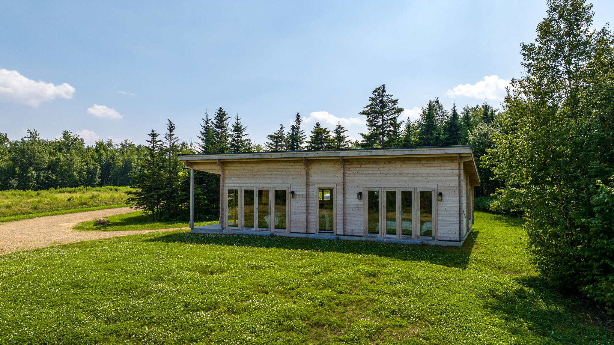
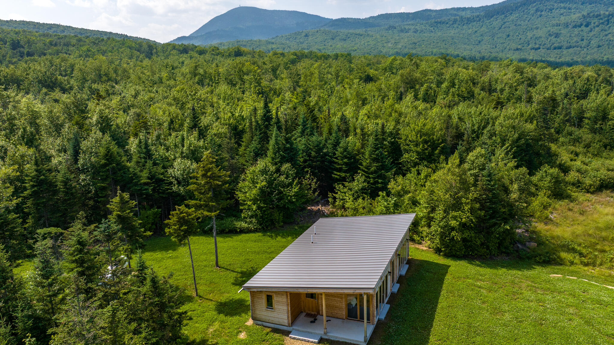
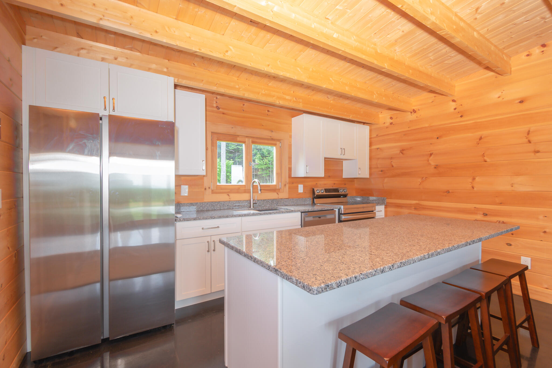
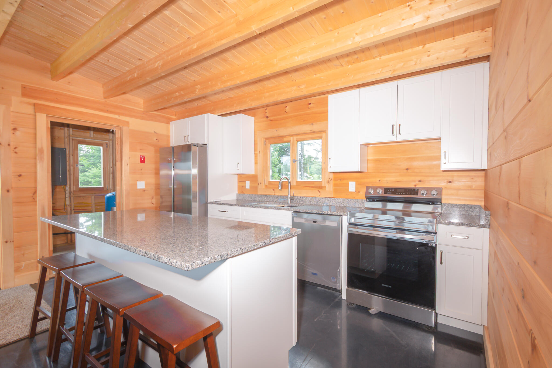
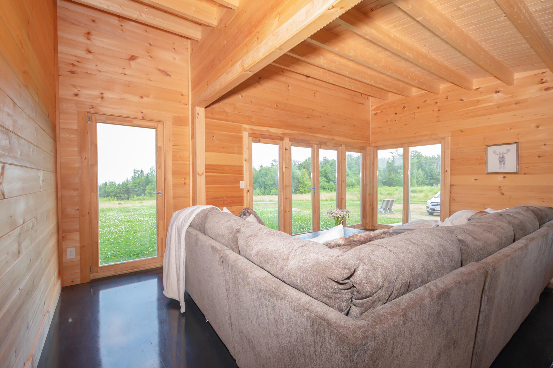
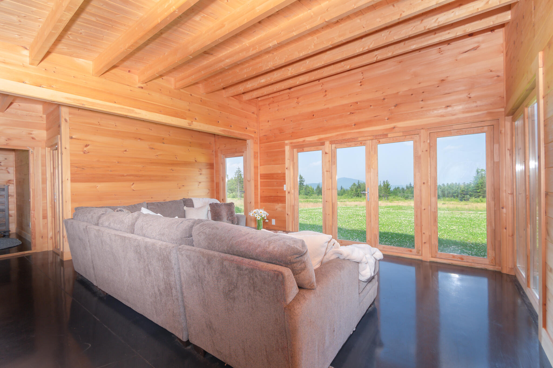
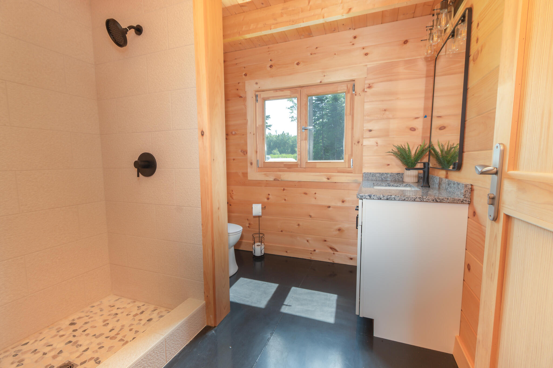
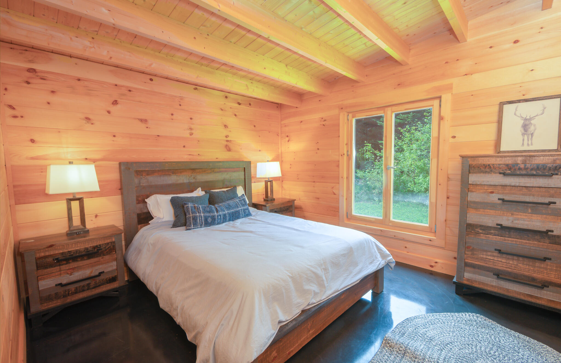
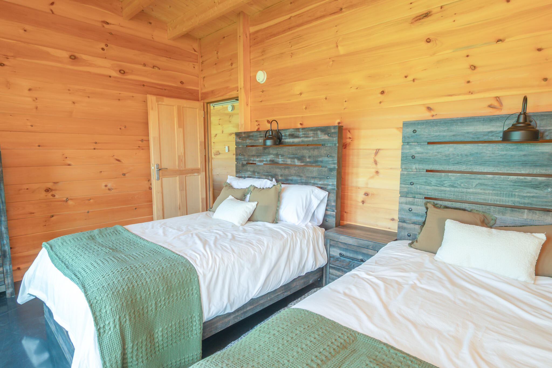
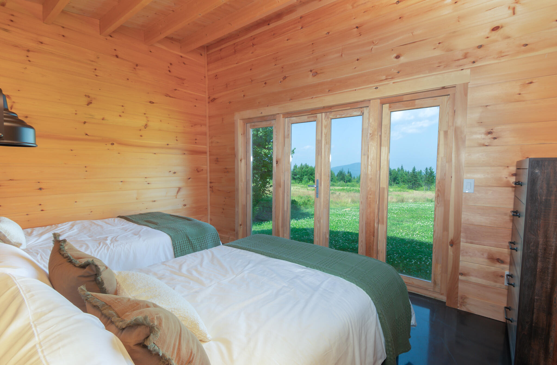
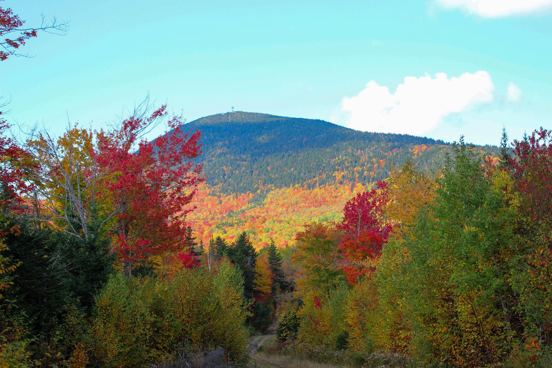
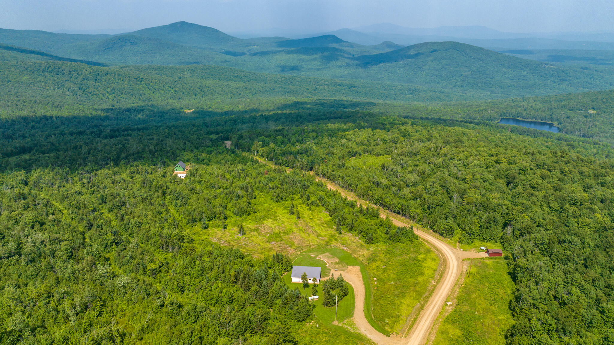
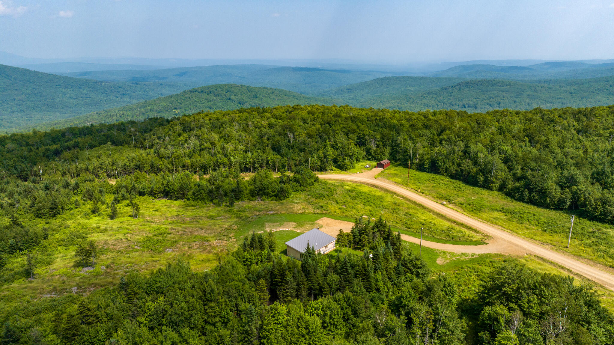
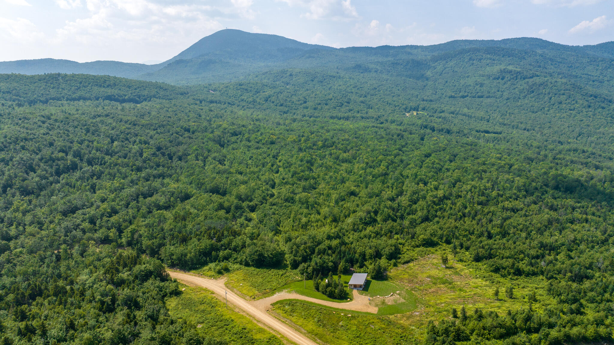
MOUNTAIN VIEW CABIN on 15 Acres -- Newly built in 2024, this Scandinavian-style home sits on 15+ private acres in Temple, Maine with views of the Mt. Blue mountain range. The single-story home features 2 bedrooms, 1 bathroom, minimalist finishes, and an open-concept kitchen and living area. Offered fully furnished, the home is designed for simple, functional living with a farmer's porch overlooking the mountains. A gravel driveway is in place, and the property is part of the Mountain View Association, which includes year-round road maintenance, snow removal, seasonal grading, and ATV trail access.
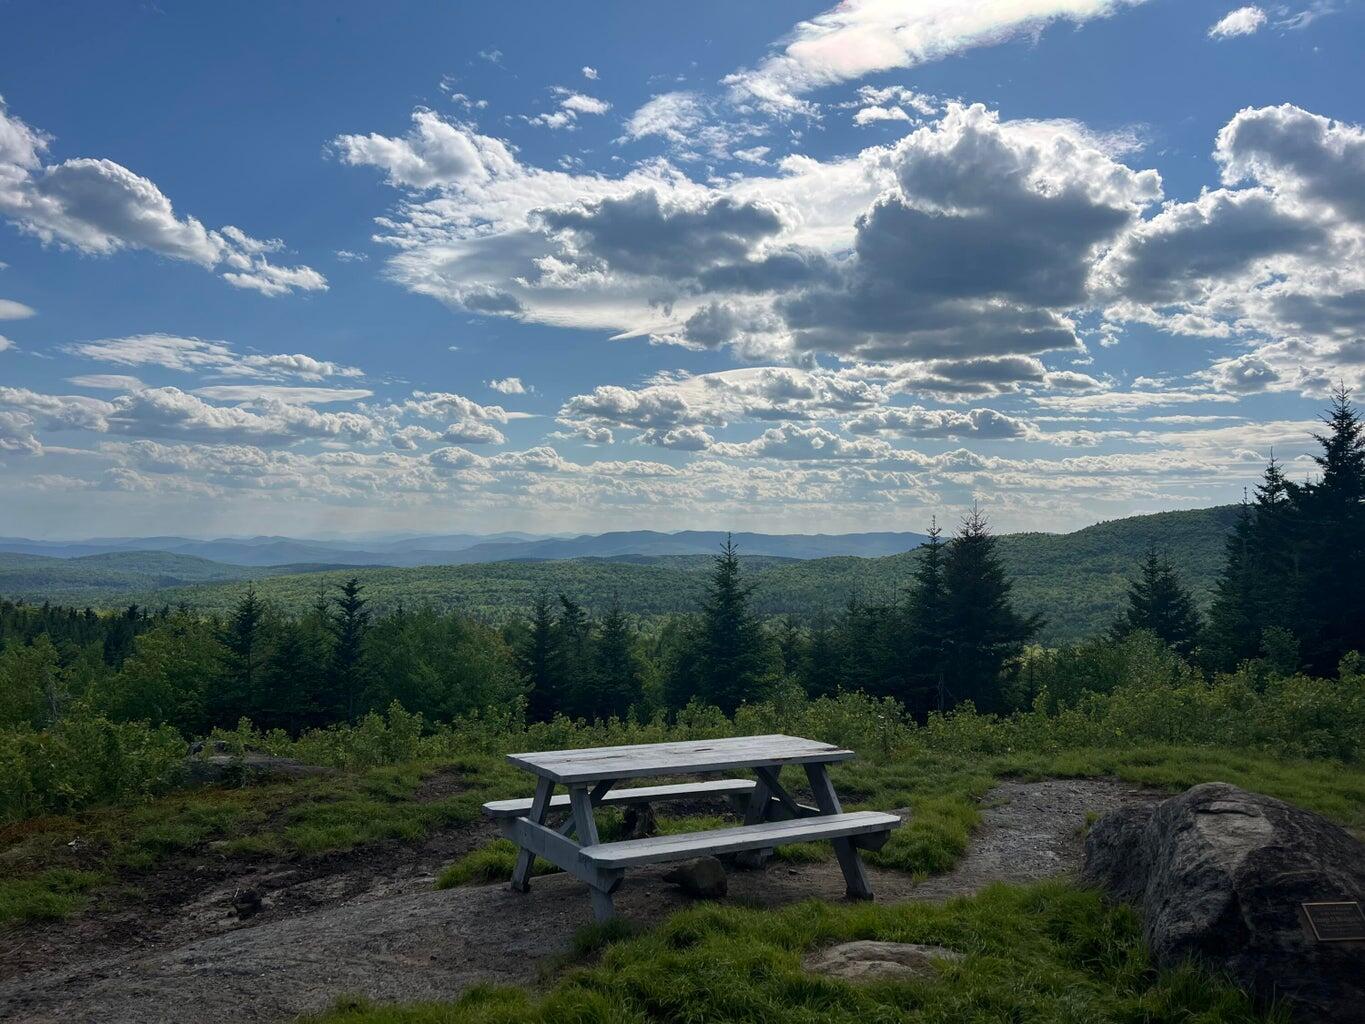
Located 10 miles from Farmington for shopping, dining, and medical services, and less than an hour from Sugarloaf and Saddleback ski resorts. Nearby recreation includes Mt. Blue State Park, hiking, snowmobile trails, and ATV trails. And best of all there is a nearby scenic overlook offering views of Mt. Washington. Ideal as a year-round home, vacation property, or outdoor recreation retreat.
| Listing Id: | 1661731 |
|---|---|
| List Price: | $450,000 |
| Property Type: | Residential |
| Property Sub Type: | Single Family Residence |
| Status: | Active |
| Bedrooms Total: | 2 |
| Bathrooms Full: | 1 |
| Association Fee: | $83 |
| Tax Annual Amount: | $1 |
| Lot Size Square Feet: | 679,536.0 |
| Lot Size Acres: | 15.6 |
| Architectural Style: | Camp, Contemporary, Other |
| Waterfront?: | No |
| City: | Temple |
| County Or Parish: | Franklin |
| Subdivision Name: | Mountain View Association |
| Postal Code: | 04984 |
| Year Built: | 2024 |
| Cooling: | Heat Pump |
| Road Frontage Type: | Private Road |
| Lot Size Units: | Acres |
| Patio And Porch Features: | Porch |
| Heating?: | Yes |
| Bathrooms Total Integer: | 1 |
| Cooling?: | Yes |
| State Or Province: | ME |
| Lot Features: | Rural, Subdivided, Level, Open Lot, Rolling Slope, Wooded |
| View: | Fields, Mountain(s), Scenic, Trees/Woods |
| Interior Features: | 1st Floor Bedroom, Shower, Storage |
| Foundation Details: | Slab |
| Association?: | Yes |
| Building Area Total: | 1,000.0 |
| Association Fee Frequency: | Monthly |
| Sewer: | Private Sewer, Septic Design Available, Septic Tank |
| Rooms Total: | 4 |
| Electric: | On Site, Circuit Breakers |
| Laundry Features: | Main Level, Washer Hookup |
| Roof: | Metal |
| Lot Size Area: | 15.6 |
| Parking Features: | Gravel, 1 - 4 Spaces, On Site |
| Zoning: | Rural |
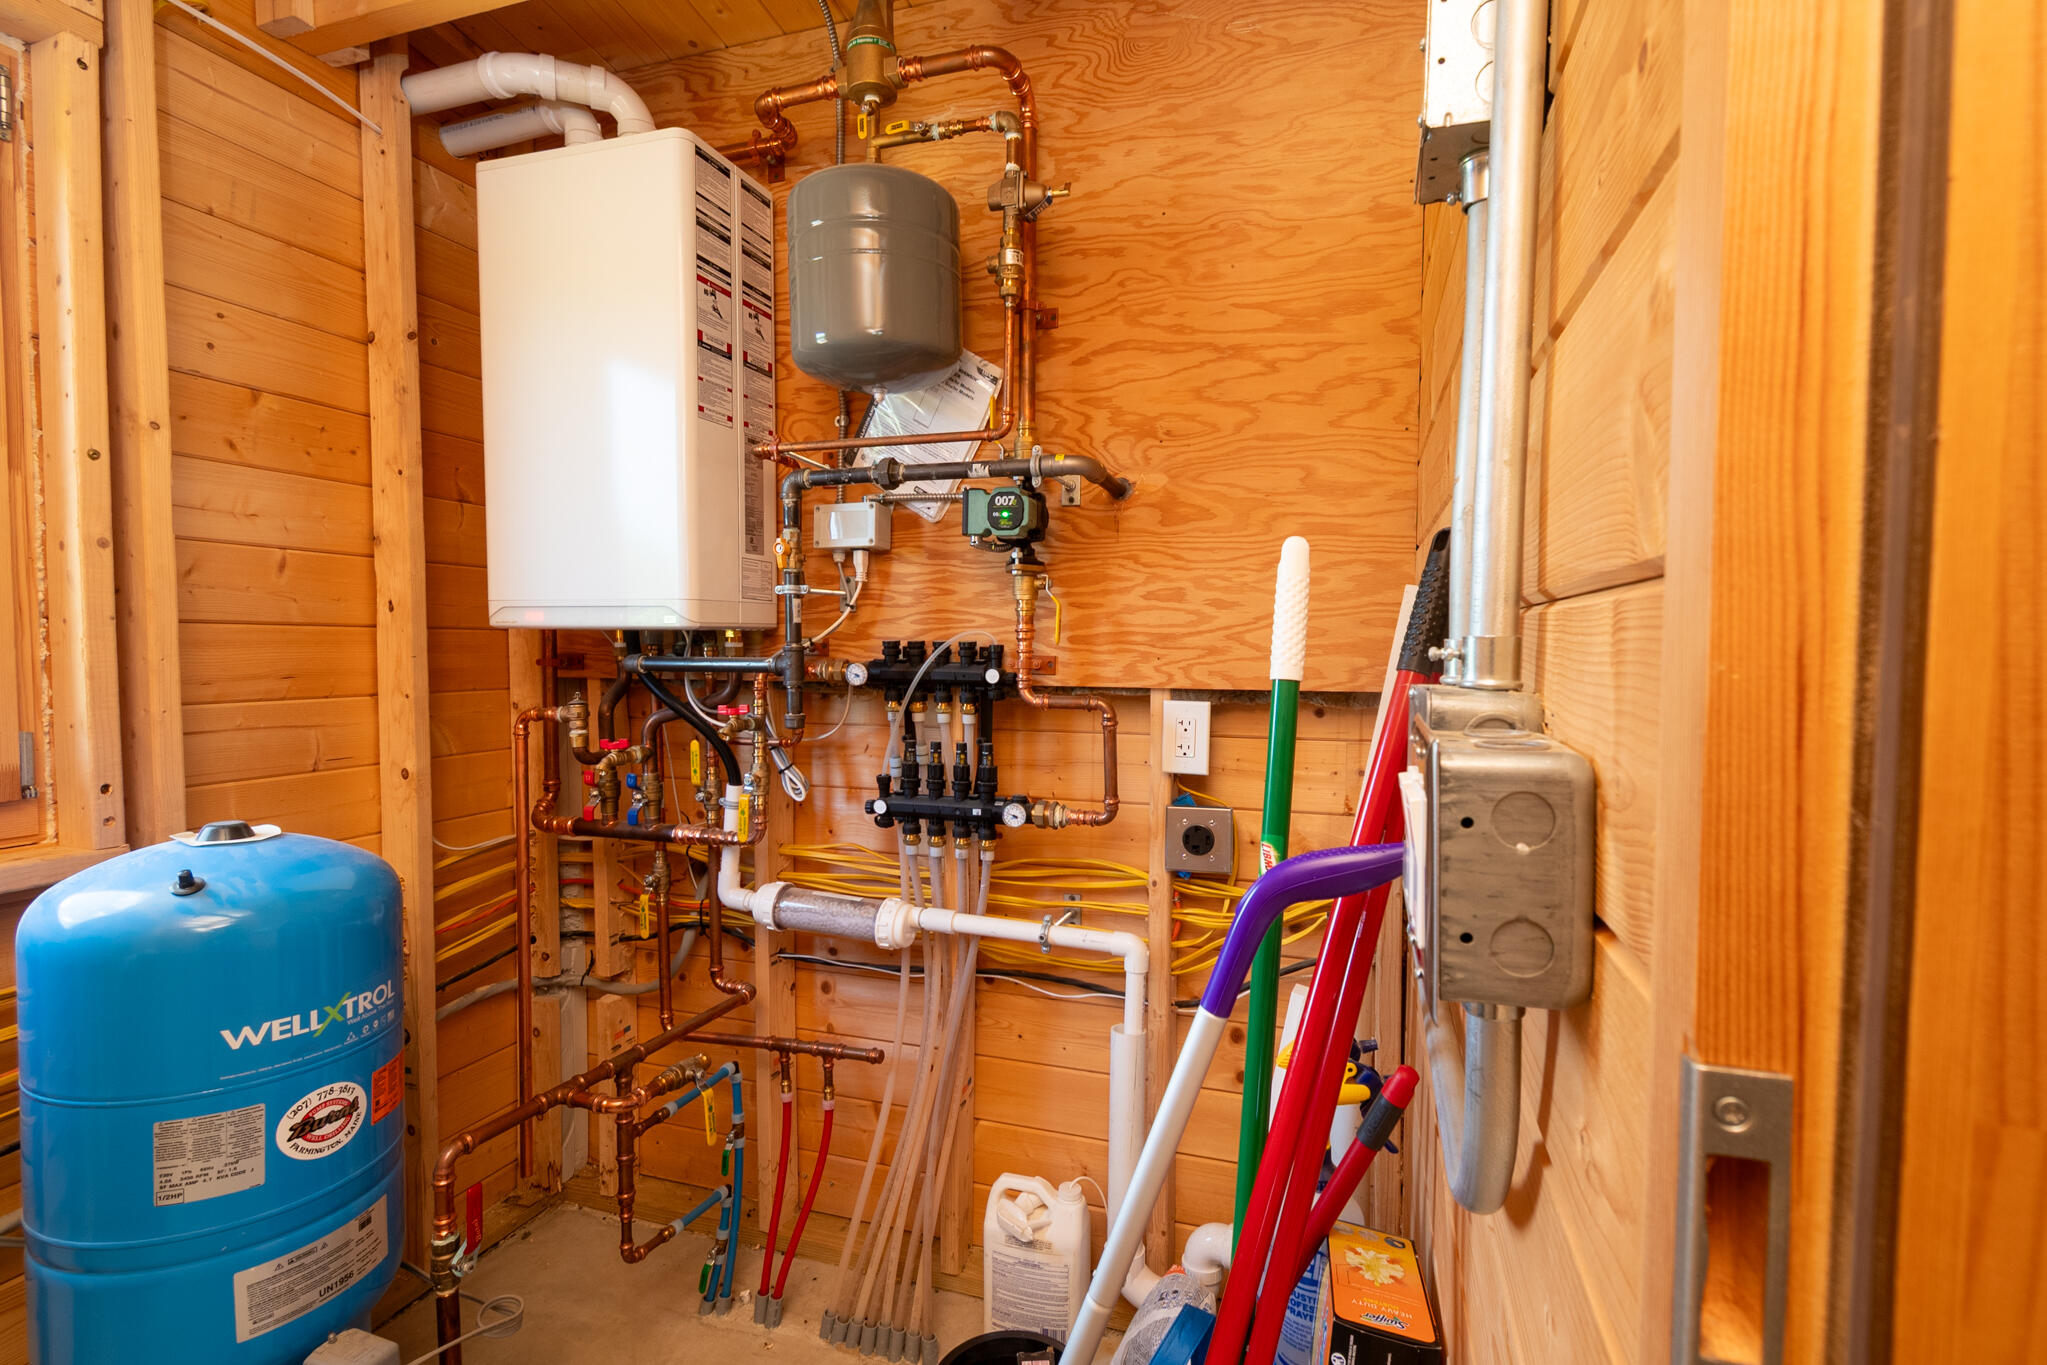
| Heating: | Propane, Heat Pump, Radiant |
| Construction Materials: | Wood Frame, Wood Siding |
| Flooring: | Concrete |
| Water Source: | Private, Well |
| Above Grade Finished Area: | 1,000.0 |
| Building Area Source: | Seller |
| Lot Size Source: | Survey |
| Original List Price: | $549,900 |
| Tax Year: | 2026 |
| Bathrooms Total Decimal: | 1.0 |
| Approval Status: | true |
| Water Info Water View: | No |
| Property Information # Full Baths Level 1: | 1 |
| Property Information Road Frontage +/-: | 1,120.0 |
| Property Information Source Of Road Frontage: | Survey |
| Property Information Surveyed: | Yes |
| Property Information Seasonal: | No |
| Property Information Deed/conveyance Type Offered: | Quit Claim w/Covenant |
| Property Information Deed: | Partial |
| Property Information Deed Restrictions: | Yes |
| Property Information Road Frontage: | Yes |
| Property Information 2 Detached Houses On 1 Lot: | No |
| Appliances 2: | Dishwasher, Electric Range, Refrigerator |
| Location Information Page: | 1 (partial) |
| Location Information Zoning Overlay: | No |
| Location Information Hers Certified: | No |
| Location Information Tree Growth Y/n: | Yes |
| Contract Information List Price/sq Ft: | $450 |
| Contract Information Comp Listing: | No |
| Bedroom 1 Bedroom 1 Level: | First |
| Bedroom 1: | Bedroom 1 |
| Bedroom 2 Bedroom 2 Level: | First |
| Bedroom 2: | Bedroom 2 |
| Kitchen Kitchen Level: | First |
| Kitchen: | Kitchen |
| Other Room 1 Other Room 1 Level: | First |
| Other Room 1: | Other Room 1 |
| Amenities: | 1st Floor Bedroom, Main Level, Washer Hookup, Shower, Storage |
| Kitchen Amenities: | Island |
| Kitchen Countertop: | Granite |
| Location: | Rural, Subdivision |
| Other Room Amenities 1: | Utility Room |
| Roads: | Association, Dead End, Gravel, Private Road, Right of Way, Dirt |
| Recreational Water: | Lake/Fresh Water, Nearby, River/Brook/Stream |
| Showing Instructions: | Call Listing Broker, Text Listing Agent, Mechanical Lockbox, Email Listing Broker |
| Site: | Level, Open, Rolling/Sloping, Wooded |
| Vehicle Storage: | No Vehicle Storage |
| Water Heater: | On Demand, Tankless |
| Pets Allowed: | Other Restrictions |
| Furnished: | Furnished |
| Levels: | One |
| Gas: | Other Gas |
| Restrictions: | Other Restrictions |
| Listing Key: | b63859b175d204cd96383450513d4b0e |
| Basement: | Not Applicable, Slab |
| Documents Change Timestamp: | 2026-05-12T13:25:44Z |
| Documents Count: | 4 |
| Directions: | From Farmington, take Rt 43 to Temple. Turn left on Edes Brook Road and go to the end. Once you go by the stone pillars, you are on Mountain View Drive. Take your first left on Farm's Edge Road. House will be on your right near the open field area. |
| Listing Contract Date: | 2026-05-12 |
| Status: | Active |
| Parcel Number: | 0farmsedgeroadtemple04984 |
| Road Surface Type: | Gravel, Dirt |
| Waterfront Features: | Lake/Fresh Water, Nearby, River/Brook/Stream |
Listing data is derived in whole or in part from the Maine IDX and is for consumers' personal, non-commercial use only. Dimensions are approximate and not guaranteed. All data should be independently verified. © 2026 Maine Real Estate Information System, Inc. All Rights Reserved.
Maine Real Estate Information System, Inc. data last updated on October 08, 2026 05:26 PM - ET


Property Last Updated: October 08, 2026 05:26 PM - ET
